 NewFor sale 50
$550,000
2 bed2 bath2,000–2,500 sq ft
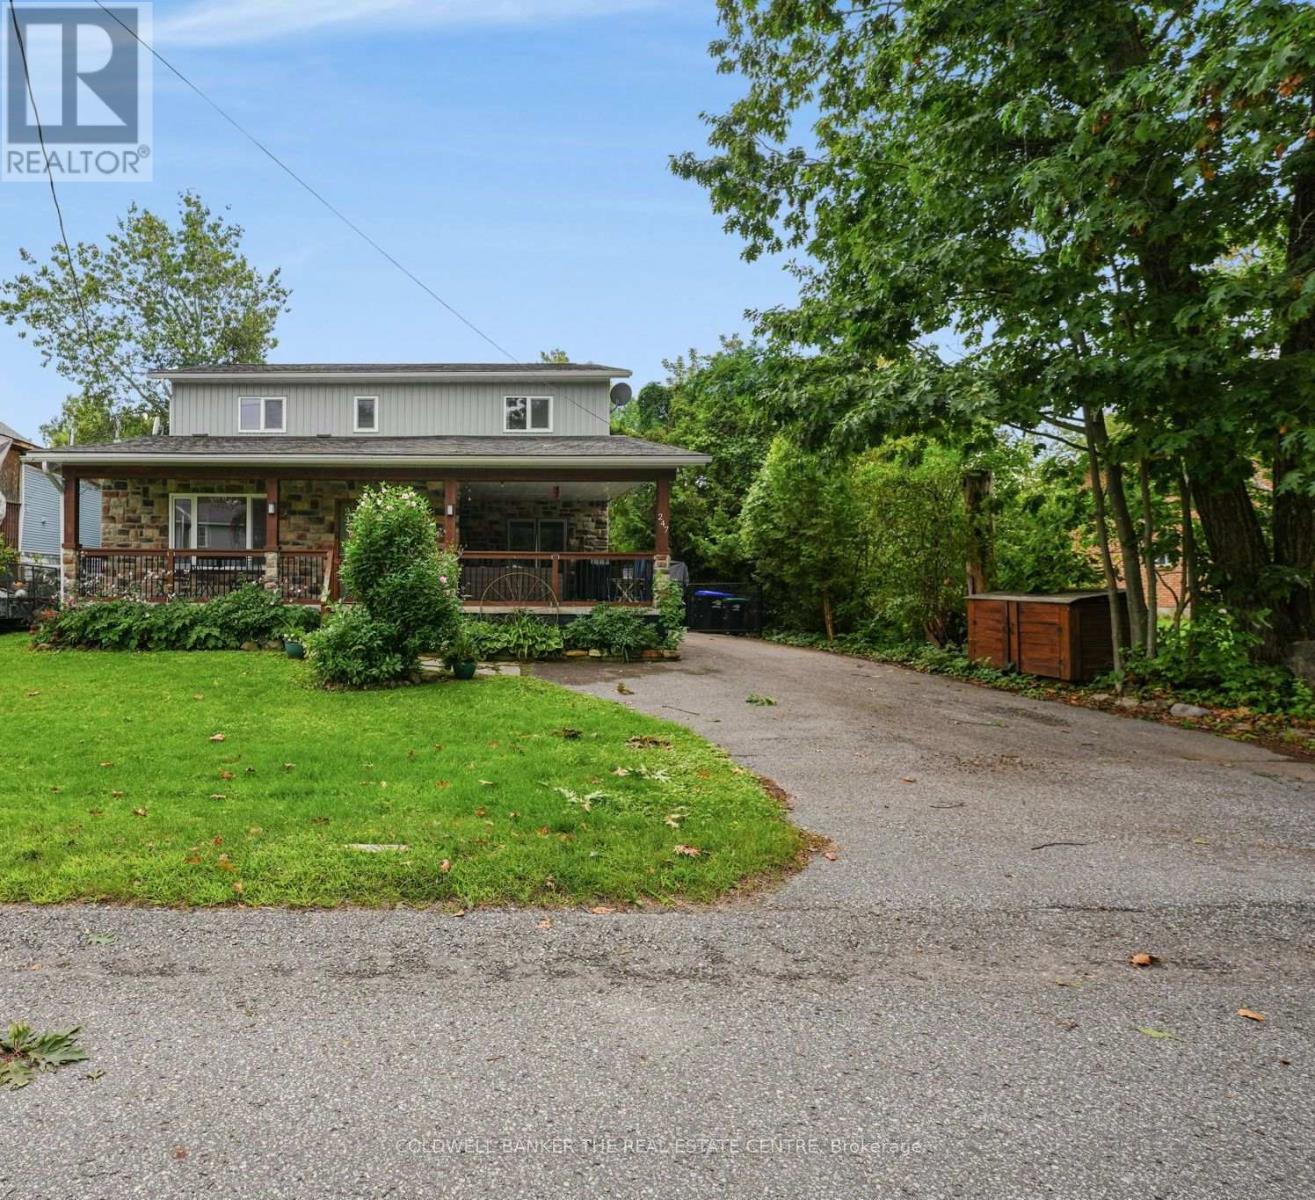
247 Poplar Avenue
Port McNicoll, Tay
4 days agoMLS® S13879736
COLDWELL BANKER THE REAL ESTATE CENTRE
18 Sallows Drive
Rural Tay, Tay, Ontario L0K2A0
For sale· Added
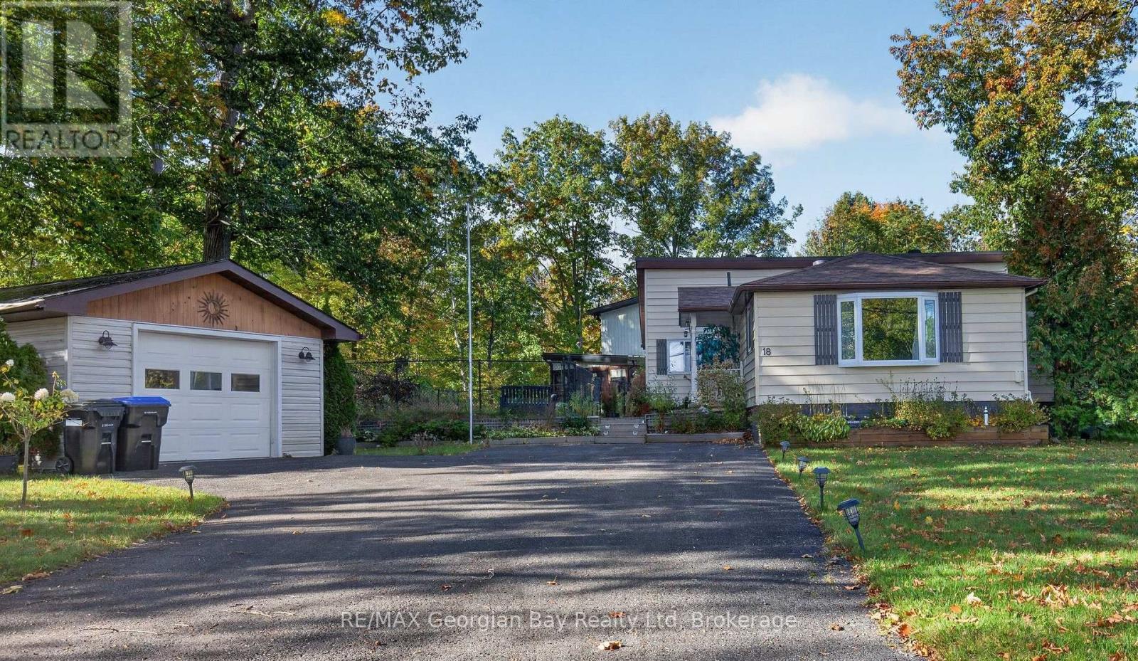
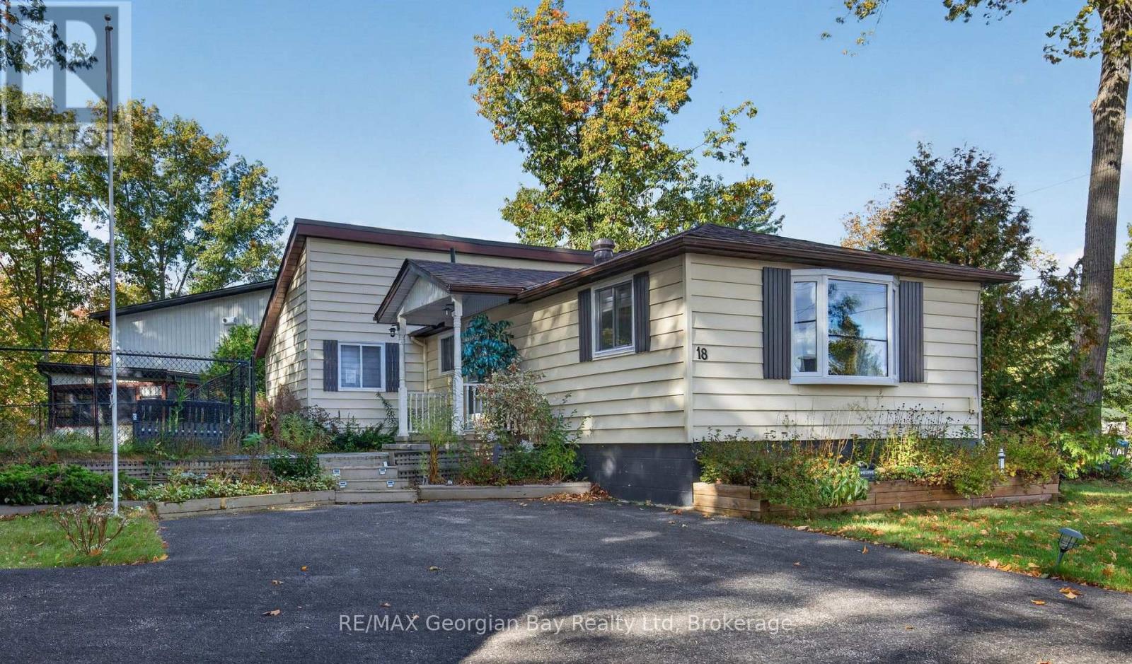
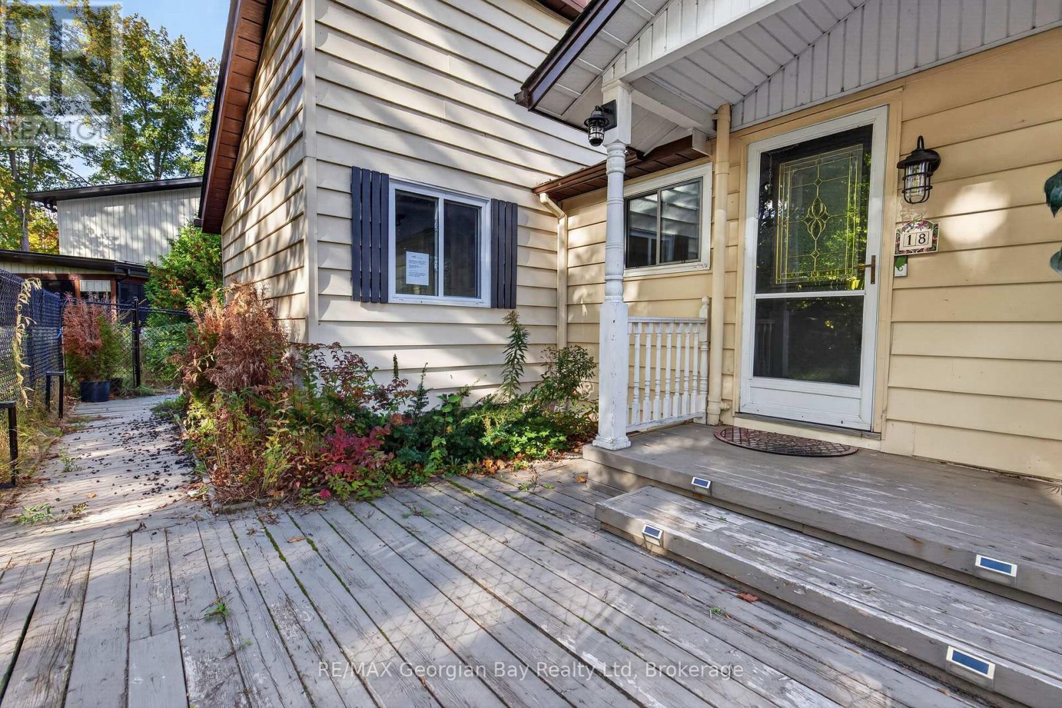
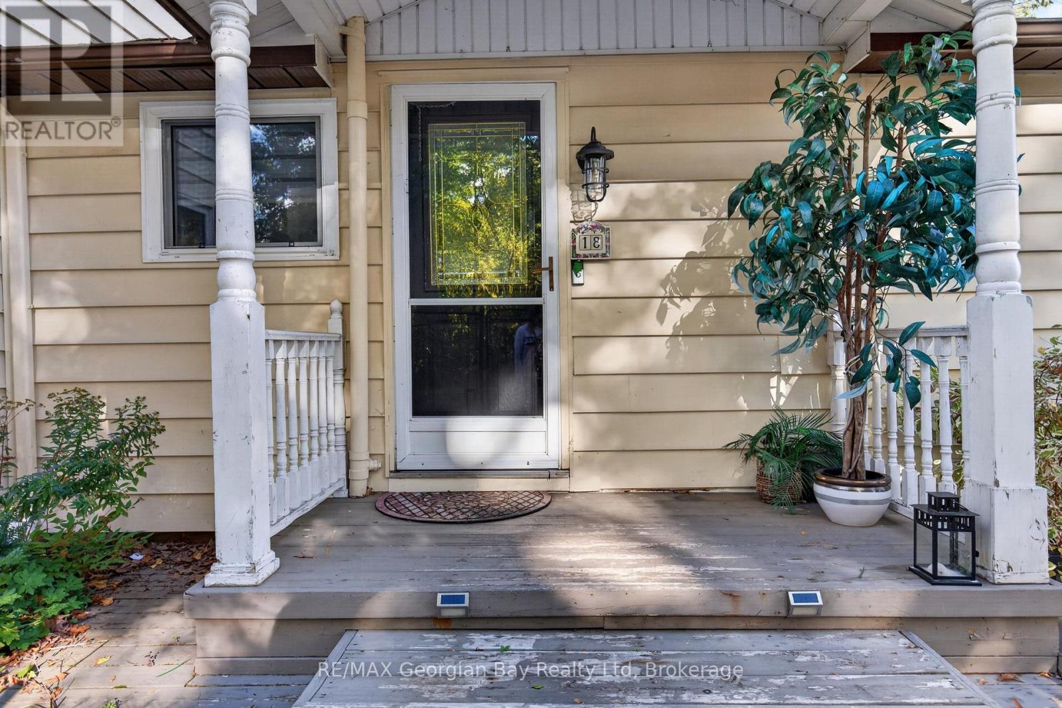
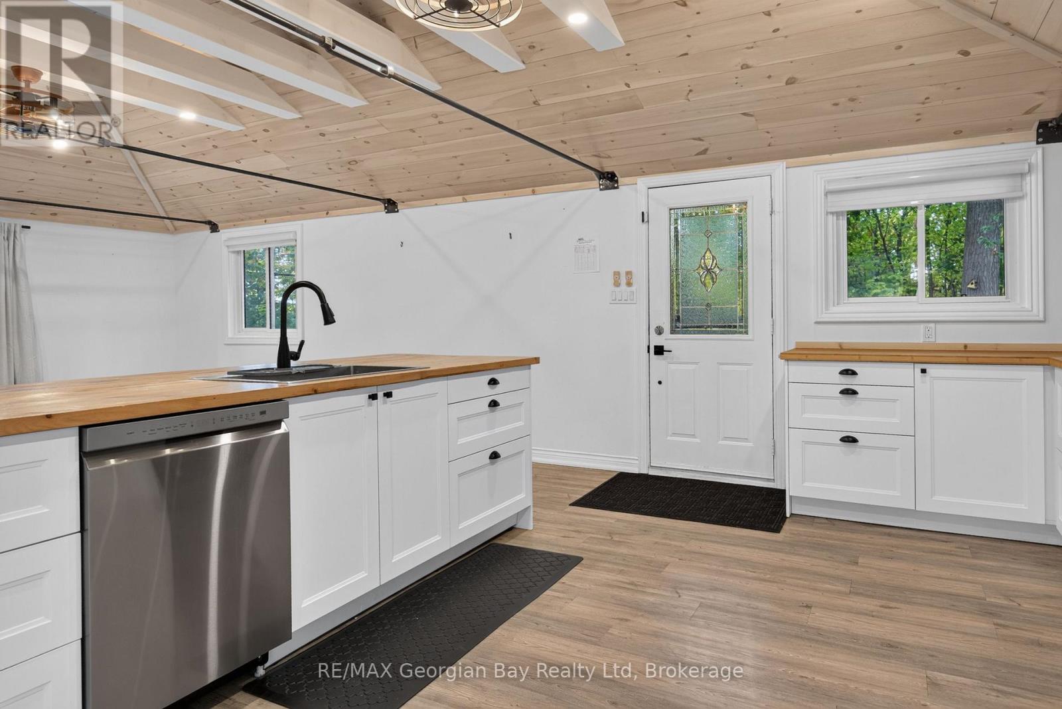
HERE'S WHY 18 SALLOW'S DRIVE COULD BE YOUR NEXT MOVE: UPDATED & MOVE-IN READY - A bright, renovated interior with an open-concept layout, vaulted ceiling, updated kitchen, flooring and bathroom. 3-BEDROOM BUNGALOW - Easy one-level living with three bedrooms and a practical layout that makes great use of the space. BIG LOT, MORE SPACE - Set on a generous 149' x 101' lot with plenty of outdoor space to enjoy. DETACHED GARAGE - Extra room for parking, storage, hobbies or all the stuff you don't want taking over the house. QUIET TAY LOCATION - Tucked away on a quiet dead-end street with partial views of Georgian Bay, Tay Shore Trail and waterfront park close by and easy access to everything the area has to offer.
Map data © OpenStreetMap contributors
No open houses are scheduled for this home.
Can't make it? Request a private viewing.
| Kitchen | Main level | 3.86 x 5.38 m |
| Living room | Main level | 5.28 x 4.47 m |
| Primary Bedroom | Main level | 3.48 x 3.17 m |
| Bedroom 2 | Main level | 2.69 x 3.35 m |
| Bedroom 3 | Main level | 3.02 x 2.49 m |
| Office | Main level | 2.59 x 2.29 m |