 For sale 50
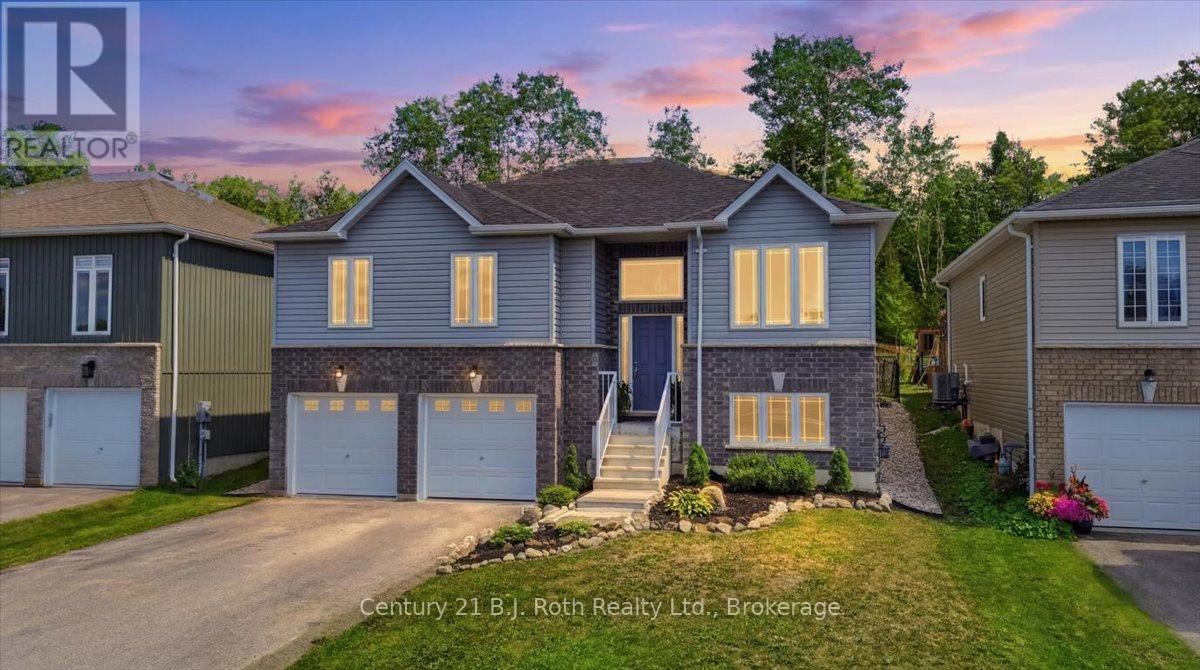
$774,900
3+2 bed3 bath1,100–1,500 sq ft
27 Ralph Dalton Boulevard
Victoria Harbour, Tay
3 months agoMLS® S13536520
Century 21 B.J. Roth Realty Ltd.
2080 Sandhill Road
Rural Tay, Tay, Ontario L0K2C0
For sale· Added
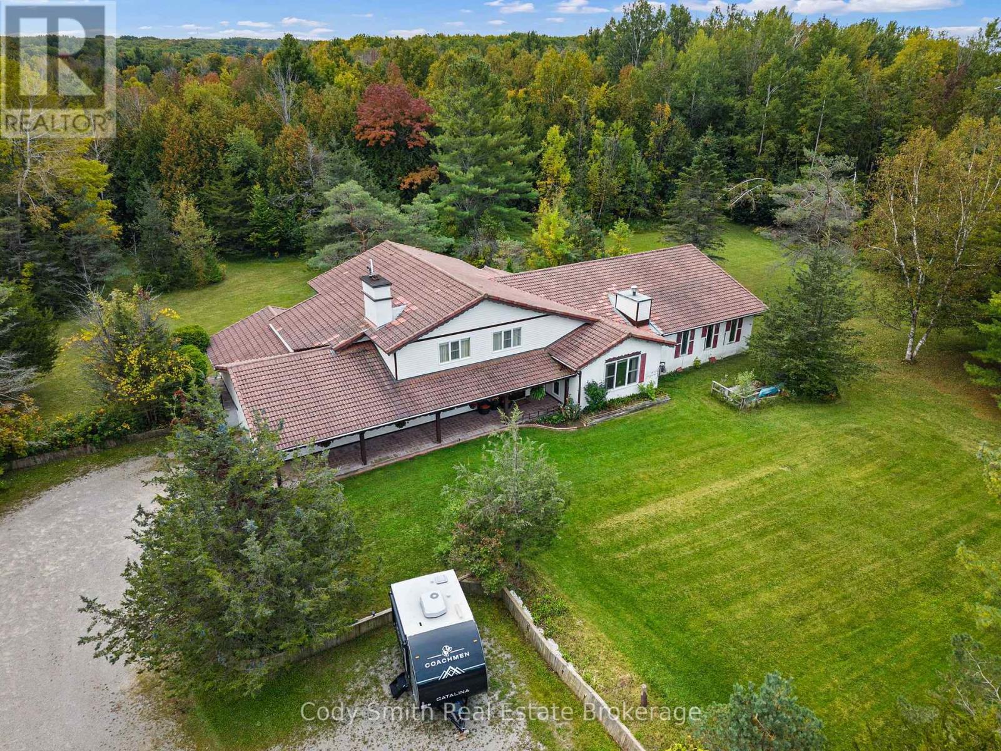
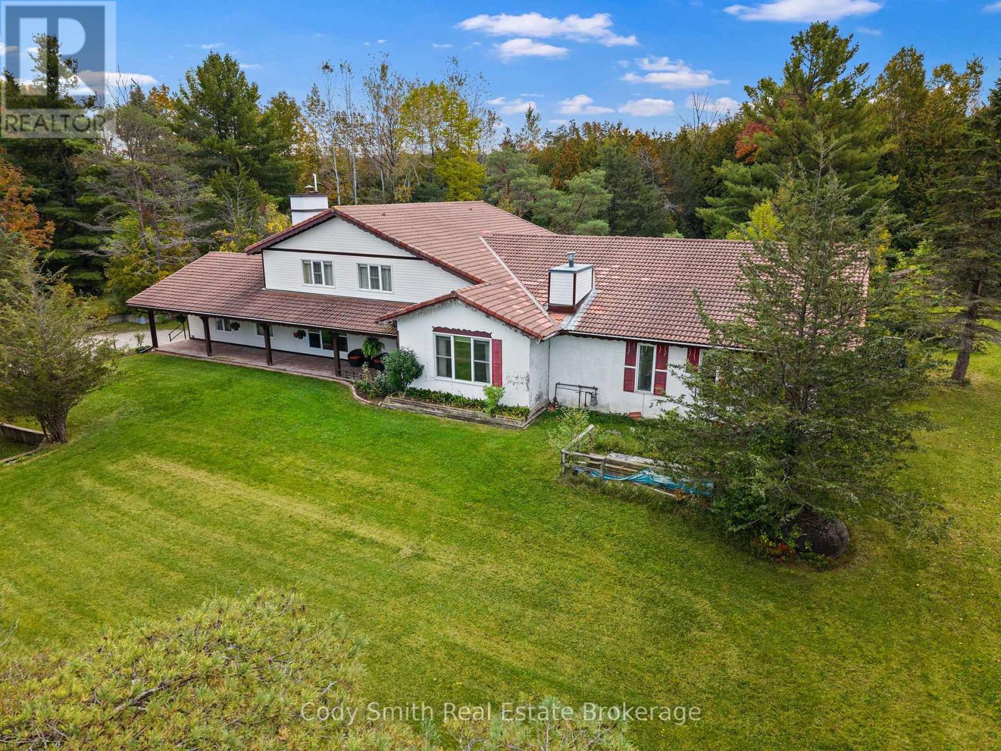
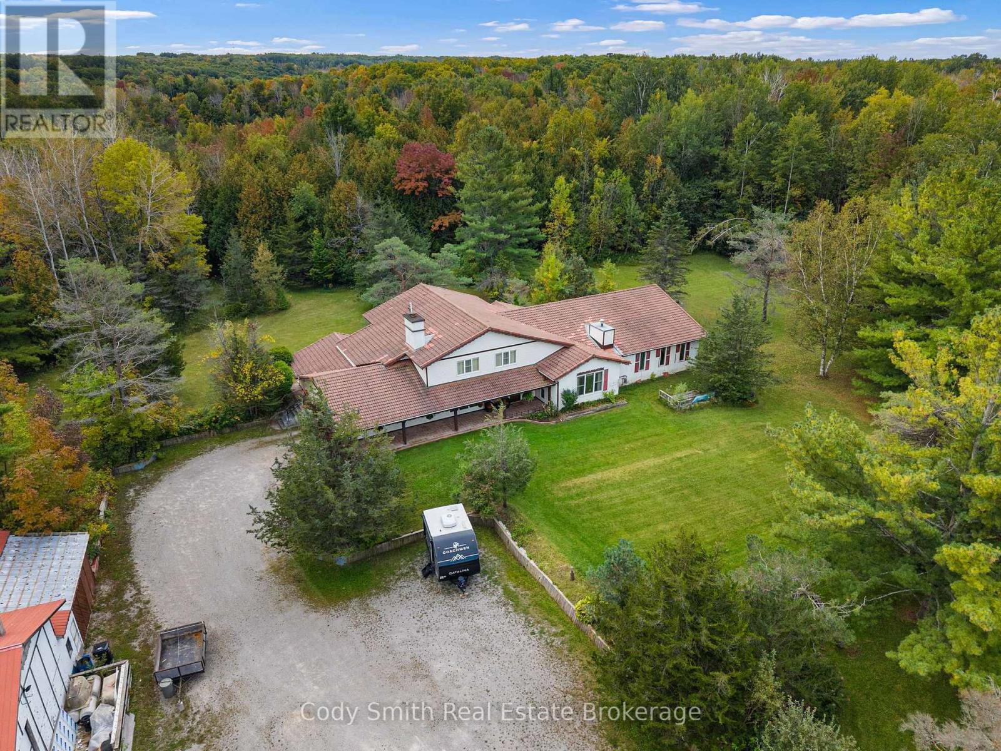
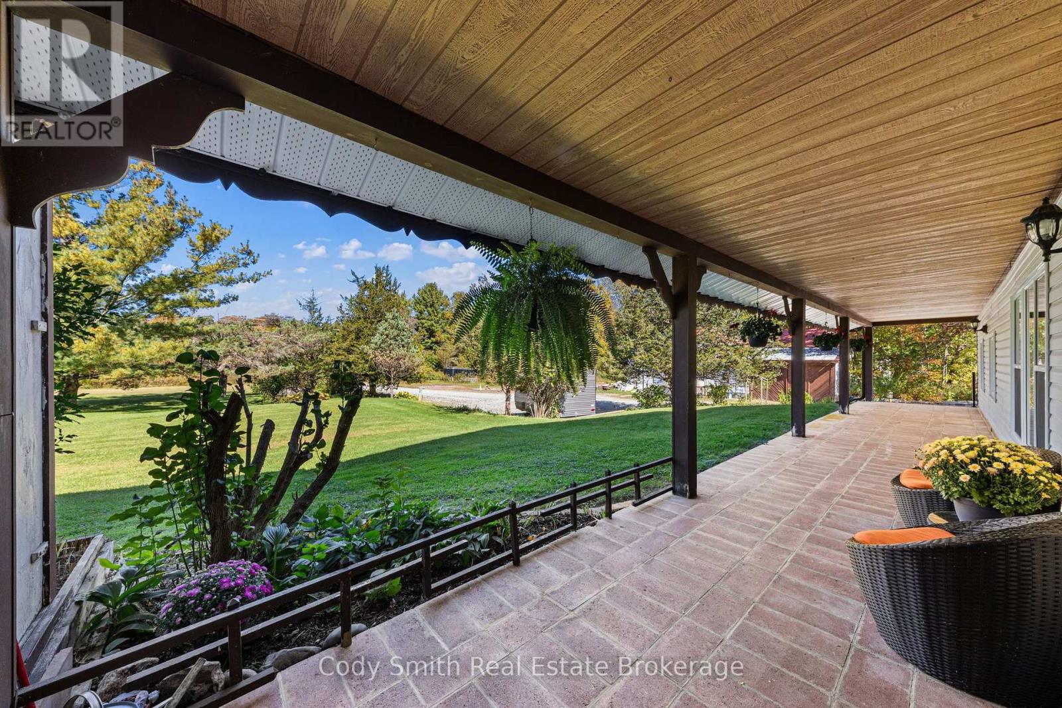
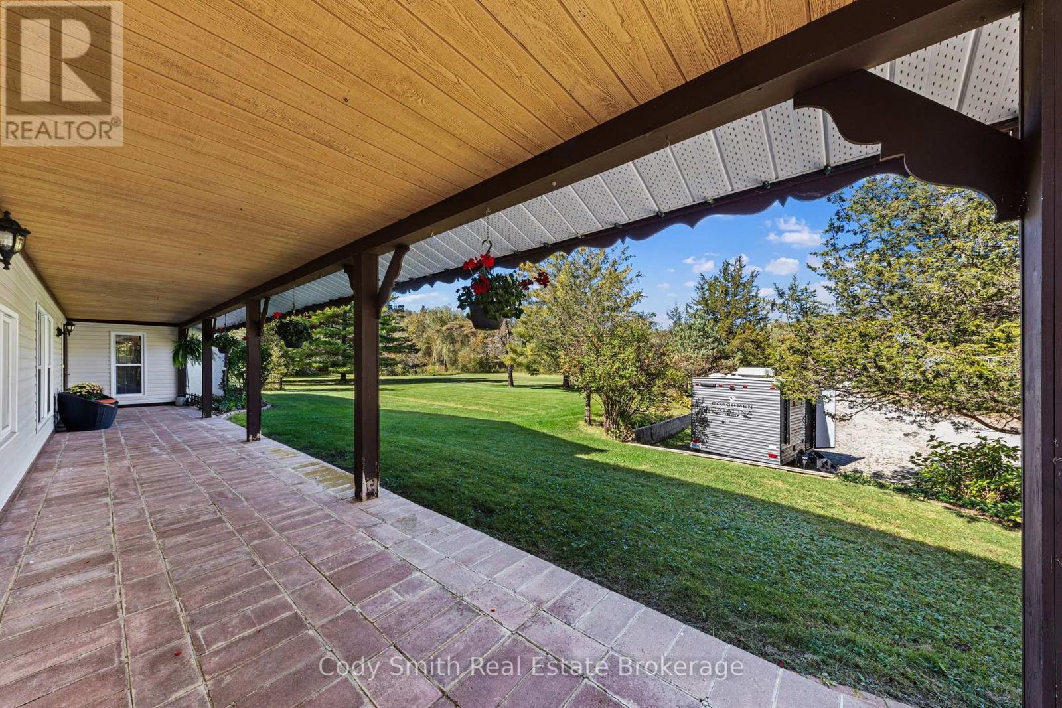
One-of-a-kind property on just over 11 acres conveniently located minutes to Midland, Orillia & Barrie w/easy access to Hwy. 400. Built in 1983, the distinctive European-inspired 2 Storey home offers a spacious & versatile layout w/4 Bdrms, 3 Baths & attached Garage. Spacious Foyer w/staircase to upper level welcomes you into this unique home. Large Family rm. w/soaring wood-clad ceiling & Gas Fireplace, formal Dining rm. & a generous Eat In Kitchen w/centre island & walkout to patio area. An additional Living rm./Den w/woodburning Fireplace. The Sunroom leads to an indoor pool enclosure offering incredible potential to become a true year-round retreat. With repair & updating, imagine entertaining family & friends poolside. Main floor also offers in-law potential, w/separate entry, Bedroom, 4pc. Bath & adjoining Office/Studio area that could potentially be converted to additional Kitchen/Living space. Upstairs you will find 3 spacious Bedrooms, incl. Primary Suite w/Walk-in Closet & 4pc. Ensuite, plus an additional 5pc. Bath w/double vanity. The large unfinished Basement provides plenty of utility & storage space. Forced-air Gas heat services the main level, w/radiant electric ceiling heat on the 2nd floor. Outside, the expansive acreage, mature trees & generous parking provide plenty of space to enjoy. The detached heated Garage/Shop offers high ceilings, office space & excellent room for vehicles, equipment, hobbies or storage. Adding to the appeal, a communications tower & billboard located on the property currently generate rental income, and the C4 Zoning offers opportunity for your business to run from home. A truly distinctive country property offering substantial living space, acreage, excellent outbuildings & tremendous potential for a buyer ready to make it their own. Year round area activities include Skiing, Kayaking, Golfing & Hiking, plus access to OFSC trail just up the road & the Tay Shore Trail along Georgian Bay is close by.
Map data © OpenStreetMap contributors
No open houses are scheduled for this home.
Can't make it? Request a private viewing.
| Foyer | Main level | 3 x 3.94 m |
| Bathroom | Second level | 2.29 x 3.77 m |
| Other | Second level | 1.21 x 1.73 m |
| Bedroom 2 | Second level | 3.56 x 4.96 m |
| Bedroom 3 | Second level | 3.54 x 3.51 m |
| Bathroom | Second level | 1.98 x 3.29 m |
| Living room | Main level | 7.35 x 6.4 m |
| Kitchen | Main level | 4.39 x 5.43 m |
| Office | Main level | 4.37 x 3.26 m |
| Sunroom | Main level | 3.7 x 5.38 m |
| Dining room | Main level | 3.44 x 5.38 m |
| Bathroom | Main level | 1 x 1.79 m |
| Bedroom 4 | Main level | 3.32 x 3.19 m |
| Primary Bedroom | Second level | 4.41 x 5.37 m |