 NewFor sale 50
$550,000
2 bed2 bath2,000–2,500 sq ft
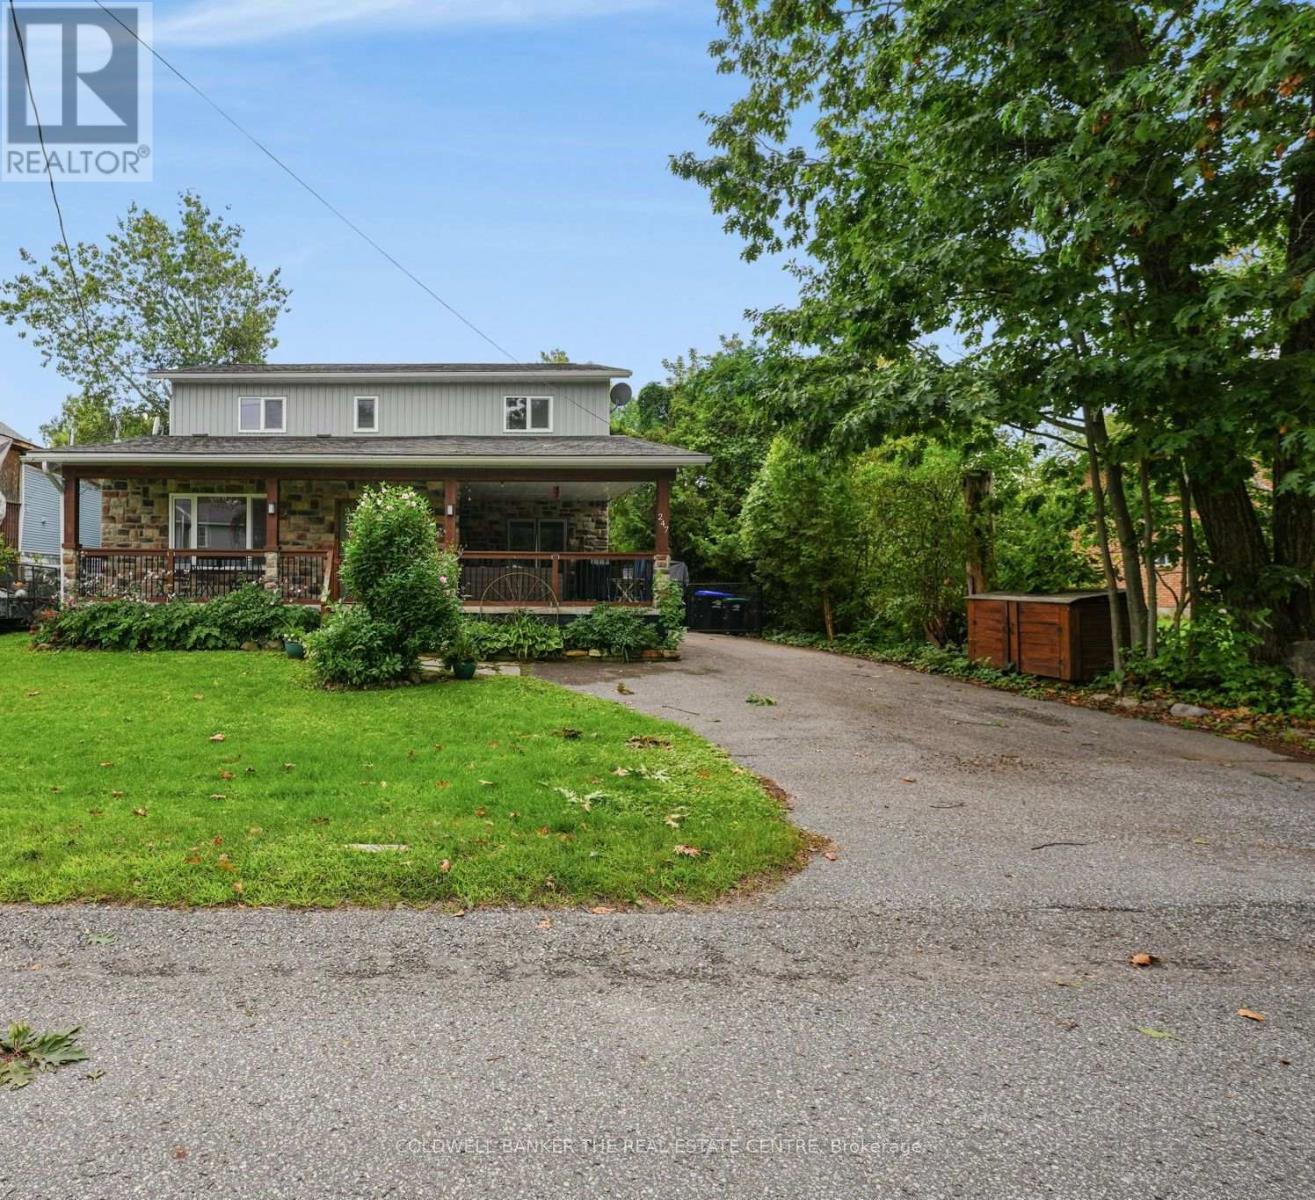
247 Poplar Avenue
Port McNicoll, Tay
4 days agoMLS® S13879736
COLDWELL BANKER THE REAL ESTATE CENTRE
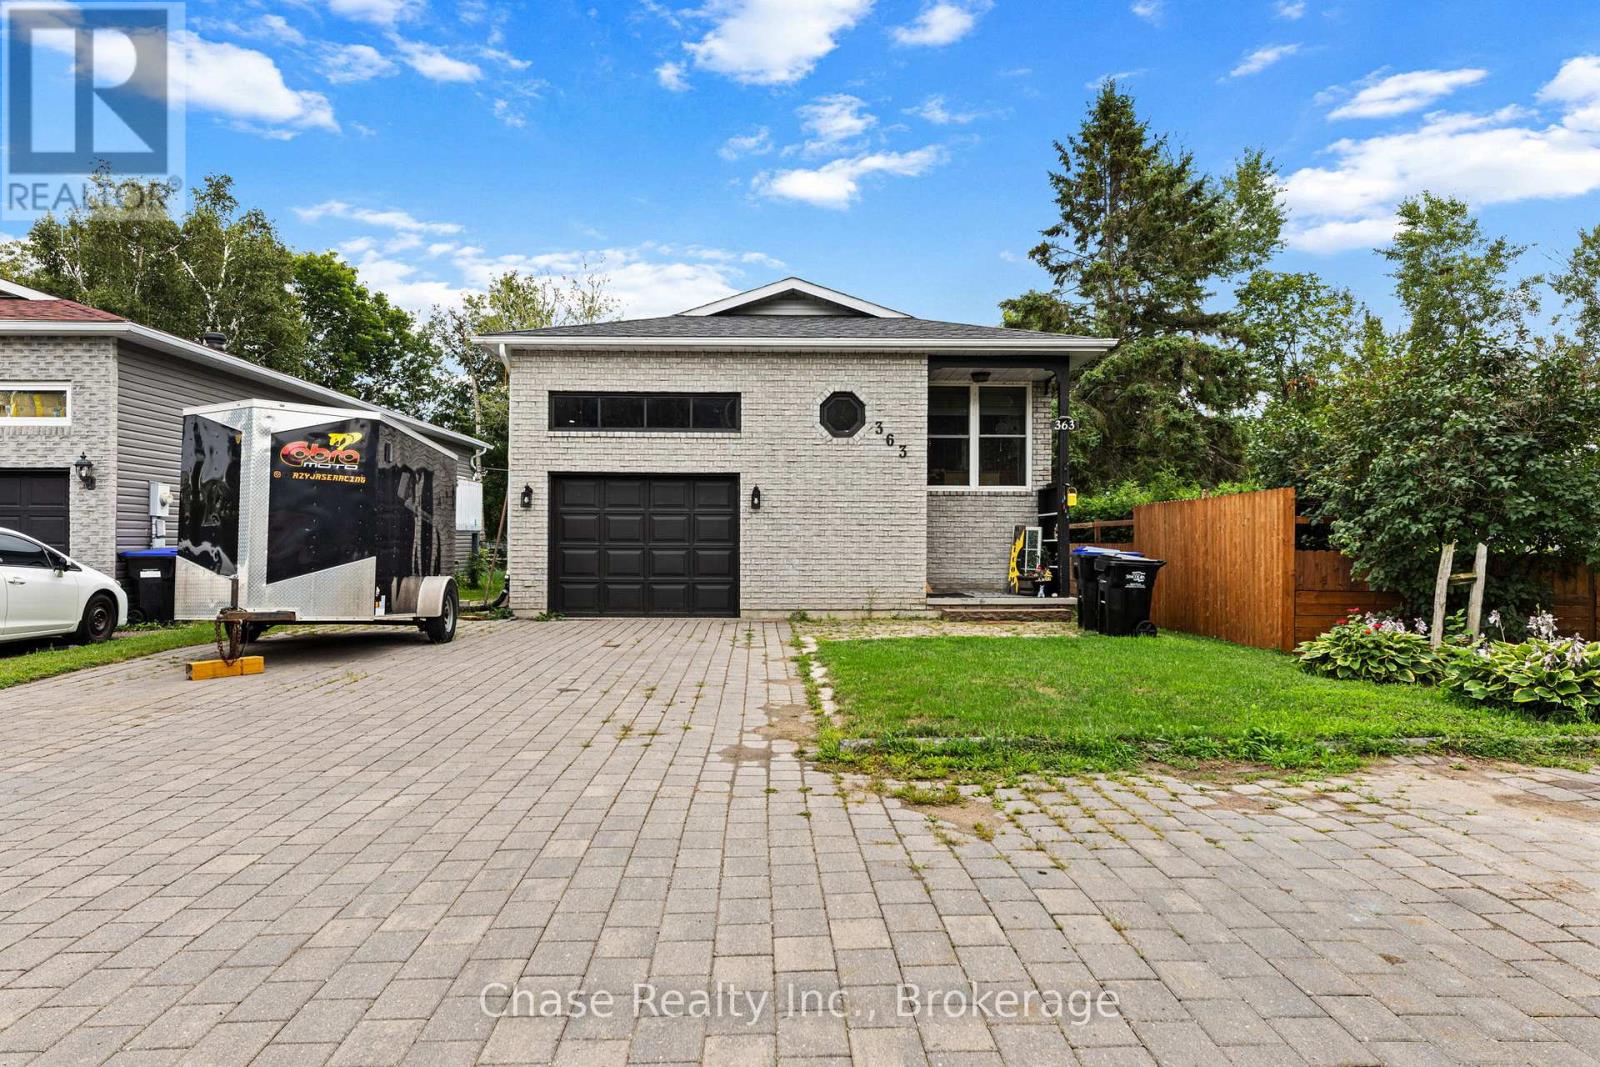
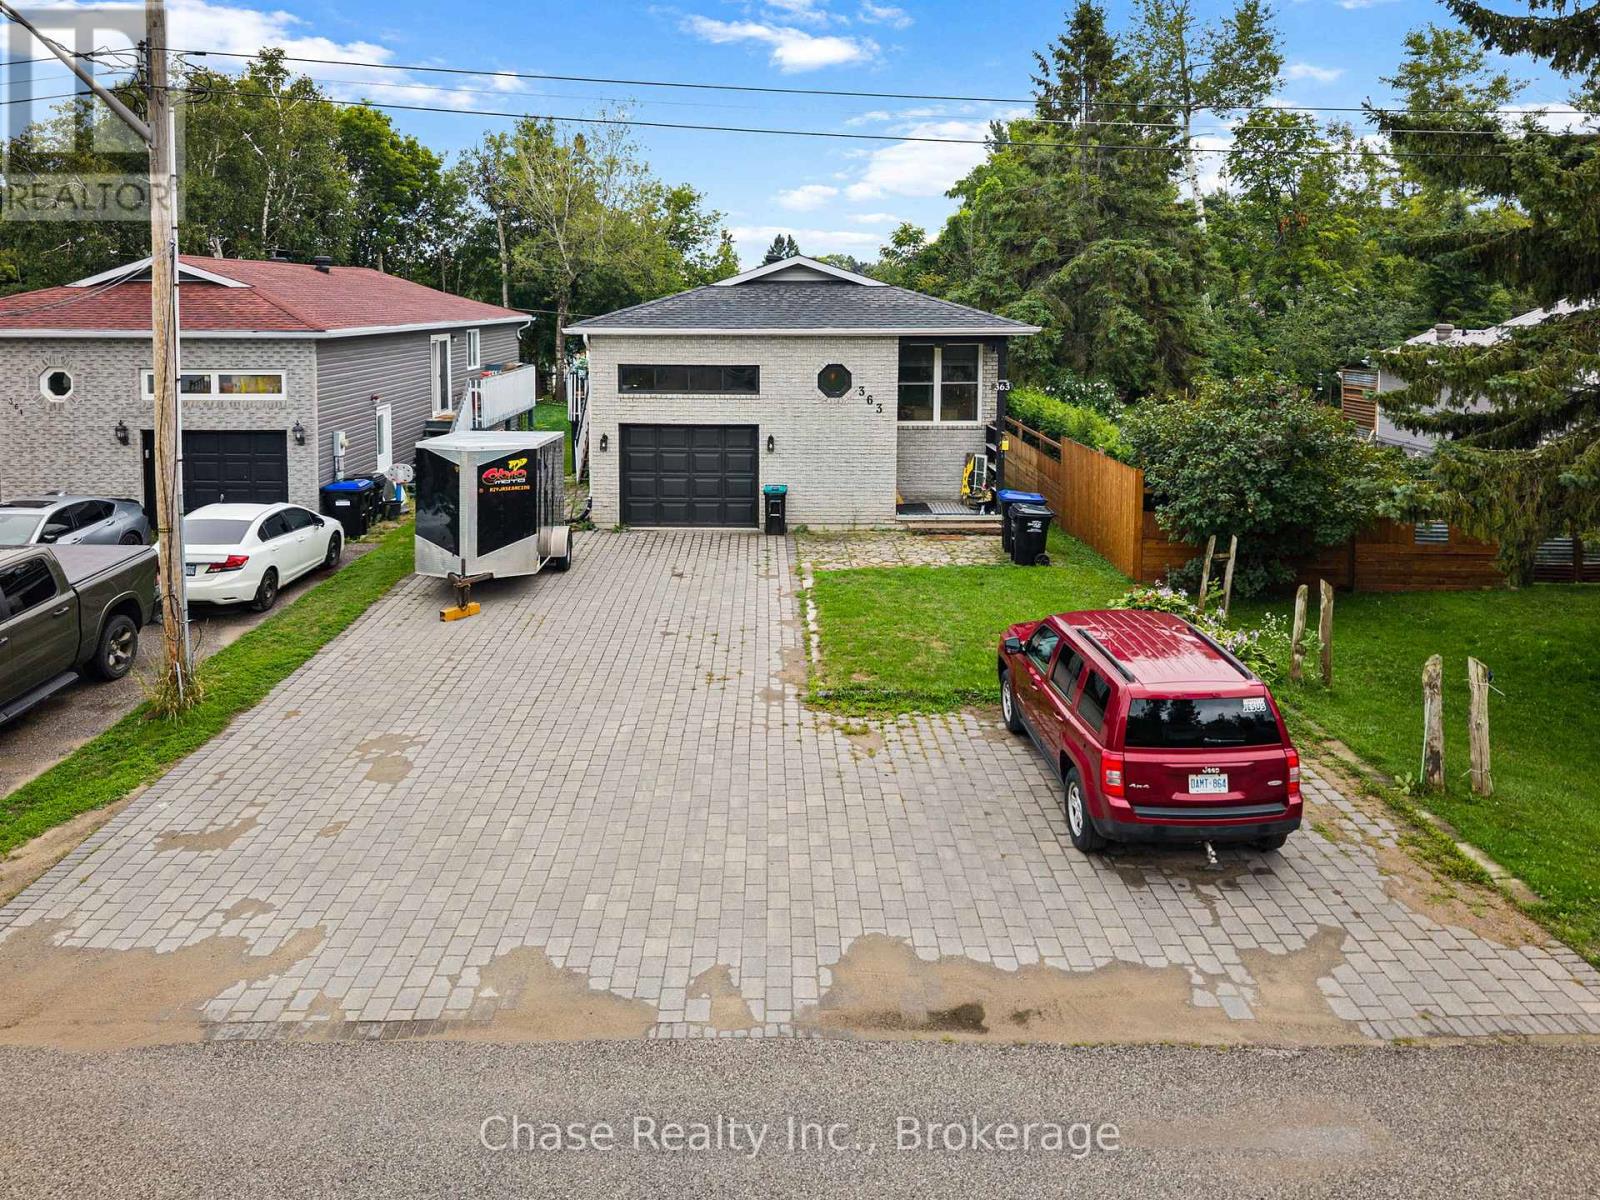
363 Wardell Street
Port McNicoll, Tay, Ontario L0K1R0
For sale· Added
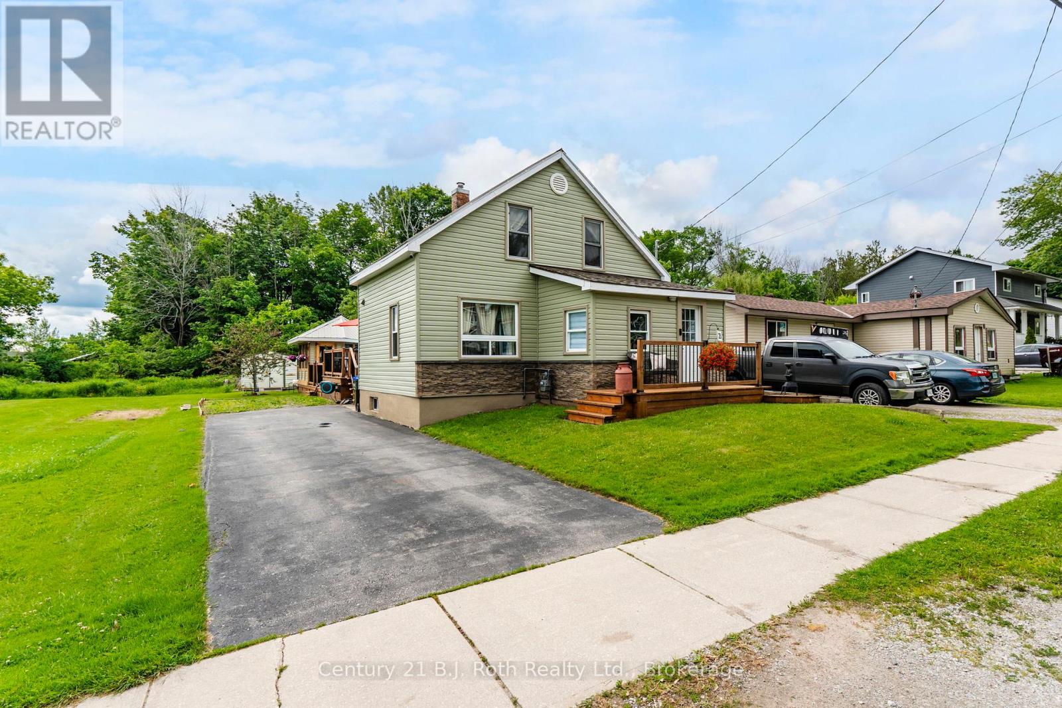
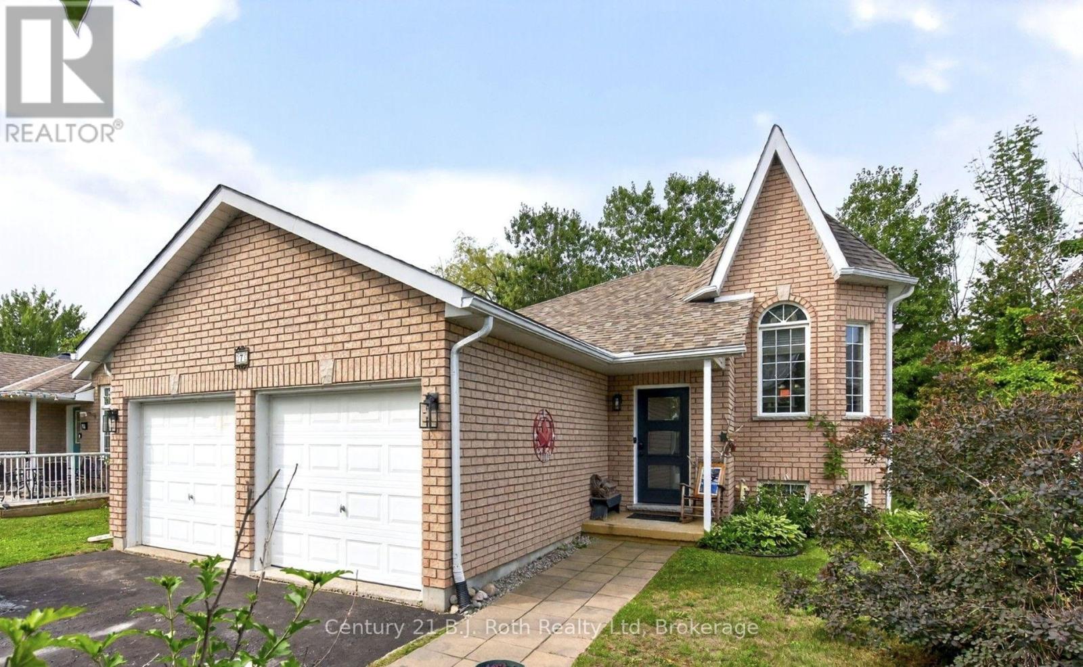
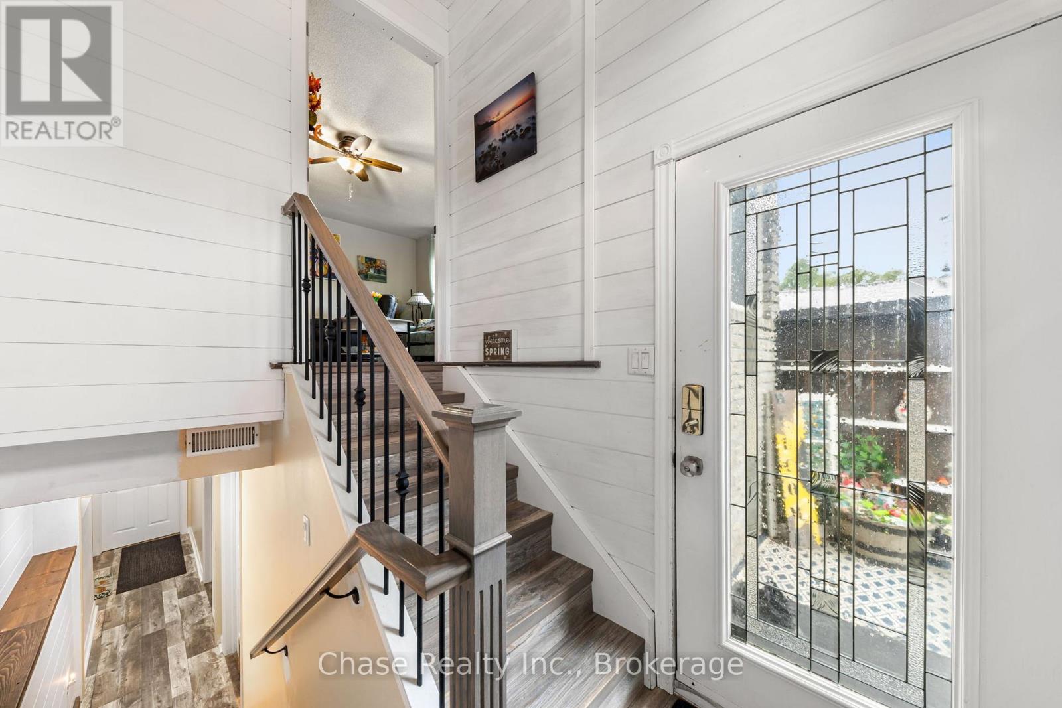
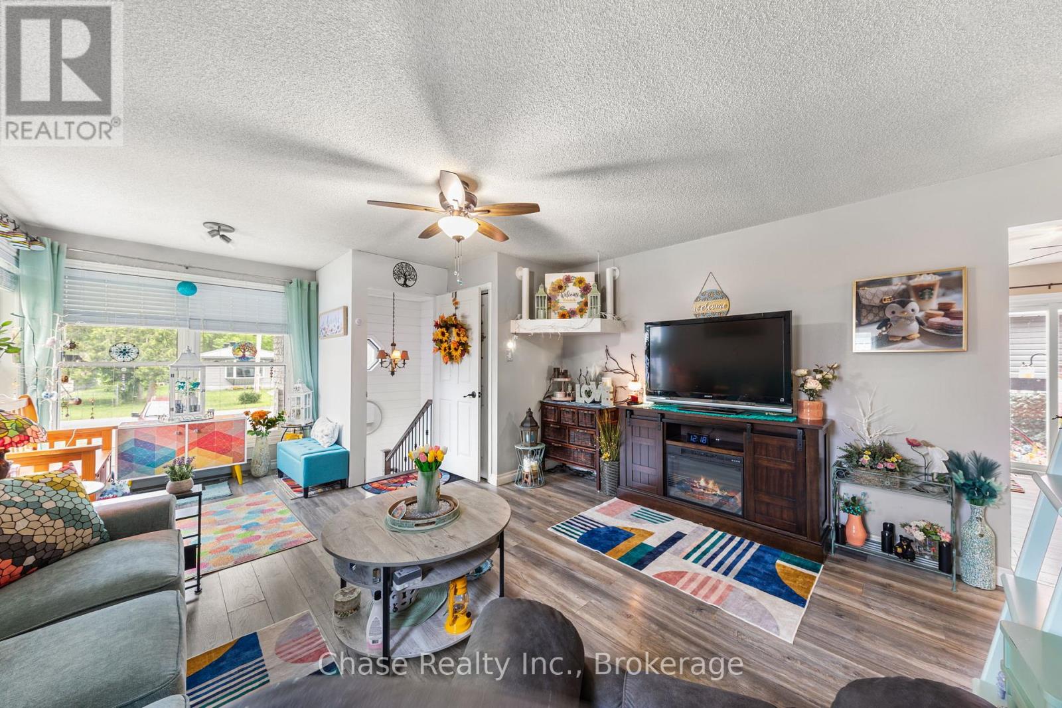
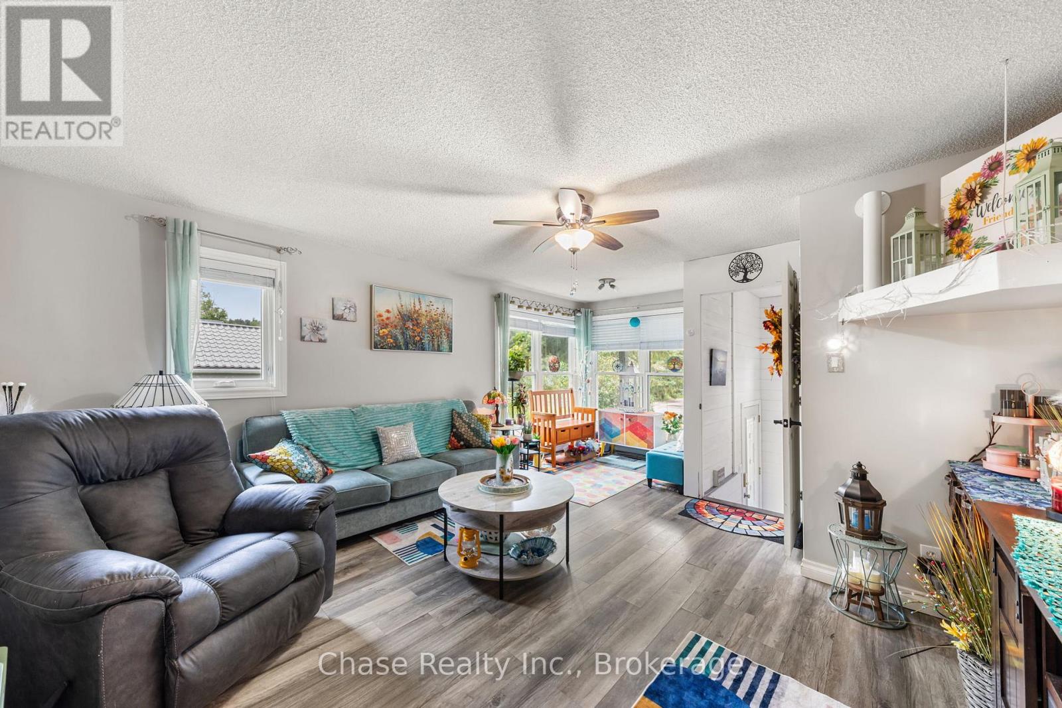
Welcome to this spacious and versatile 5-bedroom, 2-bathroom home, ideally situated on a quiet street. Featuring a flexible layout with multiple living areas, this property offers plenty of space for a growing family, extended family, or those looking for a multigenerational living arrangement.The generous floor plan provides numerous possibilities to customize the home to suit your lifestyle, with ample room for everyone to enjoy their own space. Whether you're looking for a spacious family home or a property with flexible living options, this home offers an excellent opportunity. You'll love the guest bunkie in the backyard. Located close to schools, shopping, parks, and local amenities, this property combines space, flexibility, and a quiet residential setting. Come see the possibilities for yourself!
Map data © OpenStreetMap contributors
No open houses are scheduled for this home.
Can't make it? Request a private viewing.
| Sep 28, 2026 | $595,000 | ▼ $29,999 |
| Sep 19, 2026 | $624,999 | ▼ $10,000 |
| Sep 19, 2026 | $634,999 | First recorded price |
Price changes since Sep 19, 2026.
| Living room | Main level | 5.48 x 4.36 m |
| Laundry room | Lower level | 2.74 x 3.32 m |
| Kitchen | Lower level | 2.74 x 1.52 m |
| Dining room | Main level | 2.1 x 3.35 m |
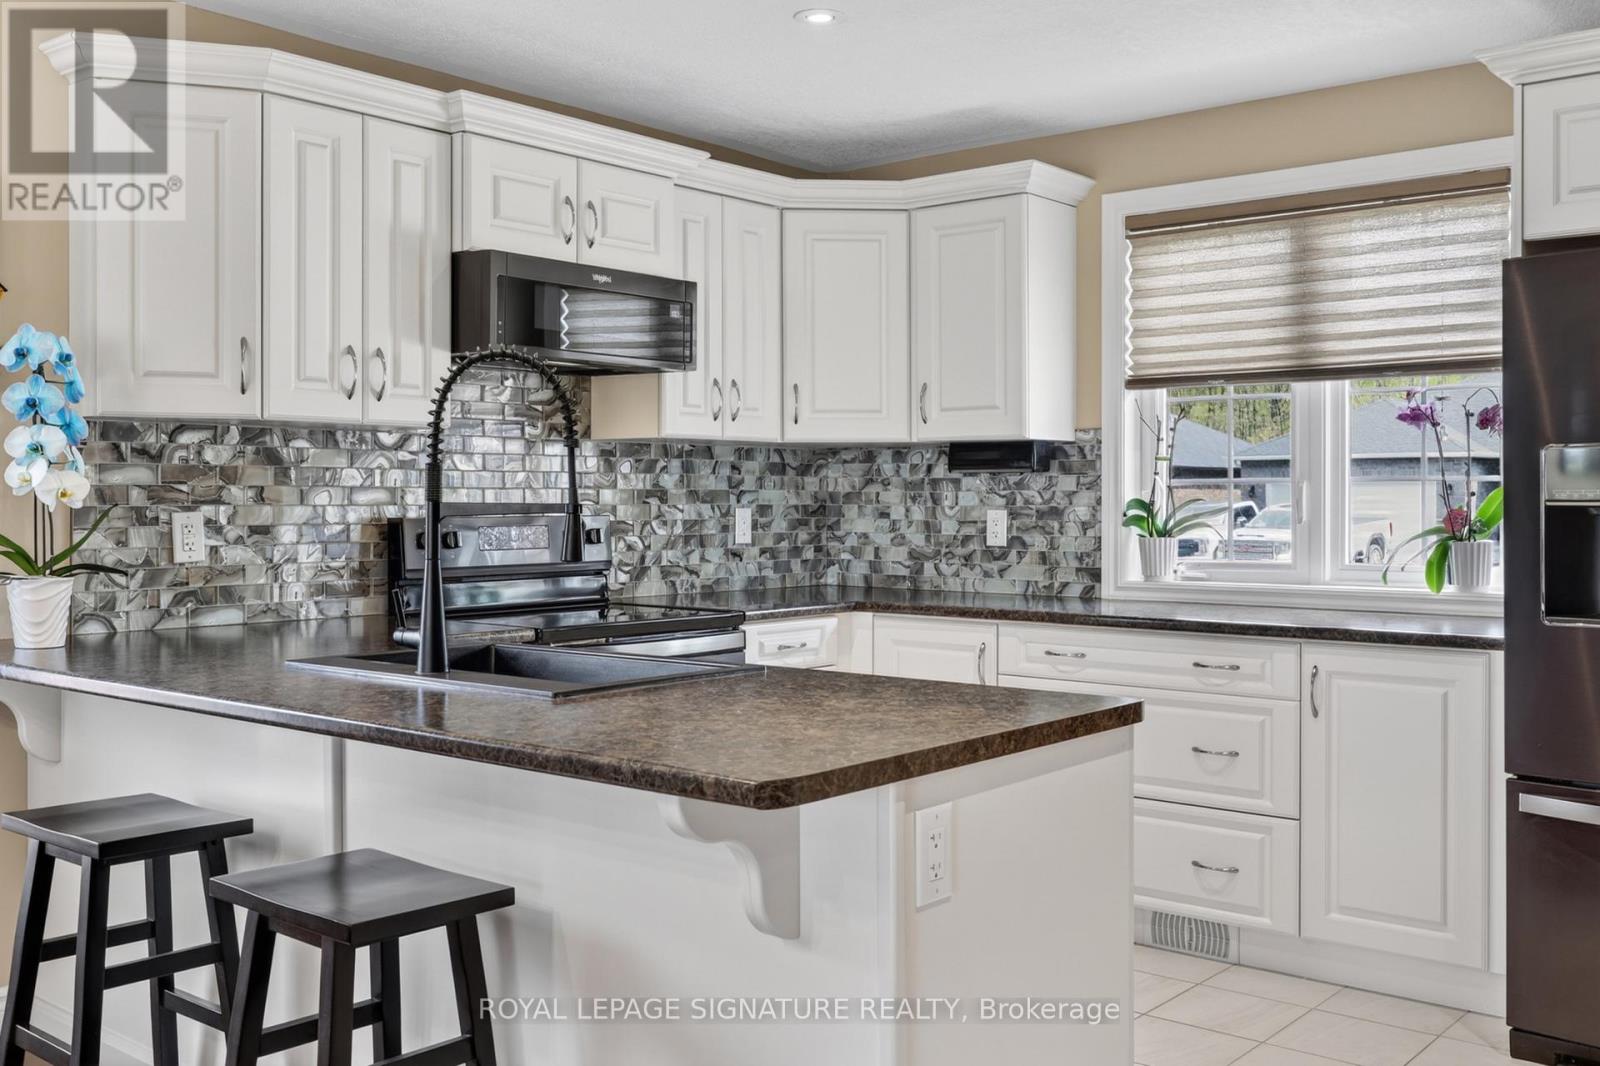
| Kitchen | Main level | 3.23 x 3.35 m |
| Primary Bedroom | Main level | 3.99 x 3.35 m |
| Bedroom 2 | Main level | 2.74 x 4.26 m |
| Bedroom 3 | Main level | 3.29 x 2.89 m |
| Family room | Lower level | 5.18 x 3.29 m |
| Living room | Lower level | 4.51 x 4.11 m |
| Bedroom 4 | Lower level | 3.96 x 3.29 m |
| Bedroom 5 | Lower level | 2.74 x 3.32 m |