 NewFor sale 50
$550,000
2 bed2 bath2,000–2,500 sq ft
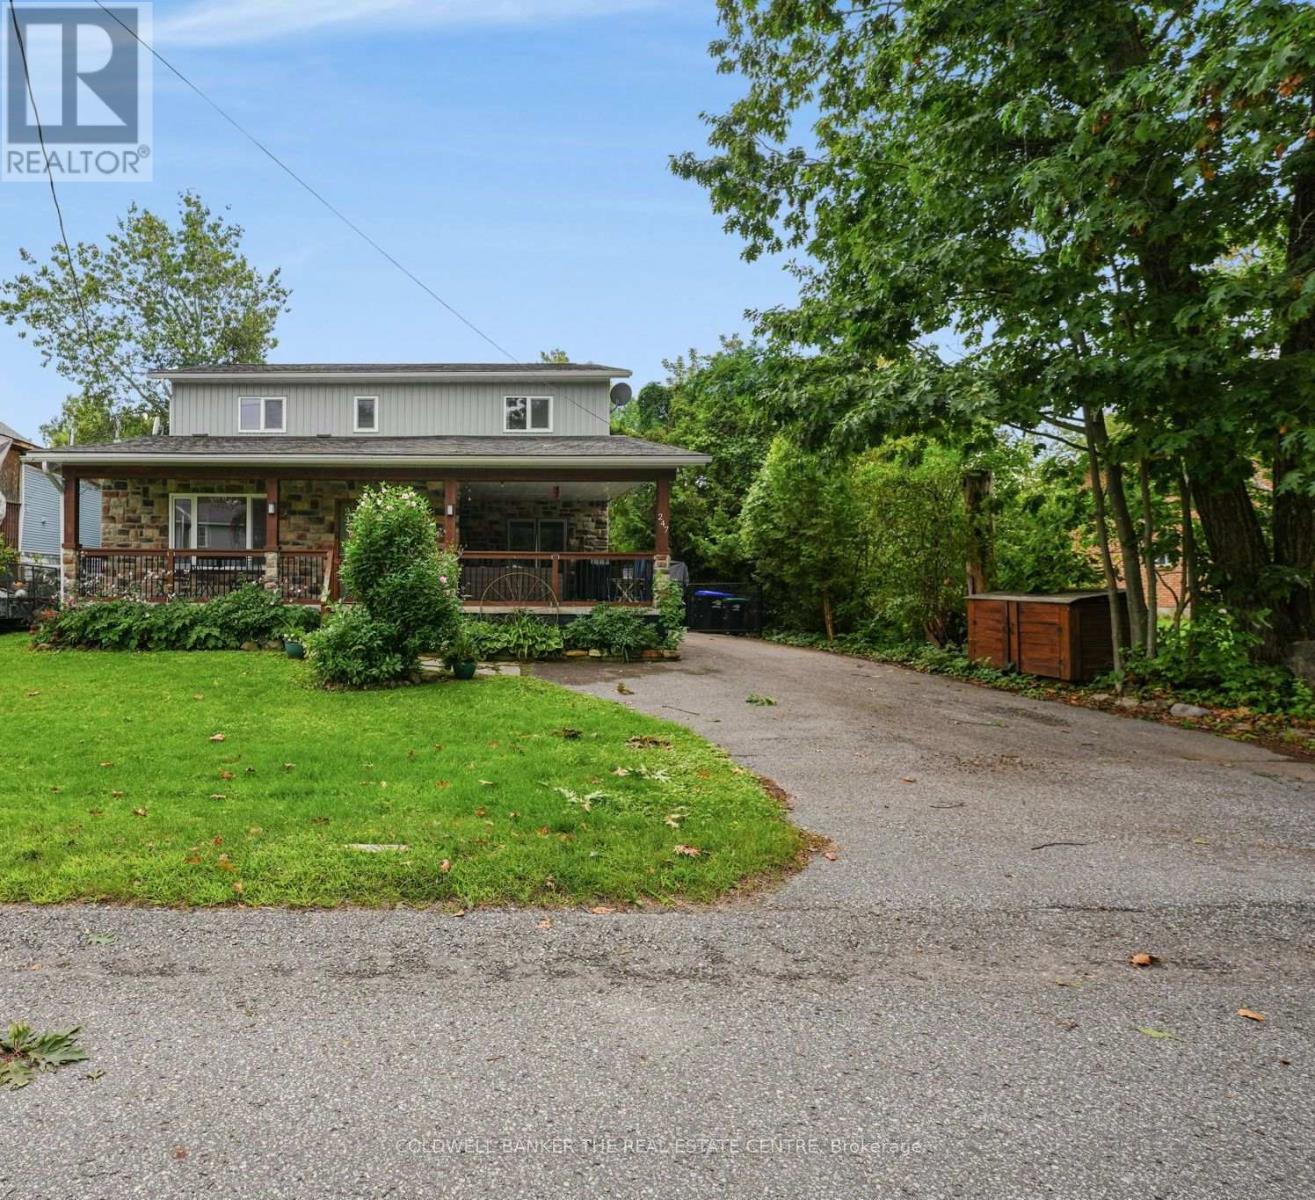
247 Poplar Avenue
Port McNicoll, Tay
4 days agoMLS® S13879736
COLDWELL BANKER THE REAL ESTATE CENTRE
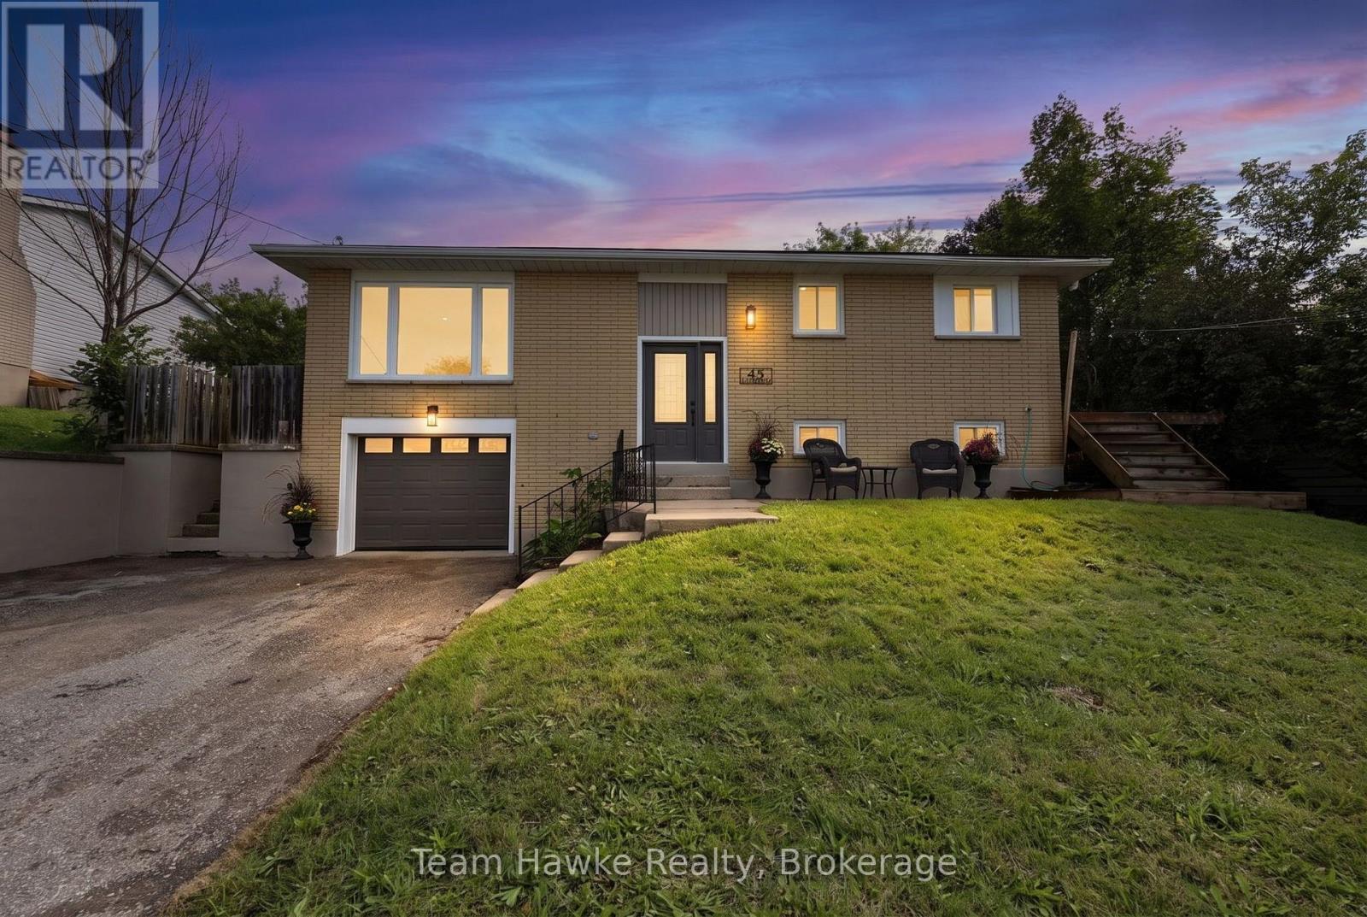
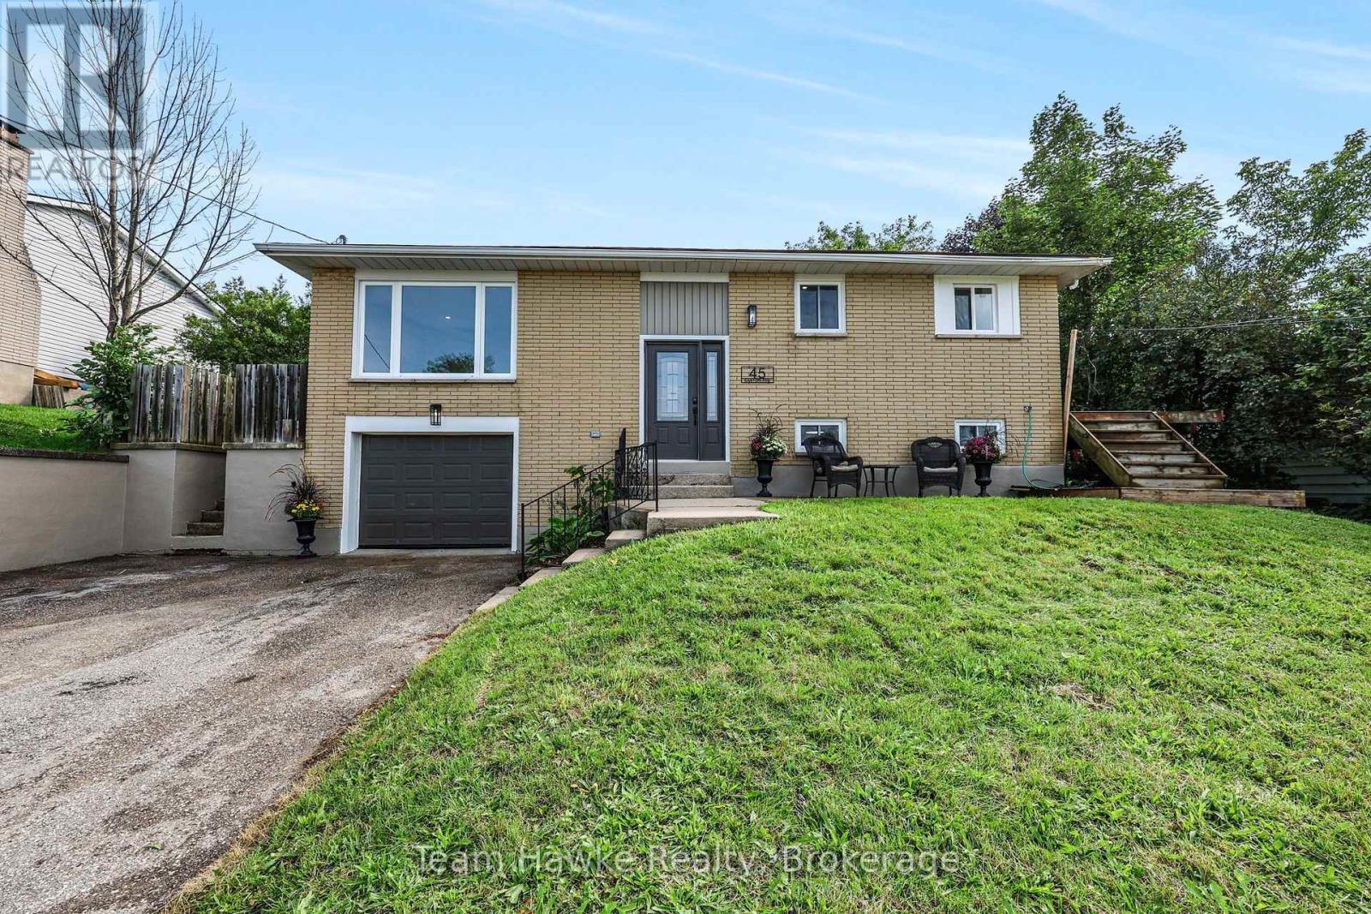
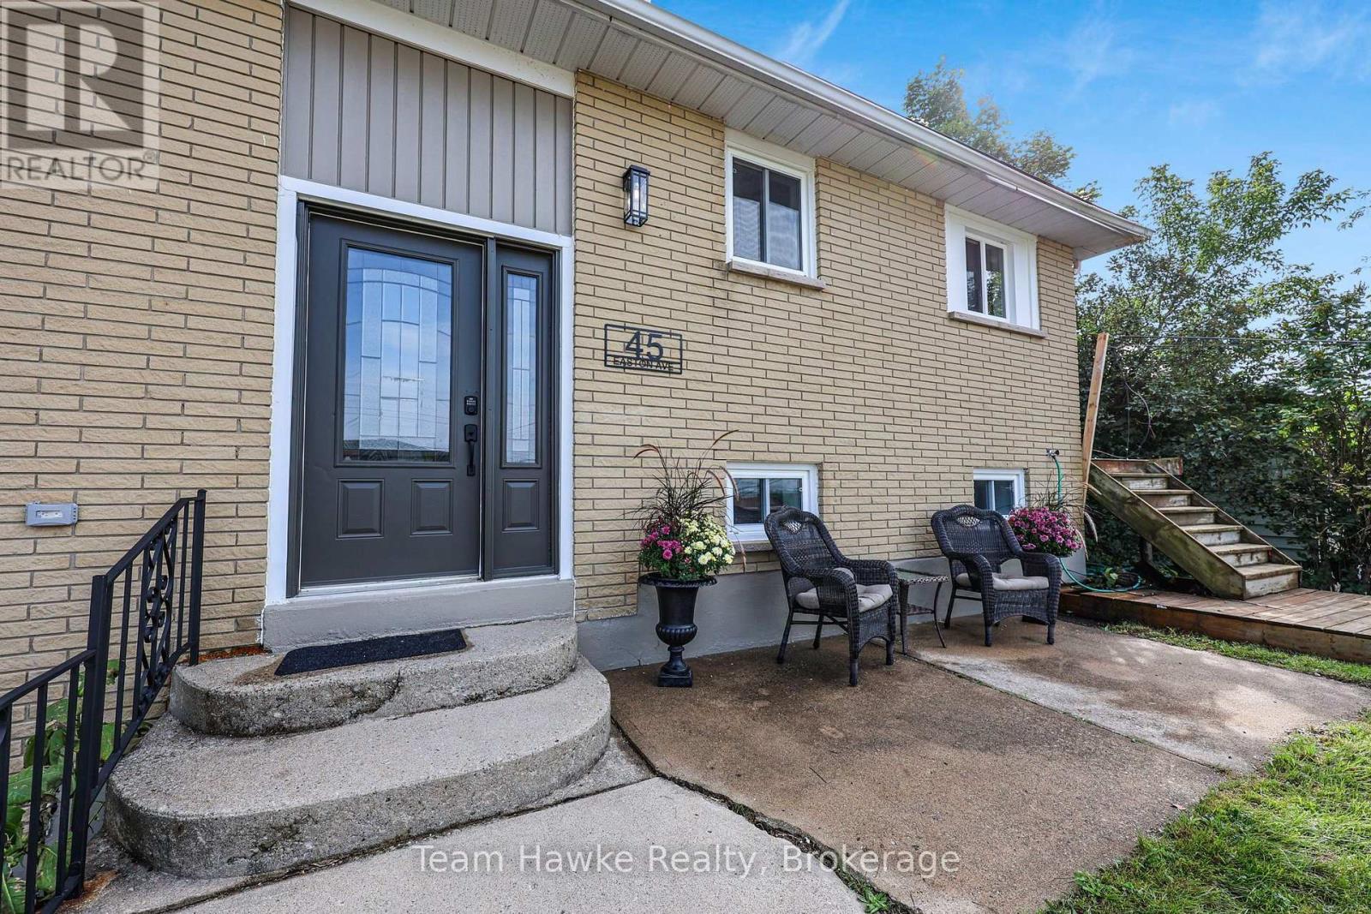
45 Easton Avenue
Rural Tay, Tay, Ontario L0K1R0
For sale· Added
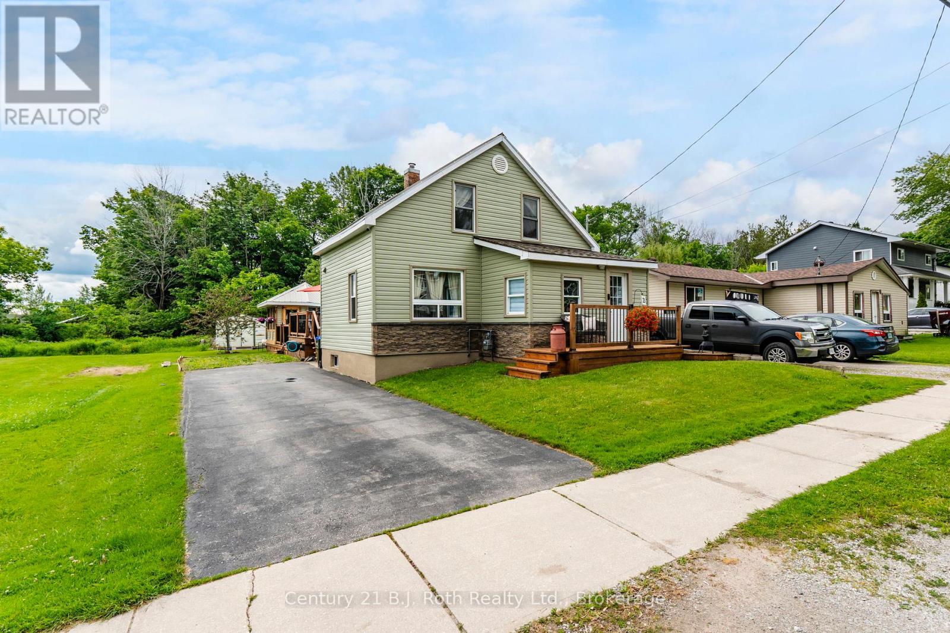
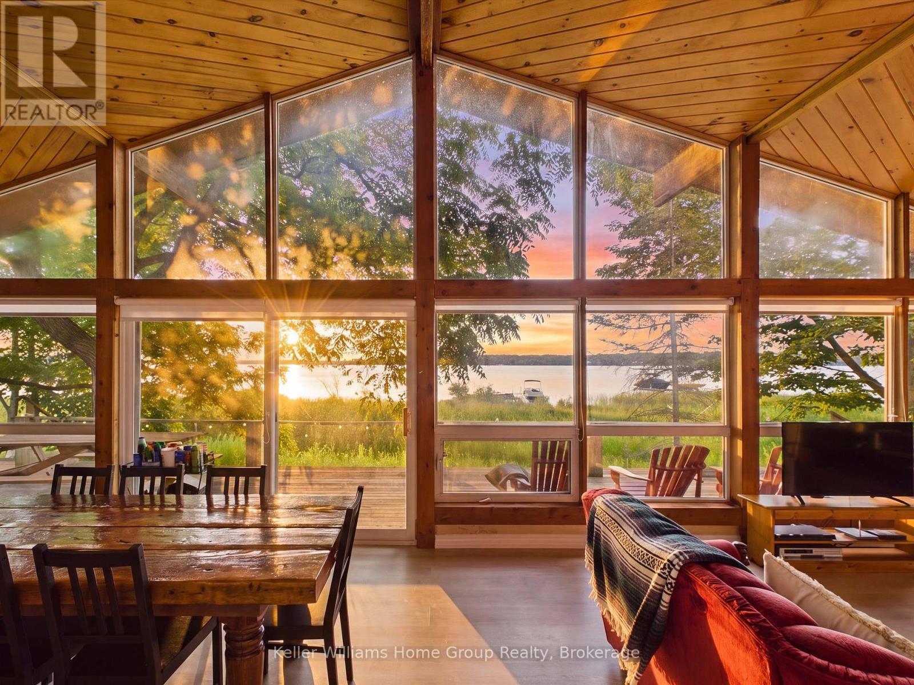
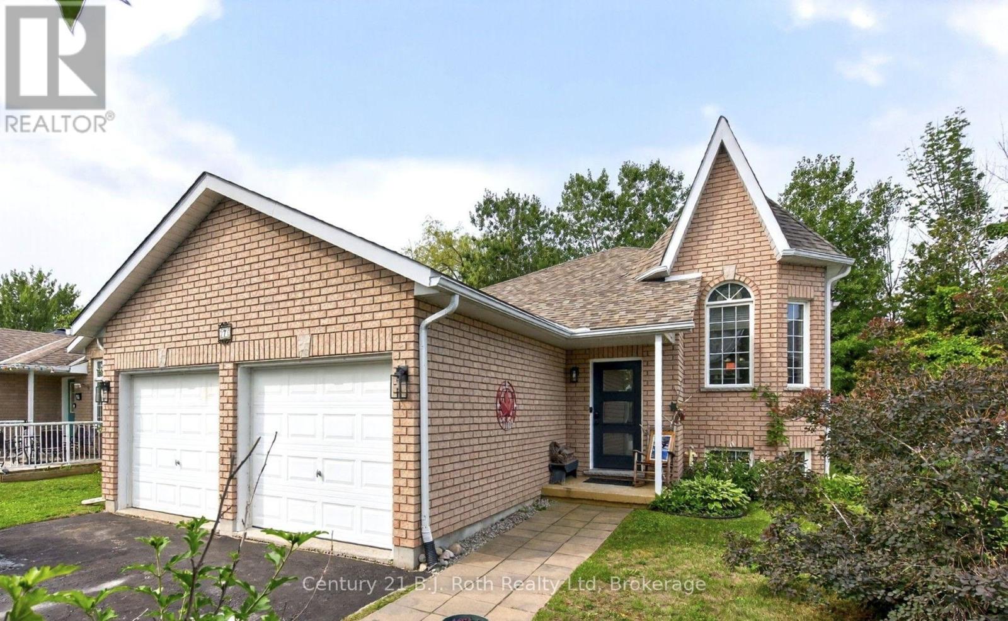
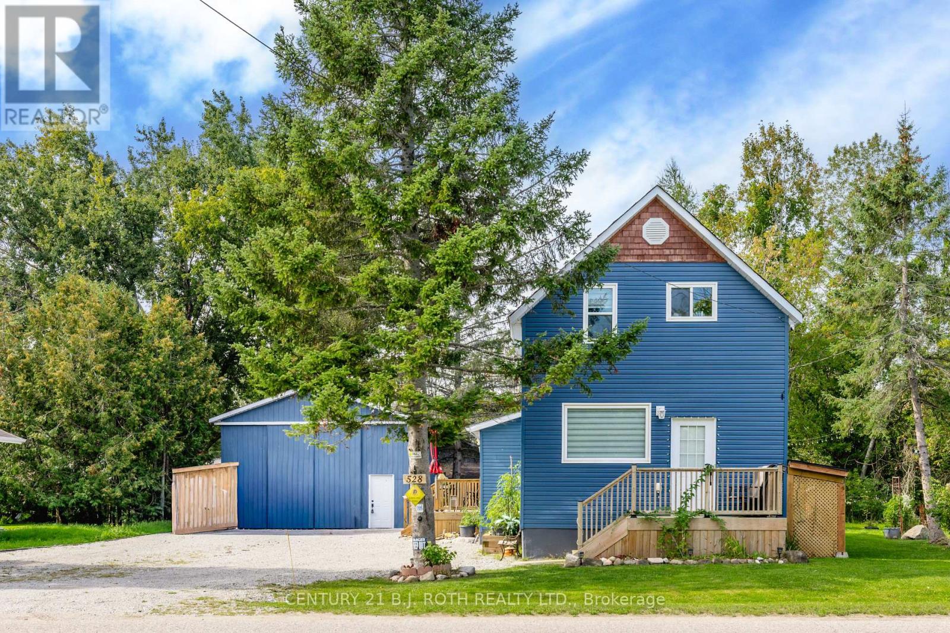
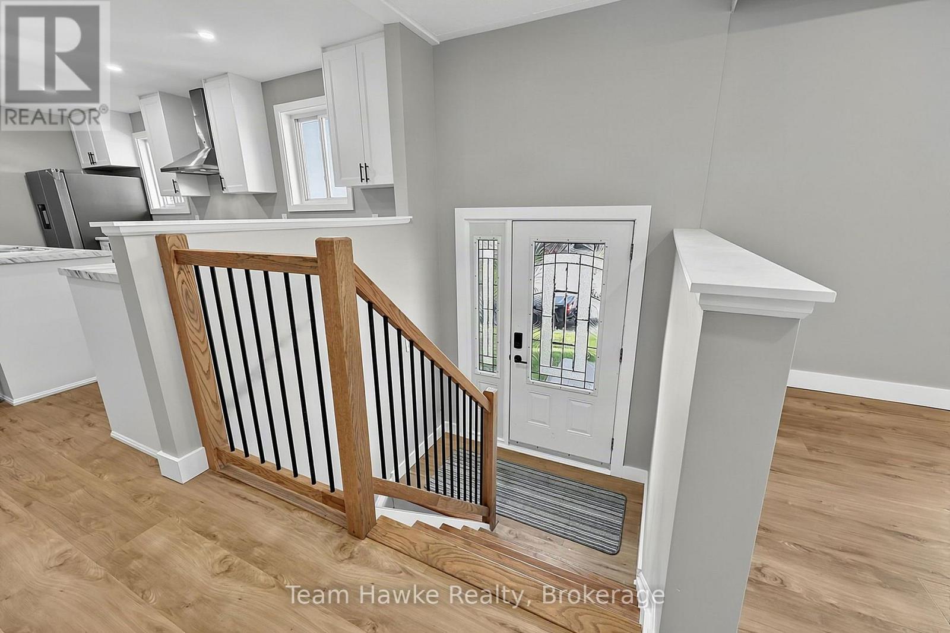
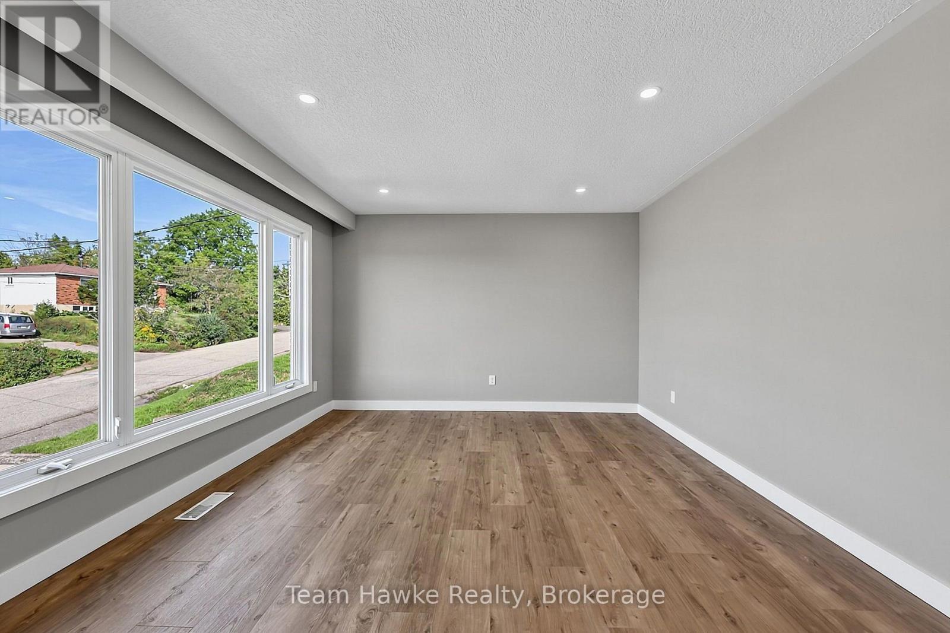
Move right in and enjoy this beautifully renovated 3 bedroom, 2 bathroom raised bungalow situated on a desirable, quiet street on the outskirts of town. Thoughtfully updated throughout, this home features new shingles, siding, flooring, and new kitchen and bathroom cabinetry & fixtures. The brand new, redesigned kitchen is sure to impress, offering new appliances, ample cabinetry, and a large eat-in island perfect for everyday living and entertaining. The lower level has been recently spray foamed, completely re-drywalled, and finished to provide additional living space. It includes a convenient laundry room, a 3 piece bathroom, and plenty of room for a potential 4th bedroom, home office, recreation area, or guest space. With extensive renovations already completed, this home offers the perfect blend of modern updates & functionality in a peaceful location just outside town.
Map data © OpenStreetMap contributors
No open houses are scheduled for this home.
Can't make it? Request a private viewing.
| Sep 30, 2026 | $529,900 | ▼ $10,000 |
| Sep 9, 2026 | $539,900 | First recorded price |
Price changes since Sep 9, 2026.
| Living room | Main level | 7.4 x 3.69 m |
| Kitchen | Main level | 5.25 x 3.68 m |
| Primary Bedroom | Main level | 4.42 x 3.43 m |
| Bedroom 2 | Main level | 3.04 x 2.42 m |
| Bedroom 3 | Main level | 3.11 x 3.42 m |
| Recreational, Games room | Basement | 5.25 x 6.66 m |
| Utility room | Basement | 1.53 x 1.84 m |