 NewFor sale 50
$550,000
2 bed2 bath2,000–2,500 sq ft
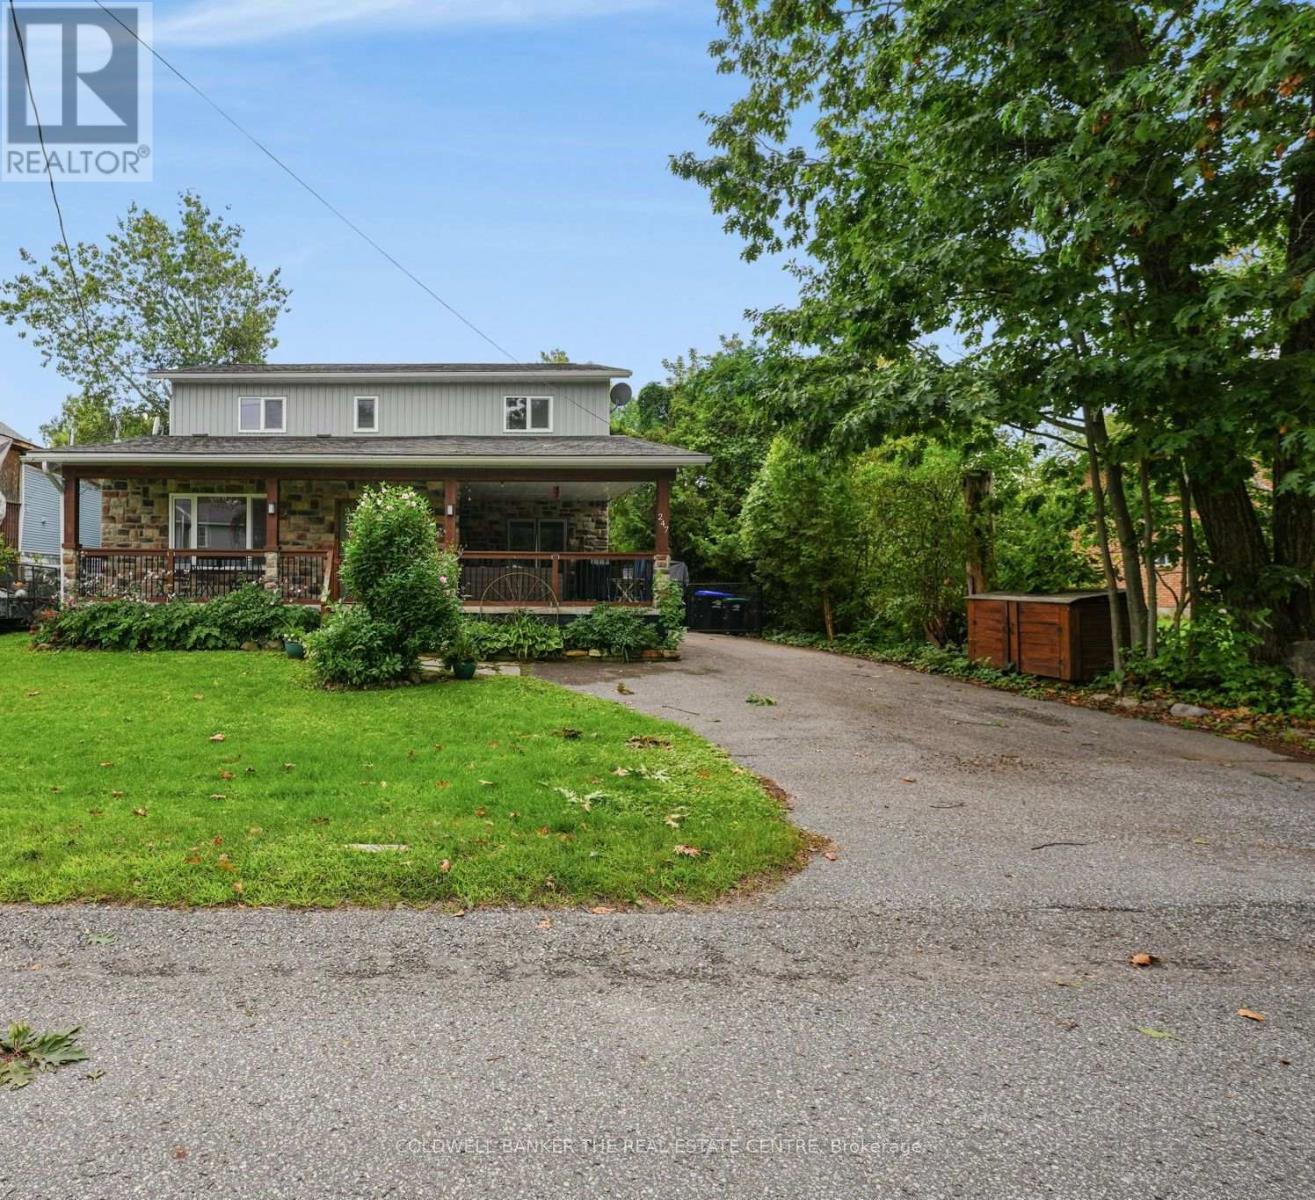
247 Poplar Avenue
Port McNicoll, Tay
4 days agoMLS® S13879736
COLDWELL BANKER THE REAL ESTATE CENTRE
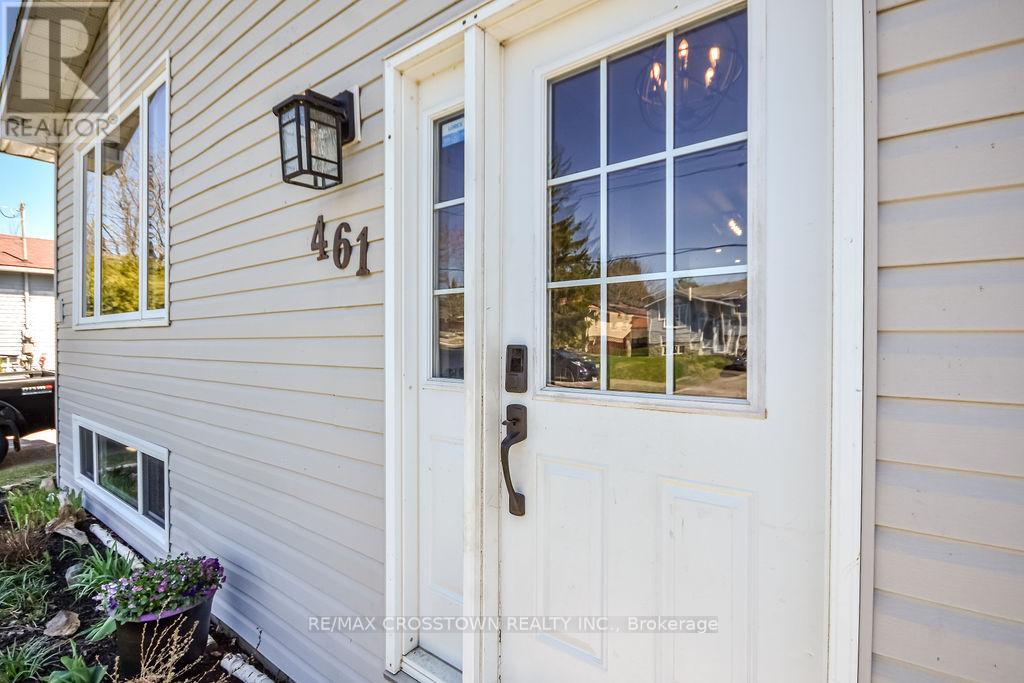
461 Barnes Avenue
Port McNicoll, Tay, Ontario L0K1R0
For sale· Added
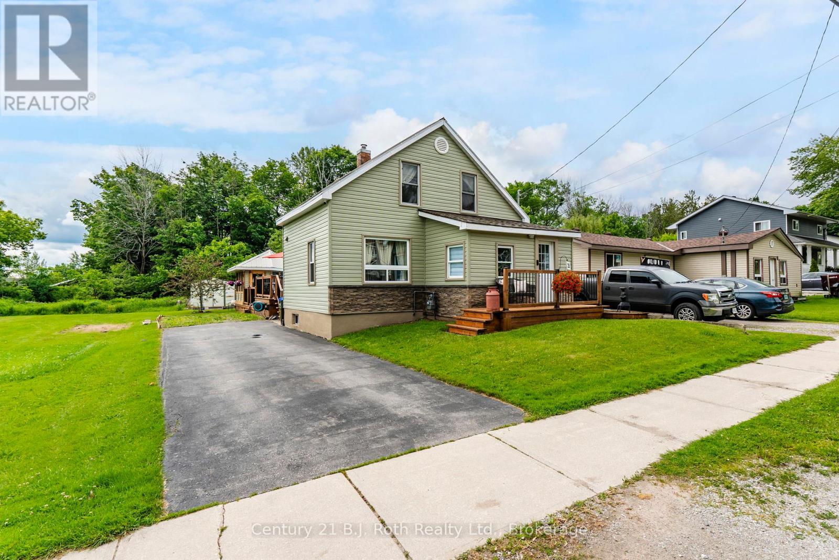
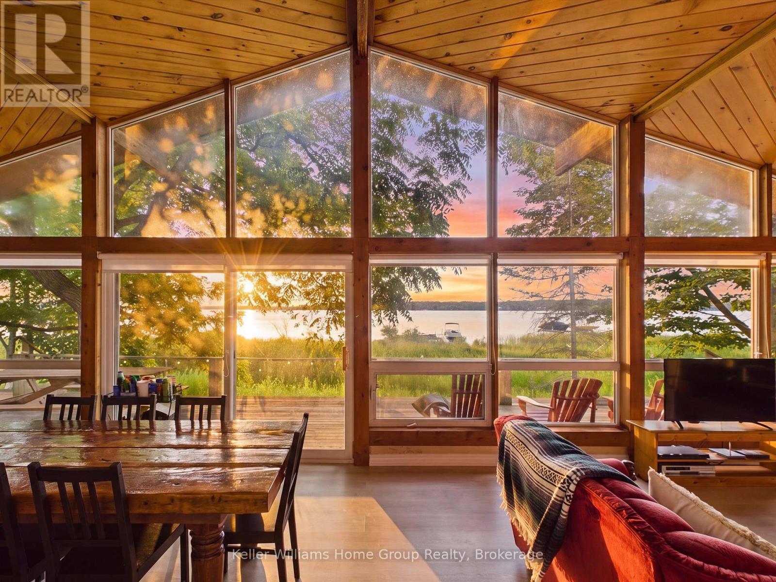
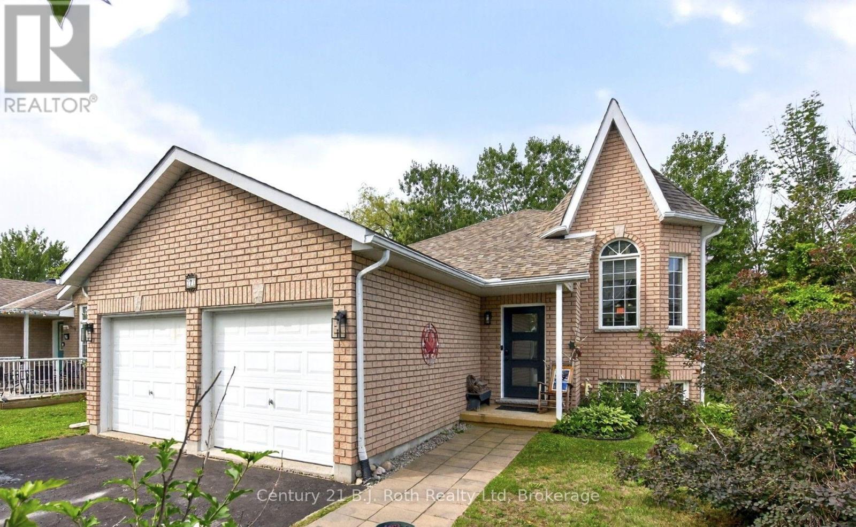
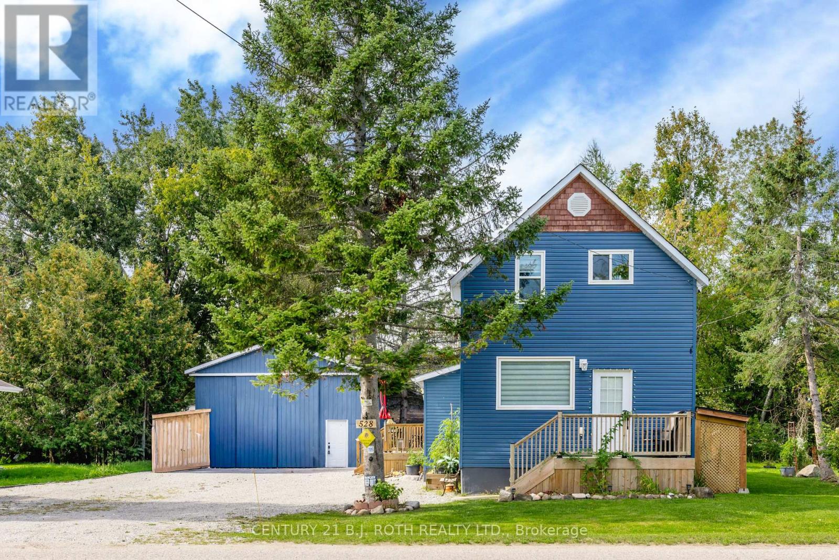
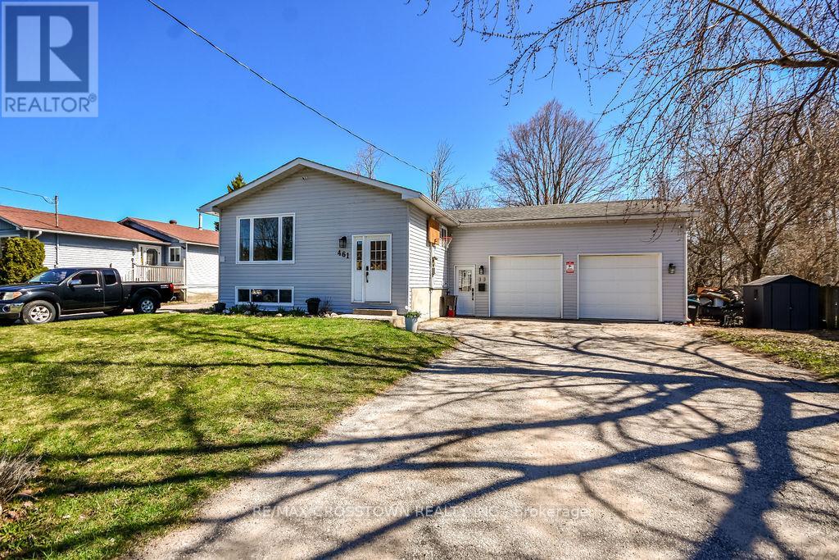
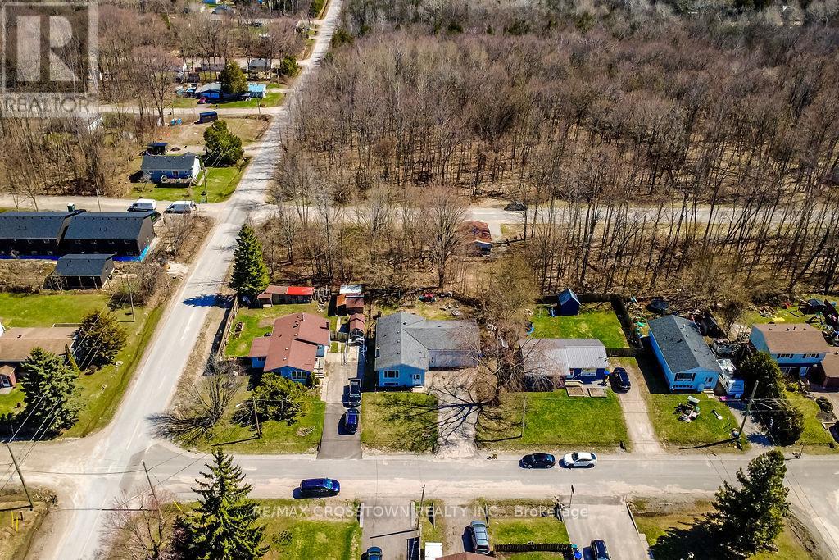
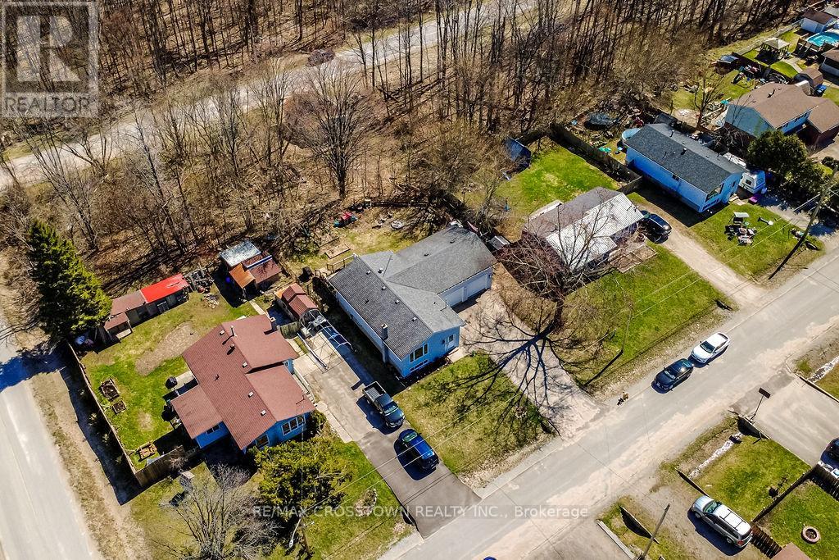
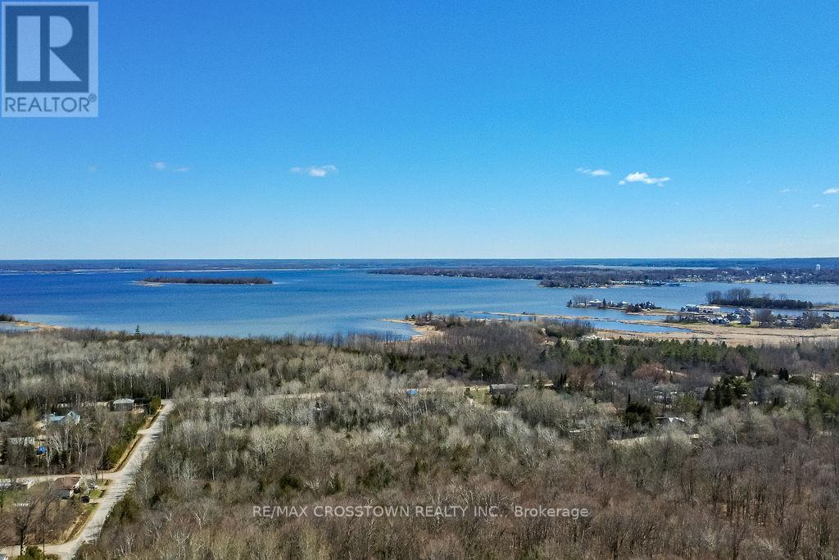
CHARMING raised bungalow in family-friendly Port McNicoll! This updated home offers 3 bedrooms on the main floor with a bright open concept layout-perfect for everyday living and entertaining. The fully finished basement adds incredible space with a large family room, 2additional bedrooms, and convenient powder rooms-ideal for growing families, guests, or a home office. The attached garage/workshop is perfect for storage, hobbies, or weekend projects. Enjoy a fully fenced backyard with no rear neighbours, offering privacy and a safe space for kids and pets or just on the deck in the hot tub. A move-in ready home with room to grow, just minutes to BEAUTIFUL Georgian Bay!
Map data © OpenStreetMap contributors
No open houses are scheduled for this home.
Can't make it? Request a private viewing.
| Bedroom | Basement | 5.11 x 3.32 m |
| Bedroom 2 | Main level | 4.17 x 4.1 m |
| Living room | Main level | 3.95 x 3.26 m |
| Primary Bedroom | Main level | 4.38 x 3.6 m |
| Dining room | Main level | 3.94 x 3.2 m |
| Kitchen | Main level | 6.8 x 2.75 m |
| Bedroom 3 | Main level | 3.05 x 2.77 m |
| Family room | Basement | 6.17 x 4.09 m |
| Bedroom | Basement | 2.98 x 2.93 m |