 For sale 50
$599,000
3 bed1 bath1,100–1,500 sq ft
21 Maple Street
Victoria Harbour, Tay
3 months agoMLS® S13464912
Century 21 B.J. Roth Realty Ltd.
480 Broderick Street
Port McNicoll, Tay, Ontario L0K1R0
For sale· Added
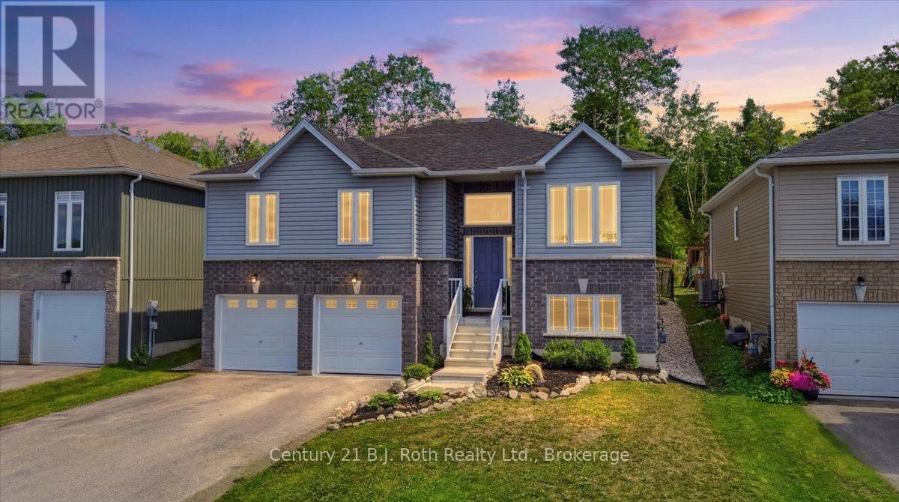
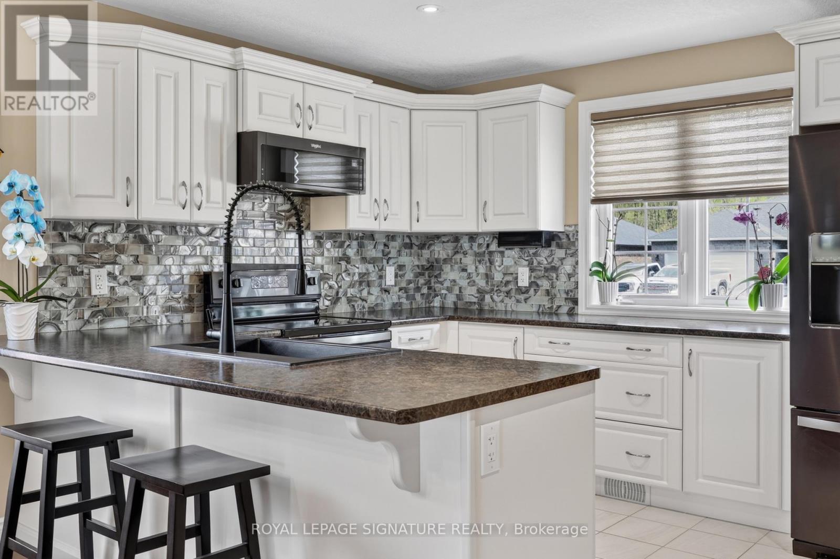
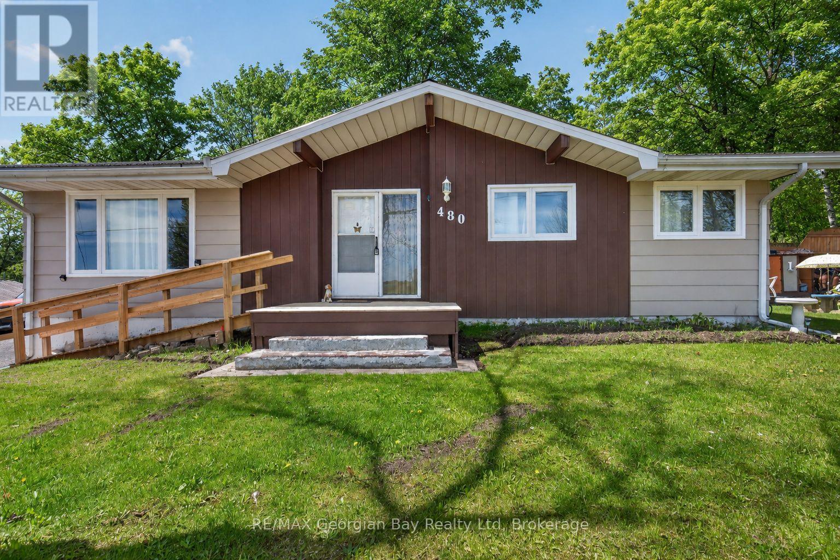
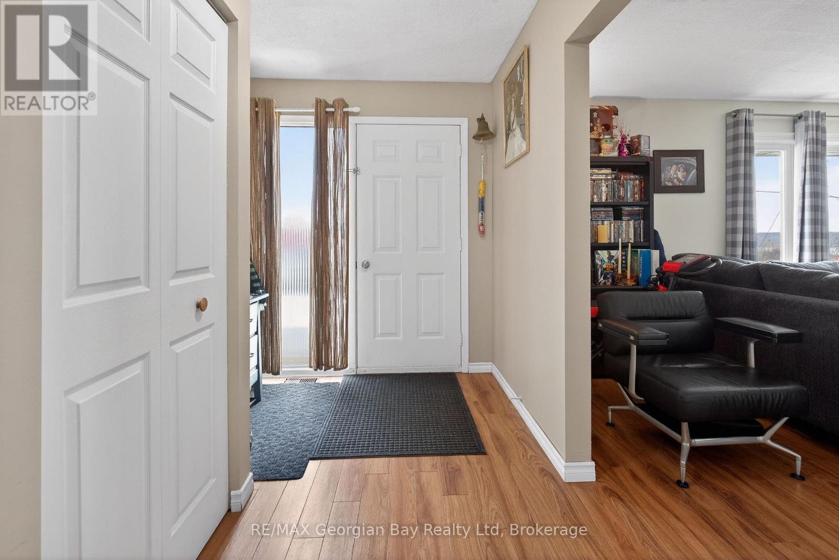
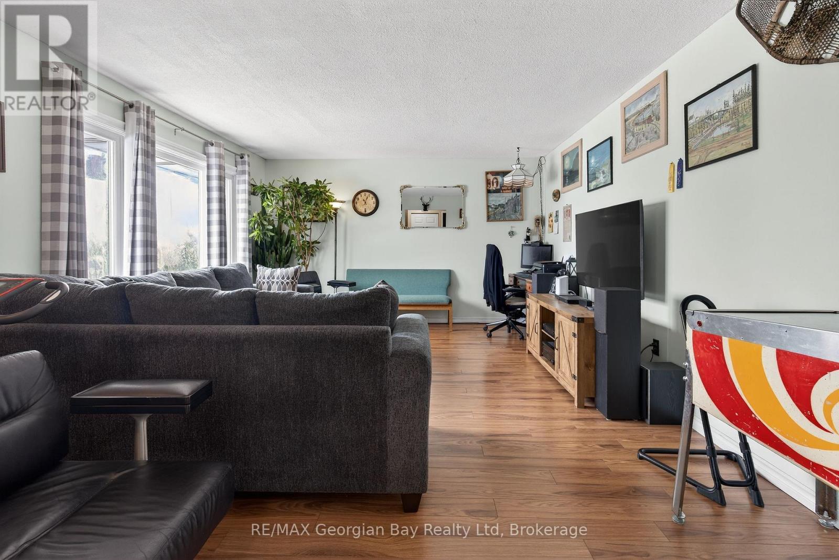
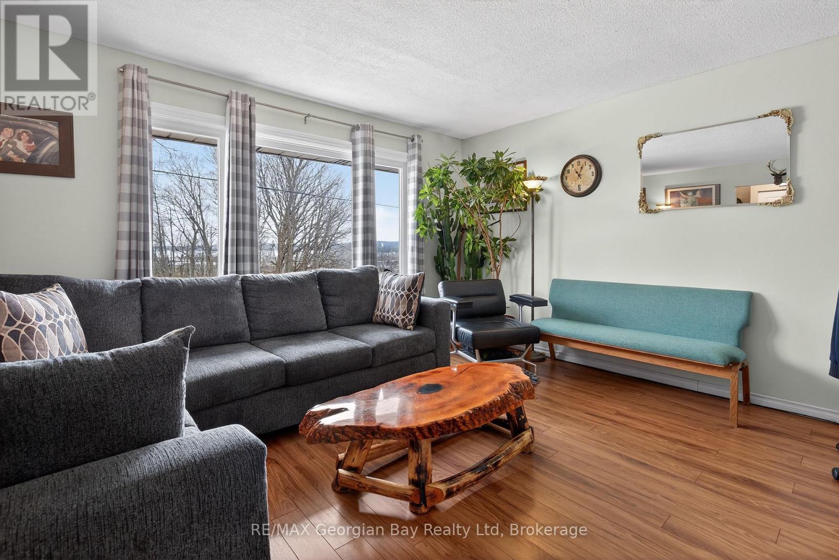
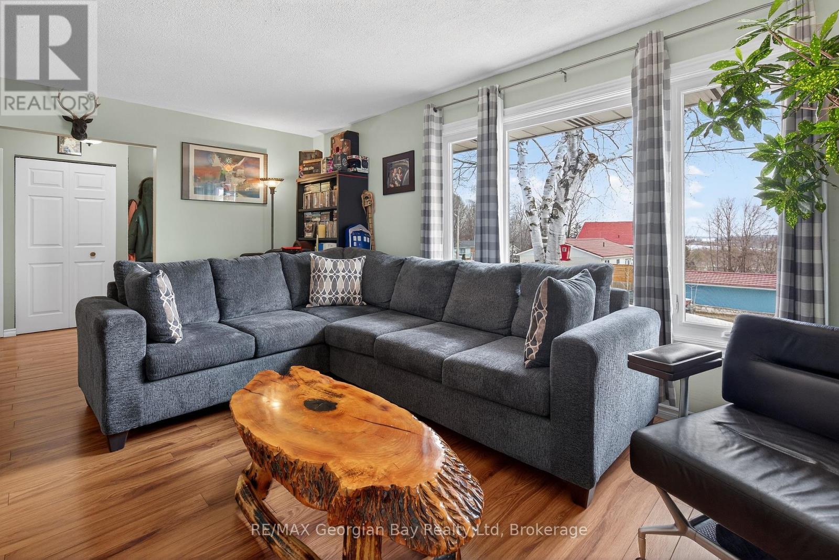
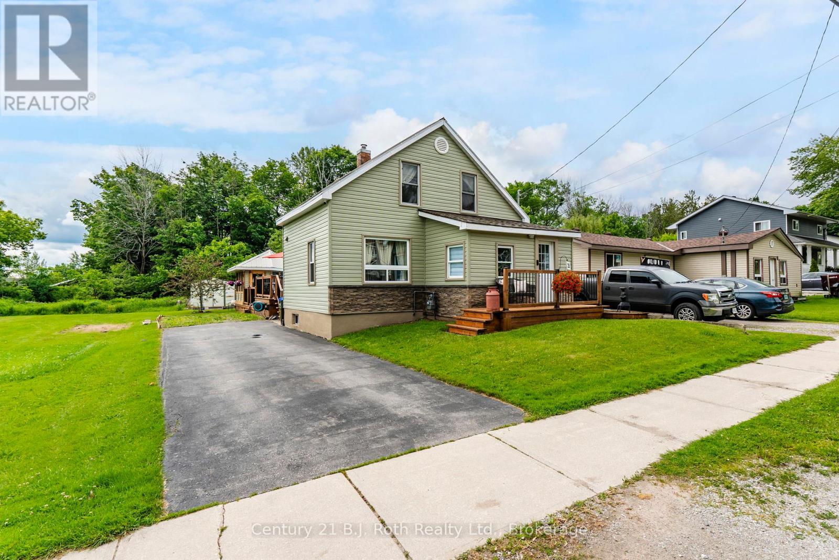
Welcome to 480 Broderick Street in Port McNicoll, ideally located on a quiet street just minutes from local amenities, trails, and the beautiful shores of Georgian Bay. This well-laid-out home offers excellent versatility for families or those seeking in-law potential. The main floor features a functional layout with a kitchen, living area, three bedrooms, a 4-piece bathroom, and the convenience of main floor laundry. The lower level is set up with in-law potential, offering its own kitchen, living area with gas fireplace, two bedrooms, and a 4-piece bathroom-perfect for extended family or additional living space. Additional highlights include a durable metal roof and a great location that combines peace and quiet with easy access to everything the area has to offer. A fantastic opportunity with plenty of potential.
Map data © OpenStreetMap contributors
No open houses are scheduled for this home.
Can't make it? Request a private viewing.
| Kitchen | Main level | 3.56 x 2.92 m |
| Bedroom | Basement | 3.17 x 4.02 m |
| Bedroom | Basement | 3.17 x 4.05 m |
| Dining room | Main level | 2.55 x 4.03 m |
| Bathroom | Basement | 1.96 x 2.77 m |
| Utility room | Basement | 2.85 x 4.89 m |
| Other | Basement | 2.85 x 2.56 m |
| Living room | Main level | 5.44 x 4.59 m |
| Bedroom | Main level | 3.7 x 2.91 m |
| Bedroom | Main level | 2.76 x 4.42 m |
| Bedroom | Main level | 2.92 x 4.32 m |
| Bathroom | Main level | 1.57 x 2.92 m |
| Laundry room | Main level | 1.88 x 2.1 m |
| Kitchen | Basement | 5.95 x 2.87 m |
| Recreational, Games room | Basement | 8.01 x 5.32 m |