 For sale 50
$599,000
3 bed1 bath1,100–1,500 sq ft
21 Maple Street
Victoria Harbour, Tay
3 months agoMLS® S13464912
Century 21 B.J. Roth Realty Ltd.
5 Easton Avenue
Port McNicoll, Tay, Ontario L0K1R0
For sale· Added
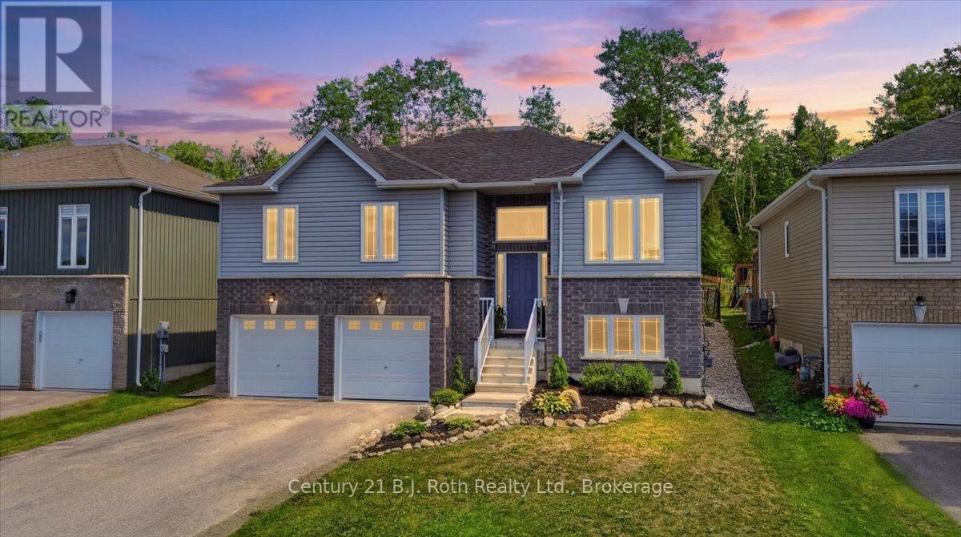
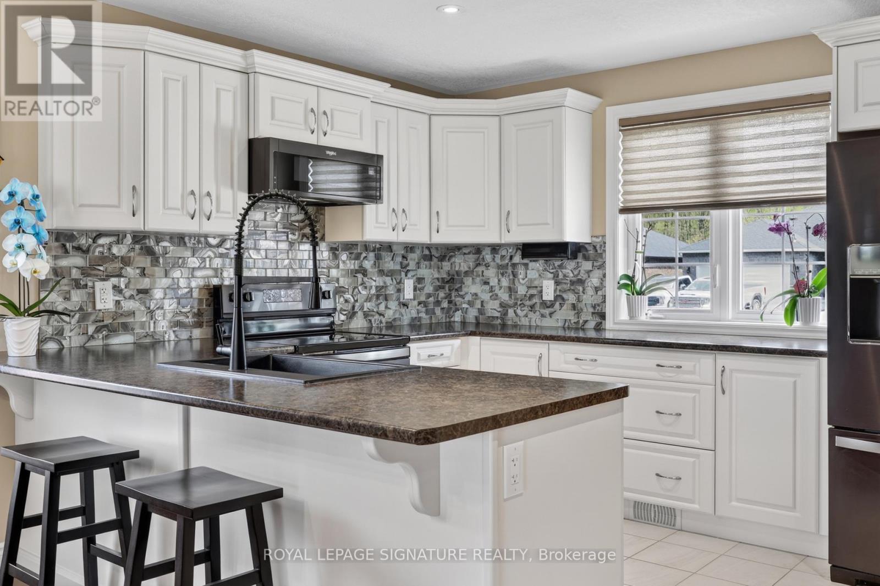
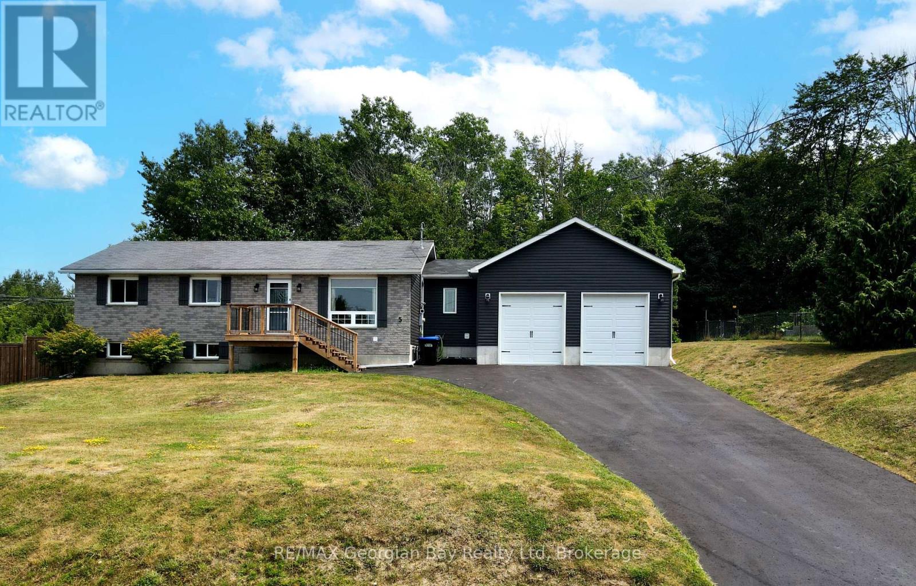
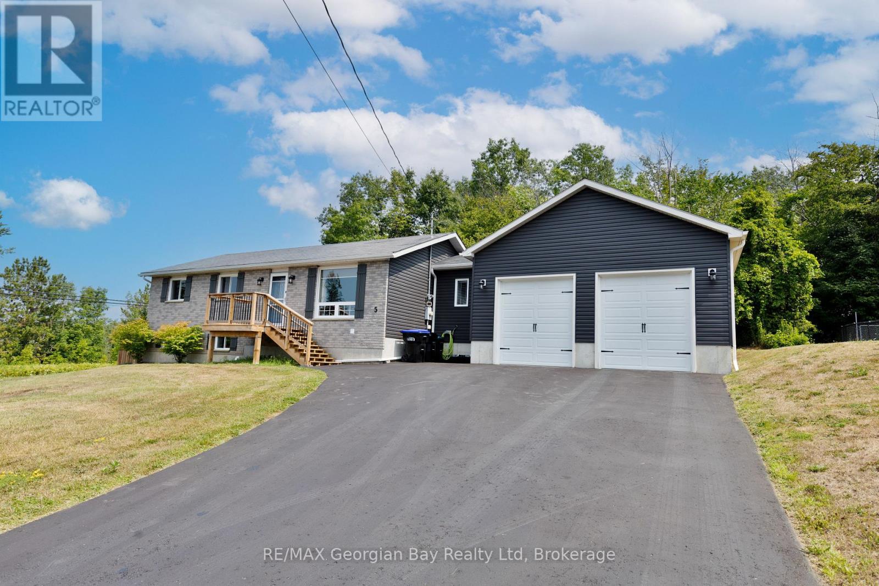
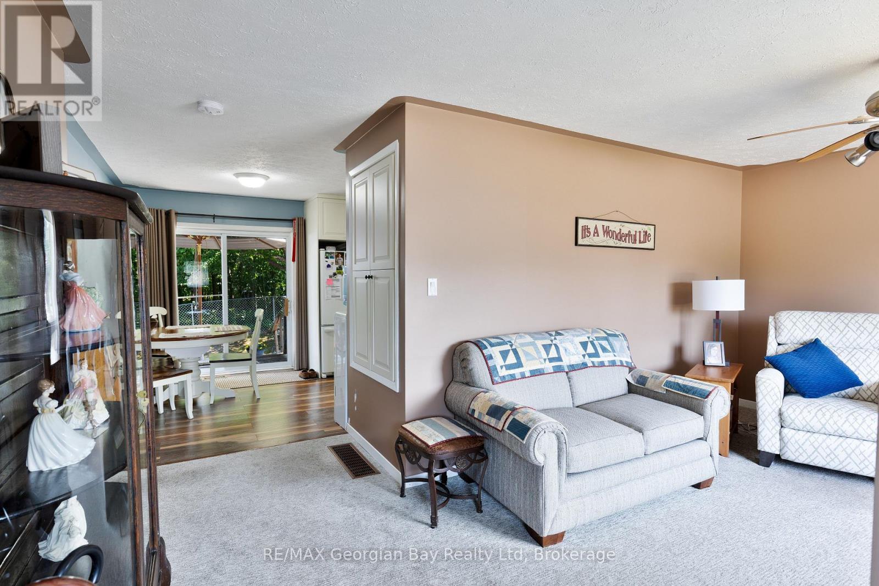
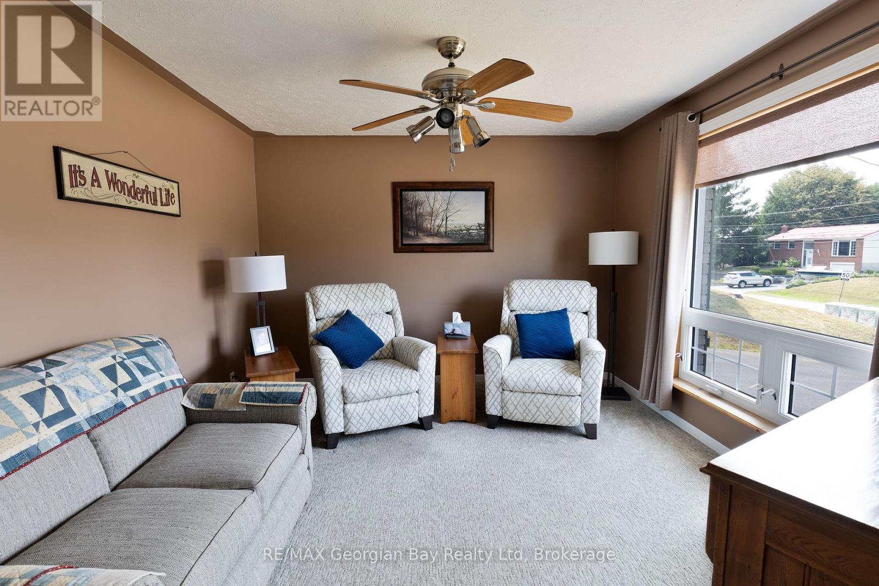
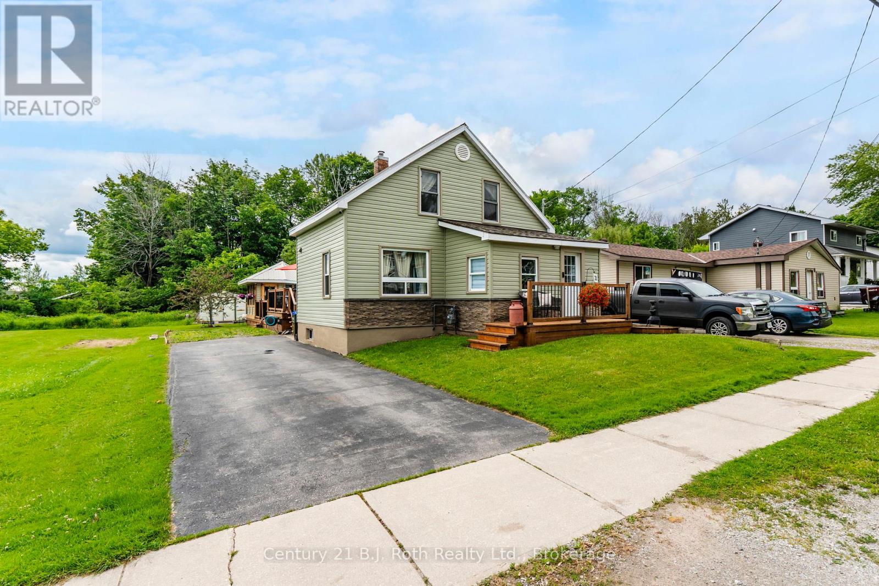
Tucked away on a quiet dead-end street, this charming 2+1 bedroom, 2-bathroom home blends comfort and convenience in a prime location. The main floor bathroom features a relaxing jacuzzi tub. The bright main floor features a walkout to a private, fenced-in yard complete with a deck, shed, and gazebo, perfect for relaxing or entertaining friends and family. The finished basement adds valuable living space and flexibility. Enjoy the oversized heated garage, ideal for hobbies, storage, or keeping your car warm in the winter. Just minutes from Georgian Bay, walking trails, and all town amenities, and centrally located between Barrie, Orillia, and Midland. This home offers the best of peaceful living with easy access to everything you need.
Map data © OpenStreetMap contributors
No open houses are scheduled for this home.
Can't make it? Request a private viewing.
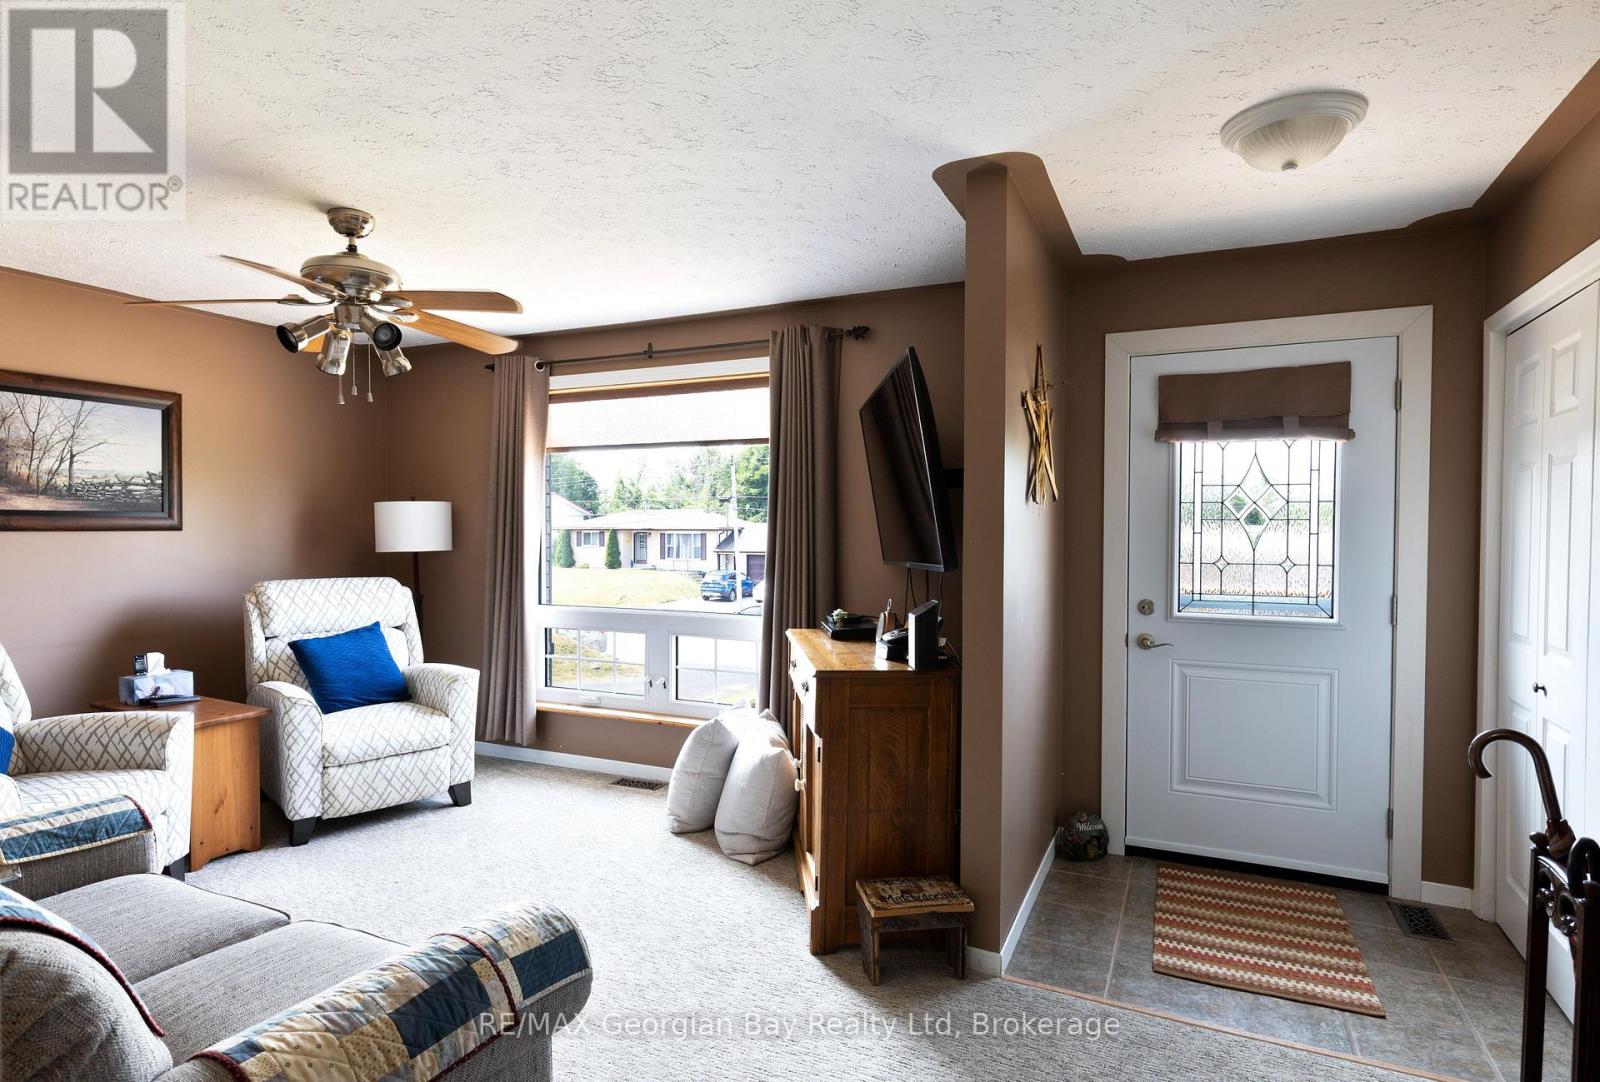
| Living room | Main level | 3.87 x 3.52 m |
| Kitchen | Main level | 3.57 x 4.14 m |
| Dining room | Main level | 2.22 x 3.16 m |
| Laundry room | Main level | 2.22 x 3.63 m |
| Bedroom | Main level | 6.06 x 3.53 m |
| Bedroom 2 | Main level | 3.64 x 3.06 m |
| Bathroom | Main level | 2.94 x 3.06 m |
| Recreational, Games room | Basement | 6.34 x 4.14 m |
| Bedroom 3 | Basement | 3.36 x 3.53 m |