 For sale 50
$529,900
4 bed1 bath700–1,100 sq ft
677 Bowes Sideroad
Bathurst/Burgess & Sherbrooke (Bathurst) Twp, Tay Valley
1 month agoMLS® X13703310
CENTURY 21 SYNERGY REALTY INC.
2137 Bennett Lake Road
Bathurst/Burgess & Sherbrooke (Bathurst) Twp, Tay Valley, Ontario K0G1A0
For sale· Added
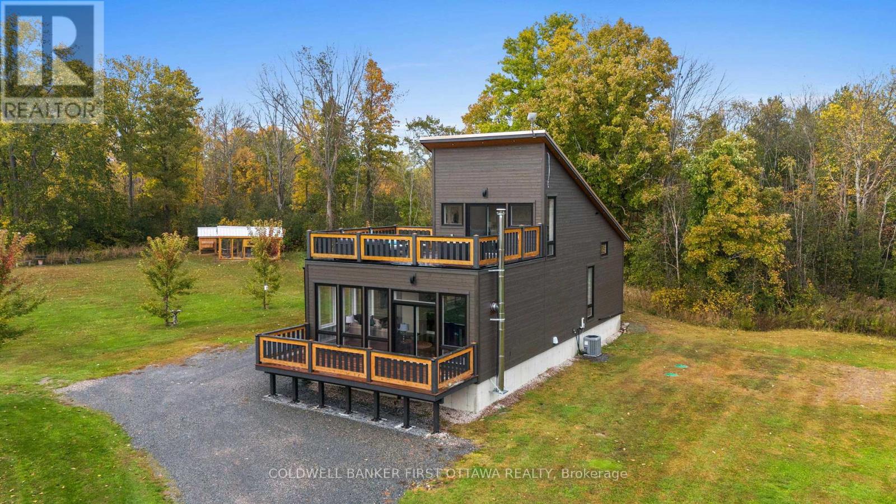
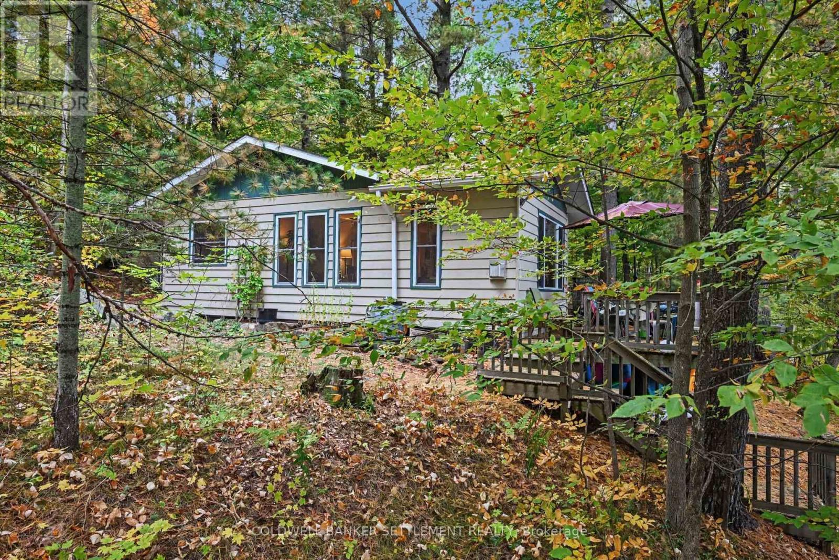
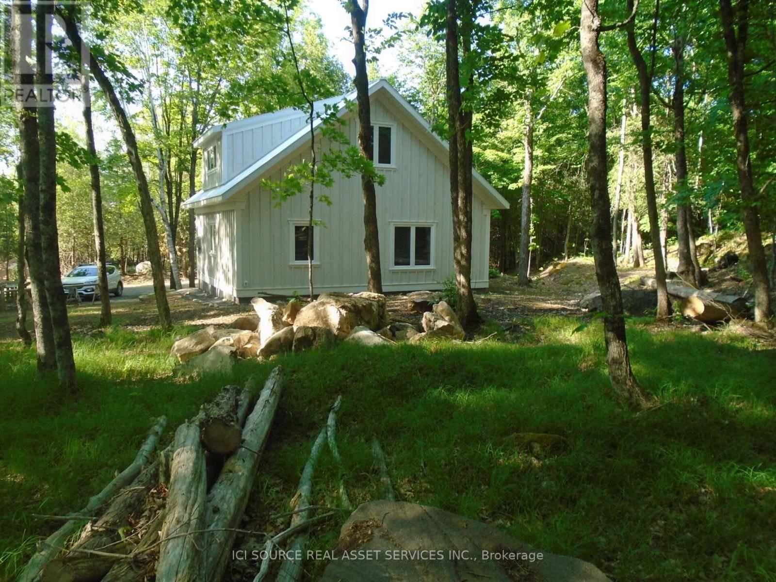
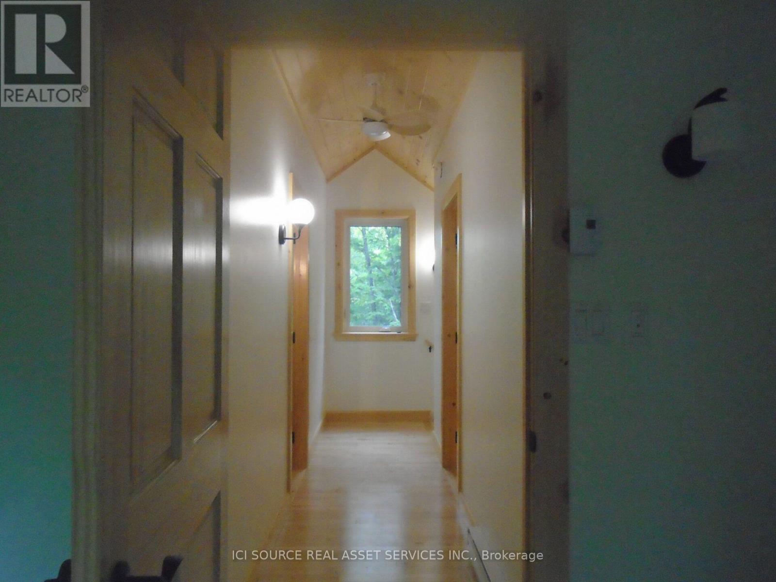
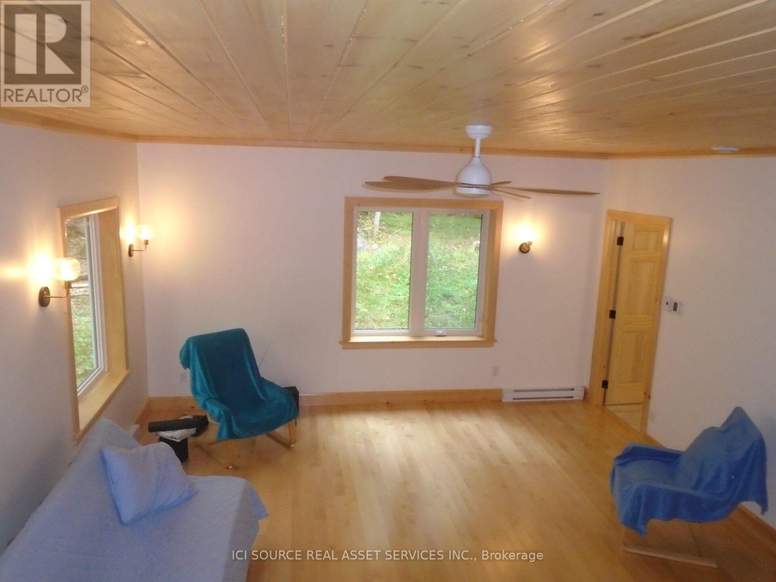
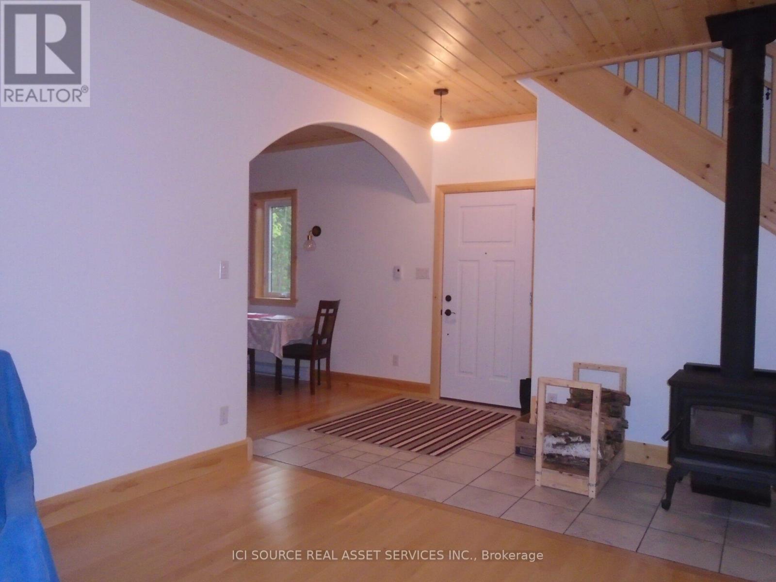
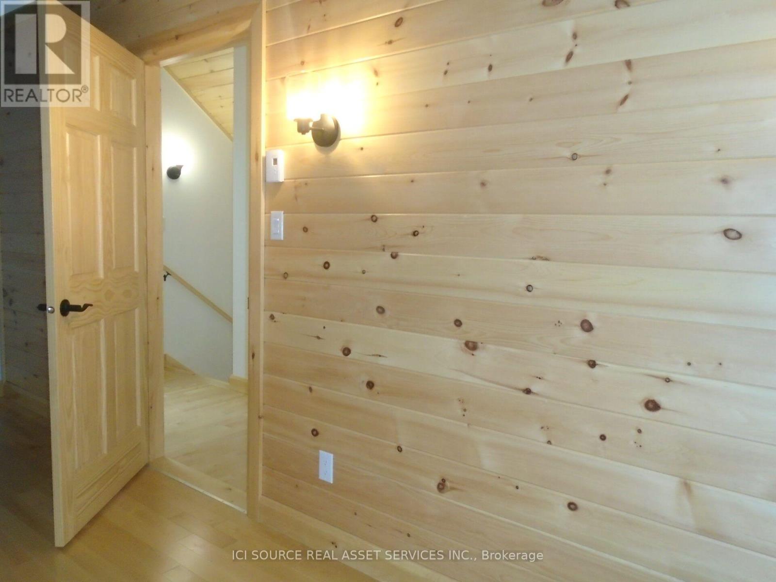
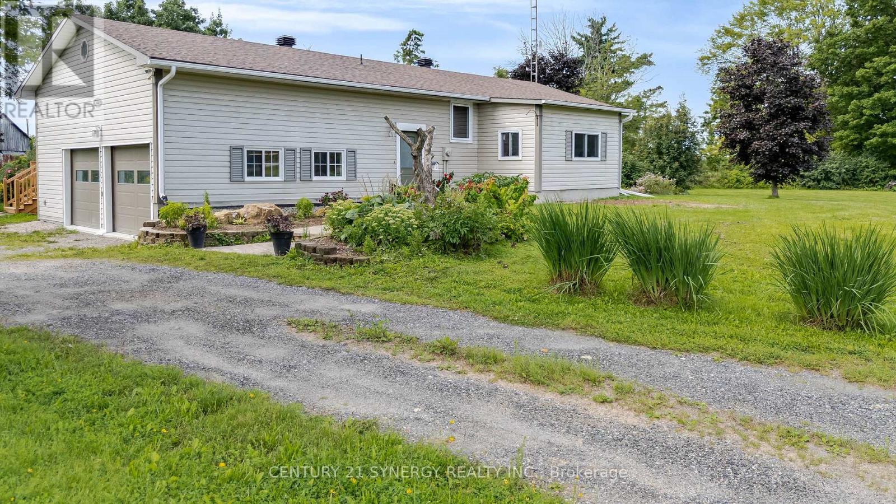
Welcome to this artisan, two-year-old 1200 sq ft house located on a hardwood-forested hectare on beautiful Bennett Lk Rd. Two bedrooms and a spacious three-piece washroom (bath/shower combo) are upstairs with a large living area, laundry/powder room, kitchen/dining accented by nine-ft.-high ceilings and a cozy woodstove for brisk days on the main level. Built to code for Canadian winters with a slab-on-grade foundation and large south-facing windows this craftsman's home is comfortable in summer and cheered by winter sunshine. A new septic and a deep well, and a lovely forest path that meanders to the west are added features. Unique rock ledges, a pastoral forest, quaint landscaping and a quiet neighbourhood add to the property's value as an inviting place to settle. *For Additional Property Details Click The Brochure Icon Below*
Map data © OpenStreetMap contributors
No open houses are scheduled for this home.
Can't make it? Request a private viewing.
| Family room | Main level | 7 x 4.72 m |
| Kitchen | Main level | 4.72 x 3.35 m |
| Laundry room | Main level | 3.35 x 2.13 m |
| Bedroom | Second level | 3.66 x 3.39 m |
| Bedroom 2 | Second level | 3.66 x 3.39 m |
| Bathroom | Second level | 3.25 x 2.13 m |