 For sale 50
$1,599,000
4+1 bed2 bath2,500–3,000 sq ft
320 Pike Lake Route 12 Route
Bathurst/Burgess & Sherbrooke (North Burgess) Twp, Tay Valley
3 months agoMLS® X13517284
REALTY EXECUTIVES REAL ESTATE LTD
433 Colin Farmer Road
Bathurst/Burgess & Sherbrooke (North Burgess) Twp, Tay Valley, Ontario K7H3C7
For sale· Added
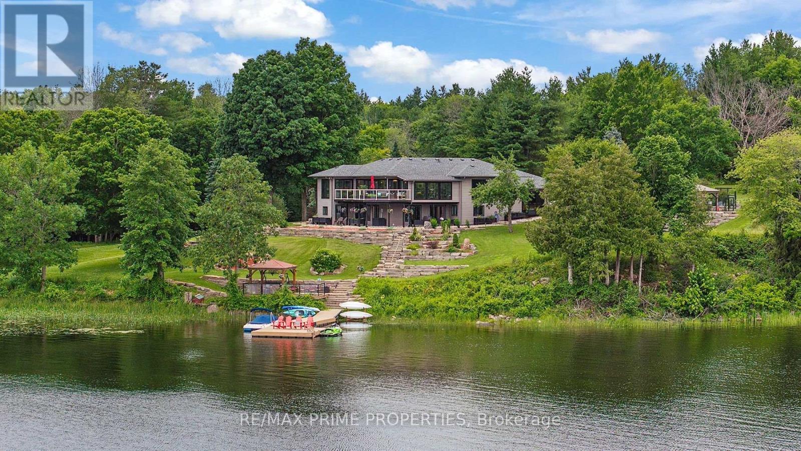
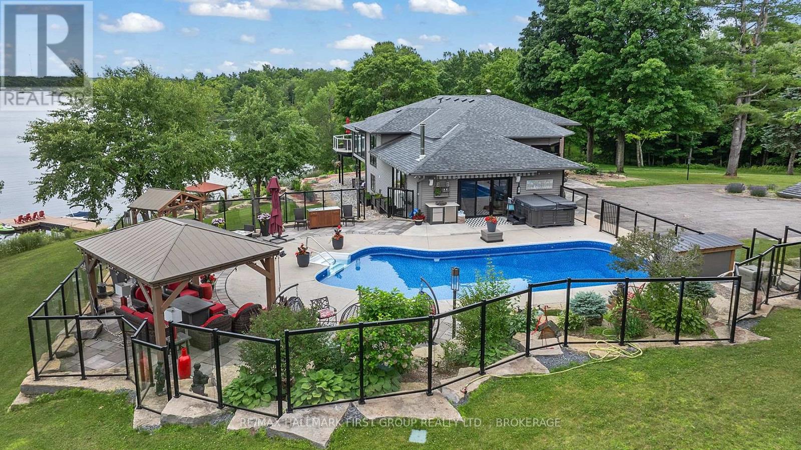
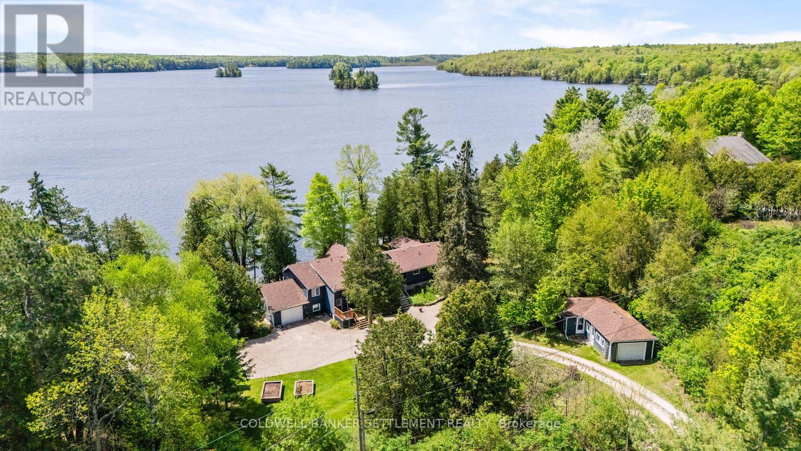
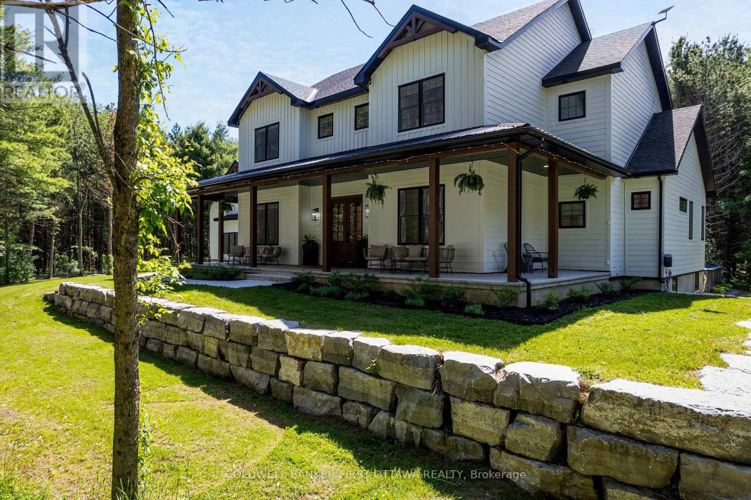
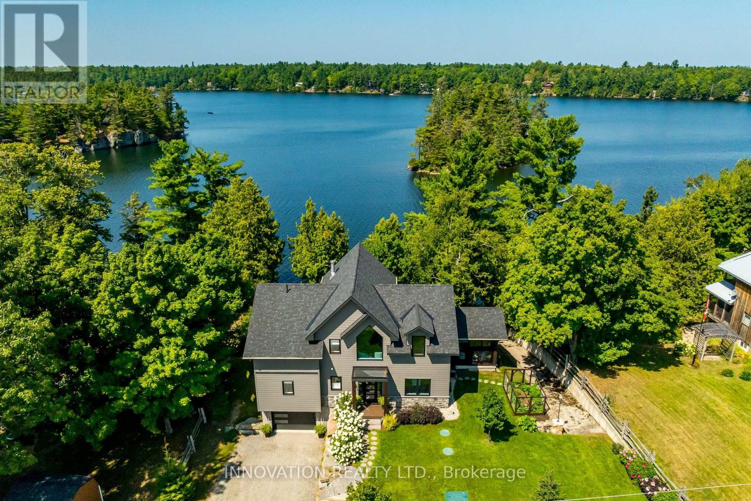
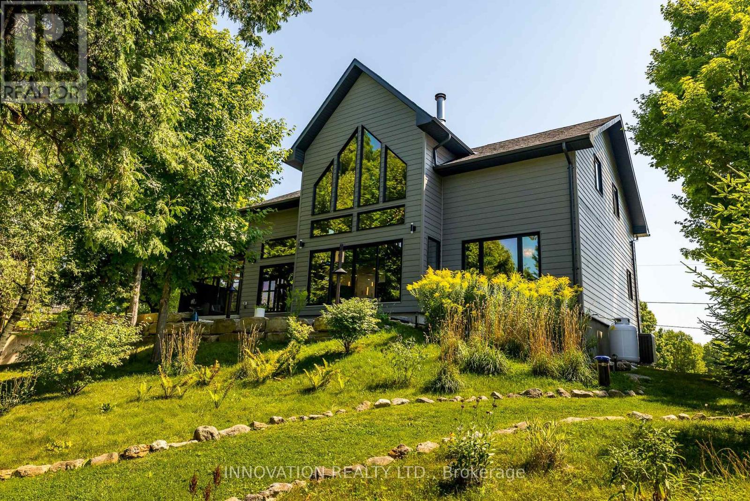
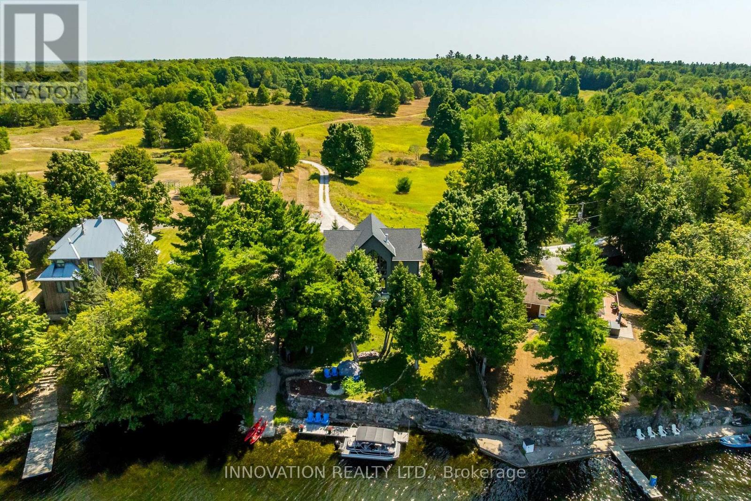
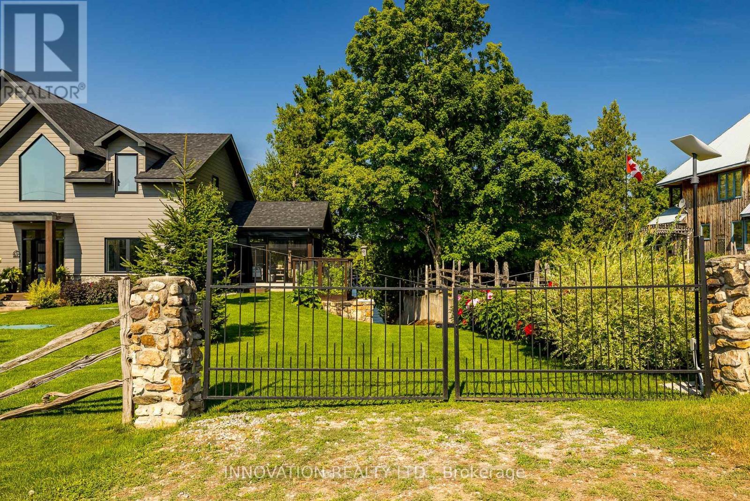
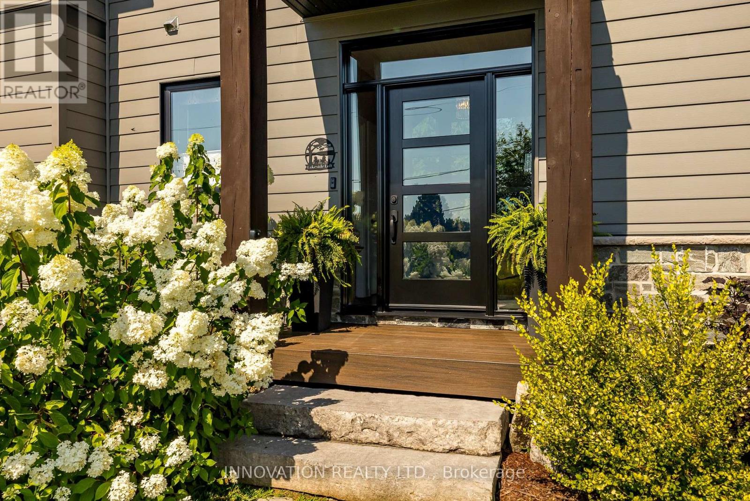
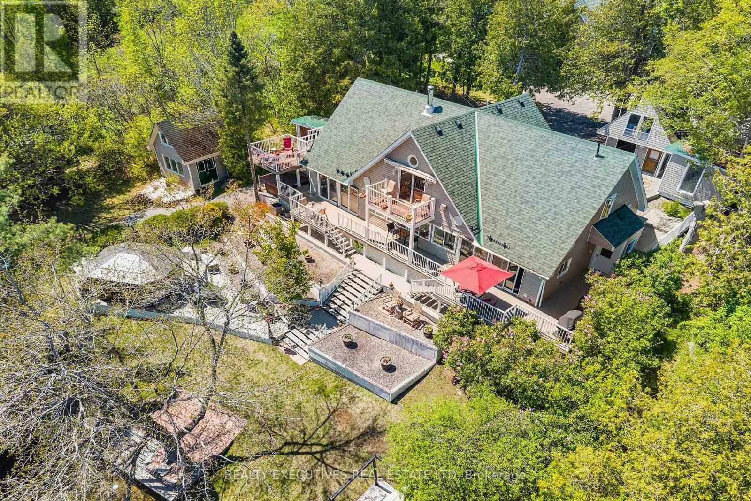
Welcome to an exceptional custom-built waterfront retreat on coveted Otty Lake, just minutes from heritage-rich Perth. Built in 2022 with exceptional craftsmanship, this residence brings together contemporary luxury, timeless design and an extraordinary year-round setting. Inside, 9' ceilings transition to a dramatic 26' vaulted great room, where two-storey lake-facing windows draw the landscape into the home. A striking stone fireplace, crowned by a reclaimed wood beam mantel, anchors the room, while engineered hardwood flows throughout. The exceptional chef's kitchen features a 10' sit-up island, induction cooktop, double ovens, commercial-grade hood, full-size refrigerator and stand-up freezer, wine fridge, coffee bar and elegant glass-front cabinetry. Panoramic views extend across the lake and meadow. A three-season sunroom, roughed-in for radiant heat, provides seamless access to the gardens and waterfront. The main-floor primary suite enjoys expansive lake views, a generous walk-in closet and spa-inspired ensuite with heated floors. A stylish powder room and laundry complete this level. Up the crafted oak staircase, an open loft overlooks the great room with sweeping views of the lake and meadow. Originally designed to convert to a third bedroom, this versatile space offers flexibility. A spacious second bedroom, flexible spaces for an office, fitness or hobbies, and a full bath complete the upper level. Inside access from the garage leads to a lower-level entrance with built-ins and generous storage for seasonal equipment. Outside, a private boat launch, natural stone retaining wall and dock create a connection to the lake, while low-maintenance landscaping blends naturally with the surroundings. Gather in the screened porch, unwind around the fire or watch the seasons unfold across the water. A rare opportunity to own a waterfront home on one of the region's most desirable lakes, offering exceptional quality, year-round enjoyment and a connection to nature.
Map data © OpenStreetMap contributors
No open houses are scheduled for this home.
Can't make it? Request a private viewing.
| Foyer | Main level | 4.4 x 2.446 m |
| Bathroom | Second level | 1.285 x 2.506 m |
| Mud room | Basement | 4.787 x 3.214 m |
| Other | Basement | 8.544 x 3.916 m |
| Living room | Main level | 5.66 x 5.19 m |
| Kitchen | Main level | 5.306 x 4.084 m |
| Dining room | Main level | 3.661 x 3.66 m |
| Sunroom | Main level | 4.385 x 3.745 m |
| Laundry room | Main level | 2.376 x 2.315 m |
| Primary Bedroom | Main level | 4.105 x 4.602 m |
| Bathroom | Main level | 4.017 x 2.332 m |
| Loft | Second level | 4.438 x 6.485 m |
| Bedroom 2 | Second level | 9.437 x 4.095 m |