 For sale 50
$699,000
3 bed2 bath1,100–1,500 sq ft
254 Lakewood Road
Bathurst/Burgess & Sherbrooke (North Burgess) Twp, Tay Valley
26 days agoMLS® X13798584
COLDWELL BANKER SETTLEMENT REALTY
597 Christie Lake Road
Bathurst/Burgess & Sherbrooke (Bathurst) Twp, Tay Valley, Ontario K7H3C6
For sale· Added
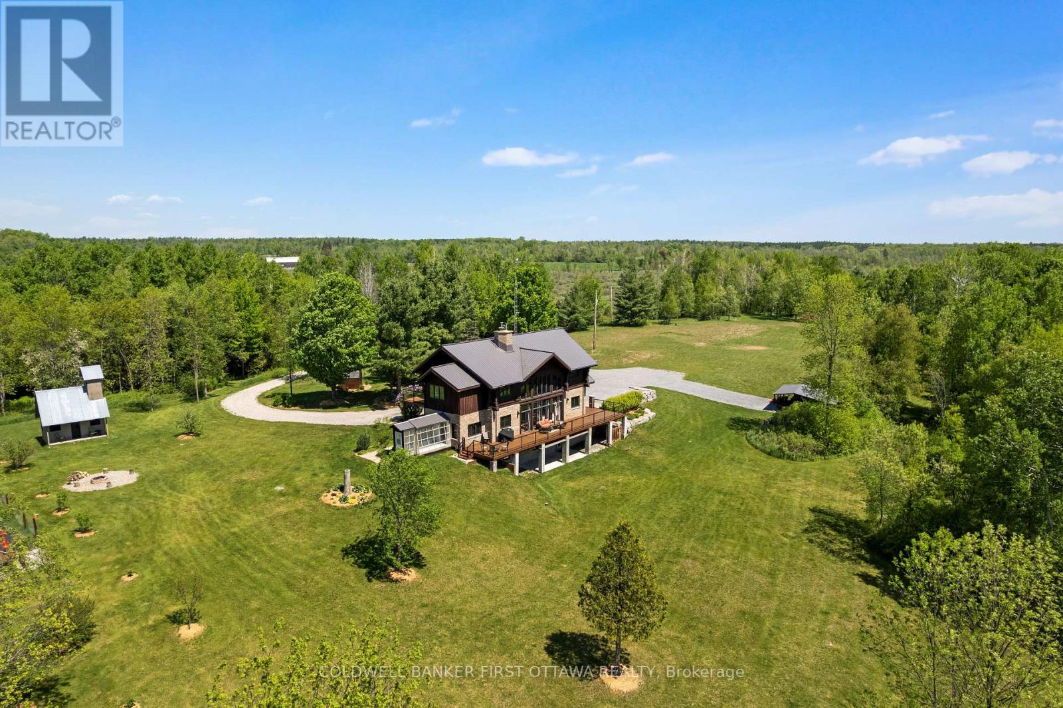
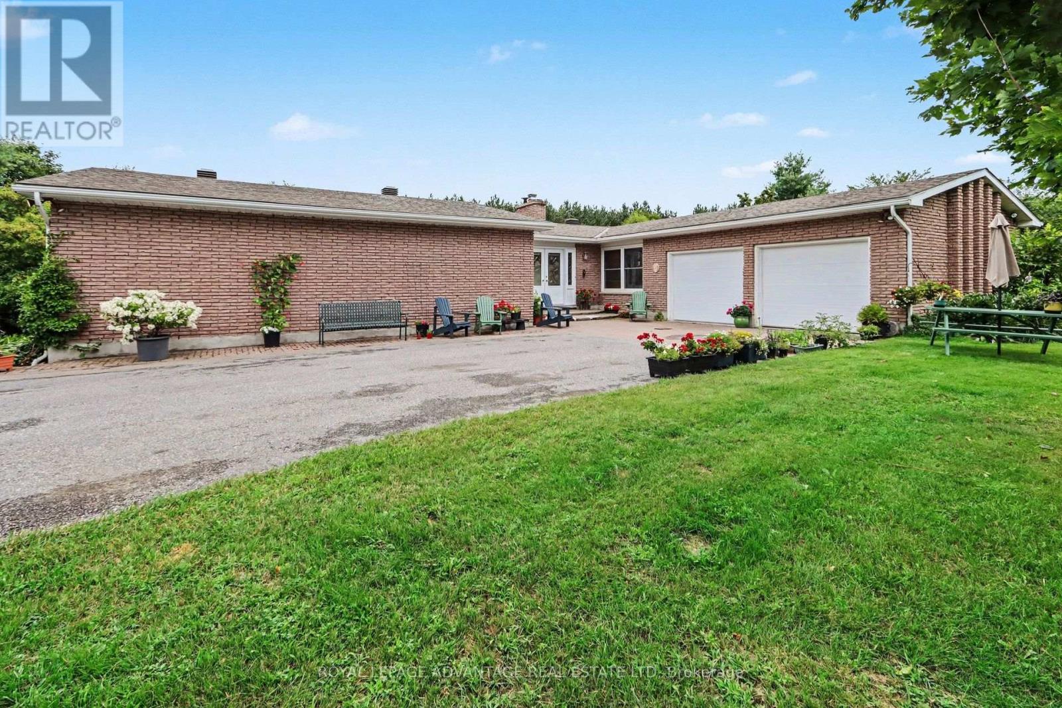
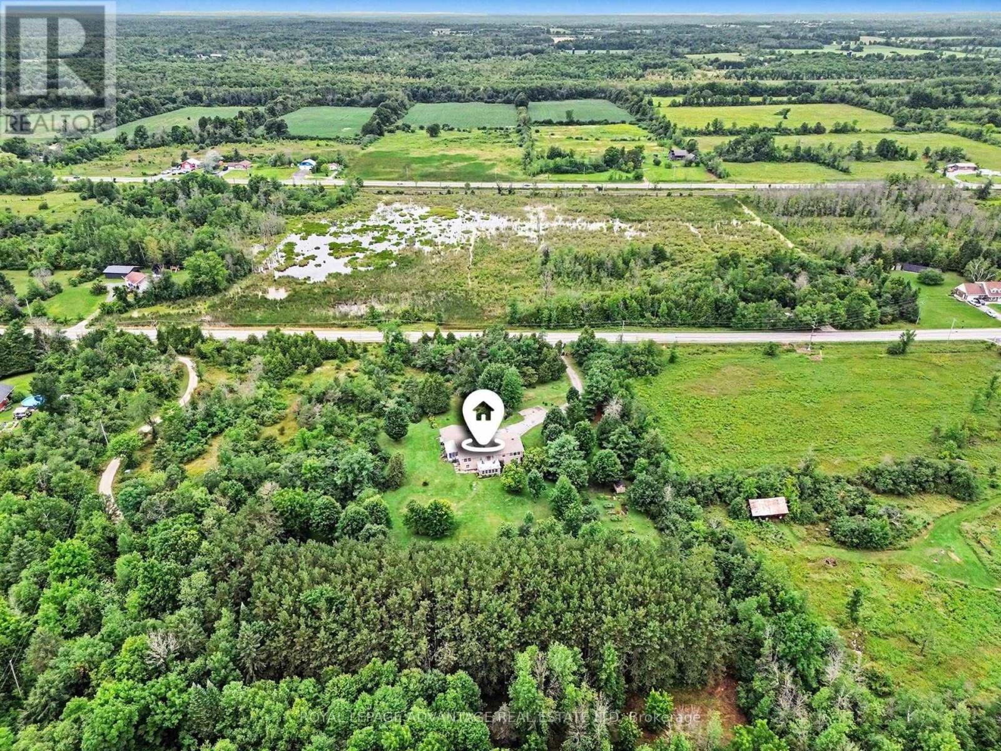
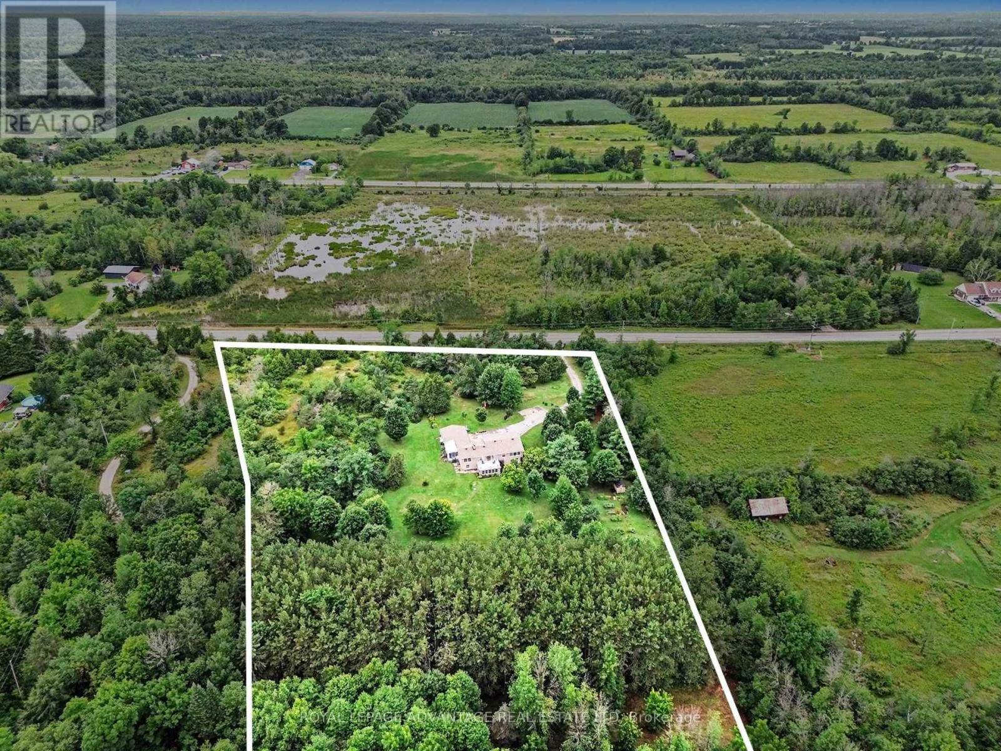
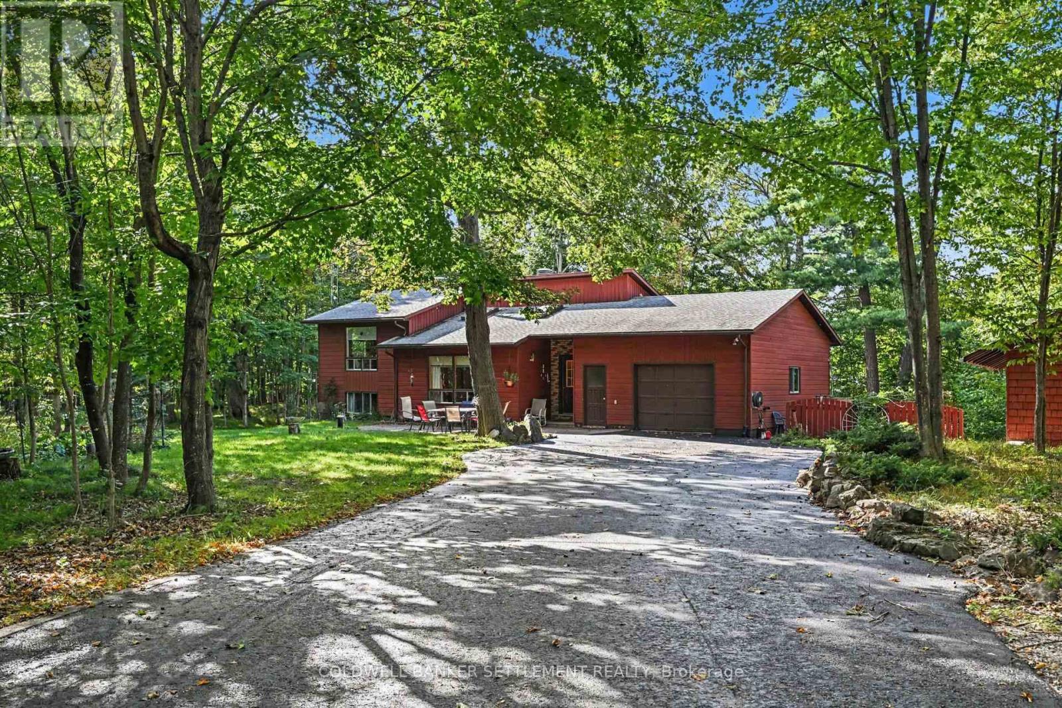
Escape to paradise on 12 private acres along the pristine Tay River, just minutes from downtown Perth. This exceptional waterfront bungalow offers a total of 4 bedrooms and 3 full baths, perfectly designed for family living and effortless entertaining. The bright main floor features a spacious kitchen with abundant storage, formal dining room adjacent to the kitchen, a formal living room anchored by a cozy fireplace, and a walkout to a scenic deck overlooking the grounds. The primary suite serves as your personal retreat with a private ensuite bath and generous walk-in closet, alongside two additional main-floor bedrooms. The fully finished walkout lower level doubles your living space, showcasing a large family room with a wood-burning fireplace, a dedicated games room, guest bedroom and bath, hobby room ', a laundry room, storage and a bright enclosed sunroom that leads directly outdoors. Outside, follow the cleared path straight down to the water's edge for kayaking, fishing, or relaxing by the river. Complete with a 2-car attached garage, lush garden beds, and unmatched privacy, this peaceful sanctuary offers the ultimate rural lifestyle close to town amenities.
Map data © OpenStreetMap contributors
No open houses are scheduled for this home.
Can't make it? Request a private viewing.
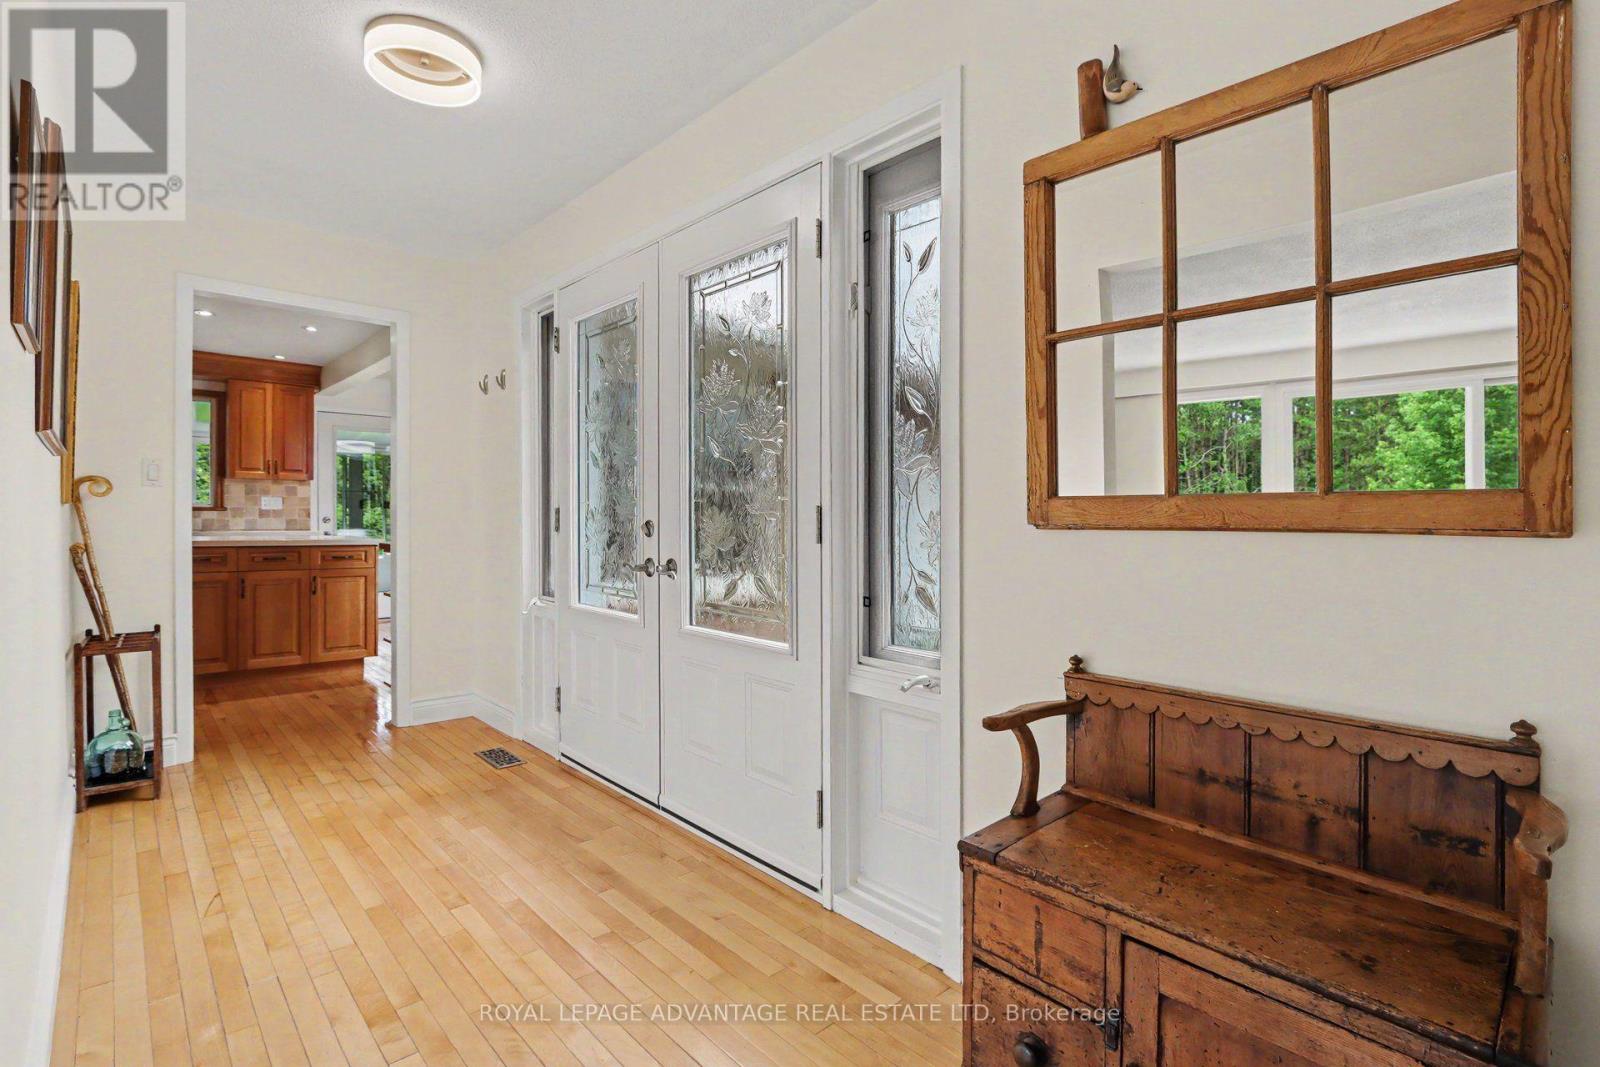
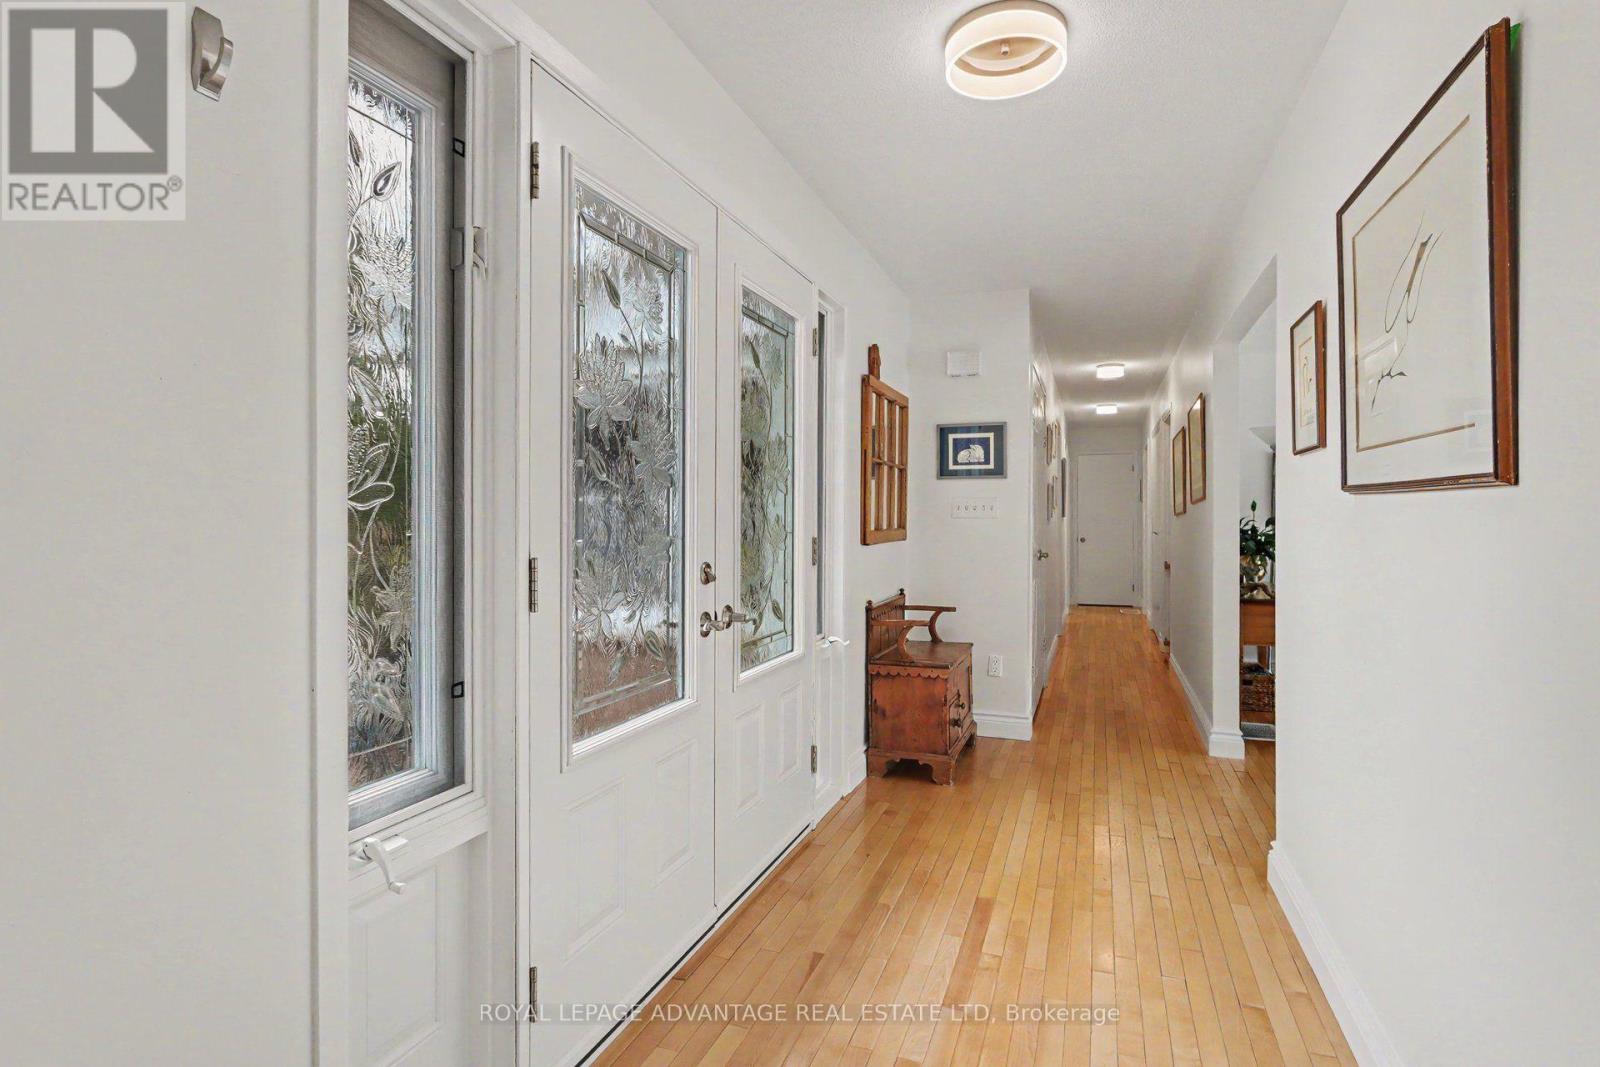
| Foyer | Main level | 4.47 x 1.68 m |
| Bathroom | Lower level | 2.15 x 2.74 m |
| Bedroom 4 | Lower level | 4.14 x 4.69 m |
| Family room | Lower level | 7.4 x 4.95 m |
| Laundry room | Lower level | 3.7 x 4.48 m |
| Kitchen | Main level | 3.44 x 5.82 m |
| Den | Lower level | 3.44 x 4 m |
| Recreational, Games room | Lower level | 6.24 x 4.6 m |
| Utility room | Lower level | 1.46 x 1.51 m |
| Other | Lower level | 5.35 x 1.59 m |
| Furnace | Lower level | 3.52 x 4.97 m |
| Sunroom | Main level | 3.11 x 5.51 m |
| Dining room | Main level | 4.56 x 3.5 m |
| Living room | Main level | 6.53 x 4.85 m |
| Primary Bedroom | Main level | 4.9 x 5.03 m |
| Bathroom | Main level | 2.77 x 2.21 m |
| Bedroom 2 | Main level | 3.79 x 3.45 m |
| Bathroom | Main level | 1.87 x 3.54 m |
| Bedroom 3 | Main level | 4.2 x 3.45 m |