 For sale 50
$689,500
3+2 bed3 bath
1541 Heatherglen Drive
Tecumseh
15 days agoMLS® 26023720
THE DAN GEMUS REAL ESTATE TEAM LTD.
12339 Funaro Crescent
Tecumseh, Ontario N9K1B2
For sale· Added
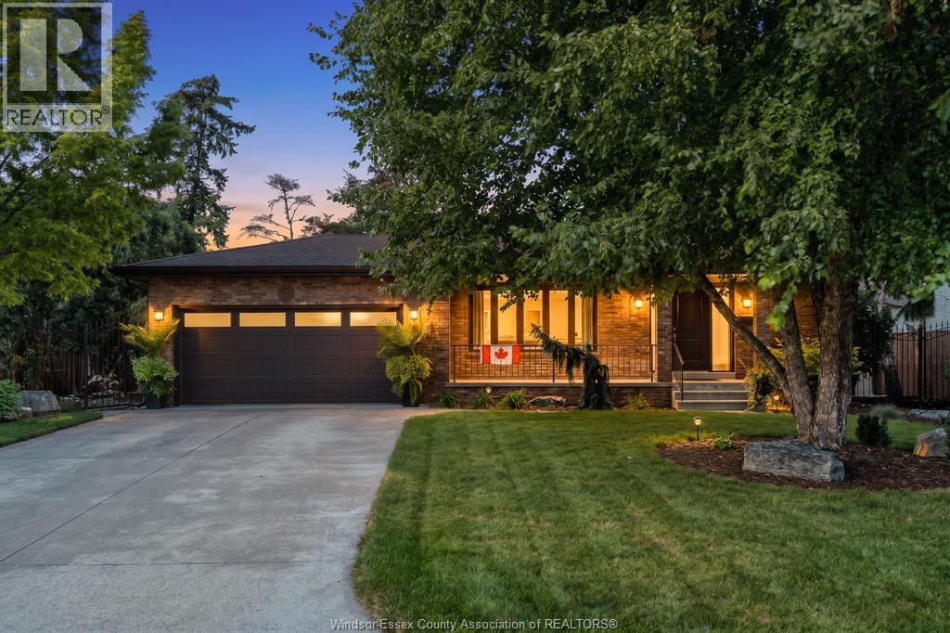
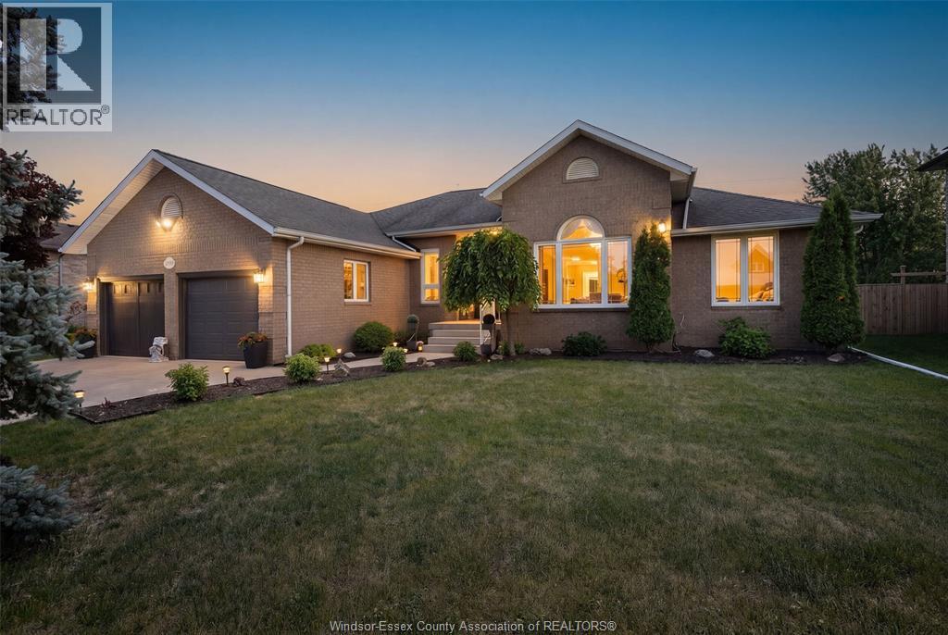
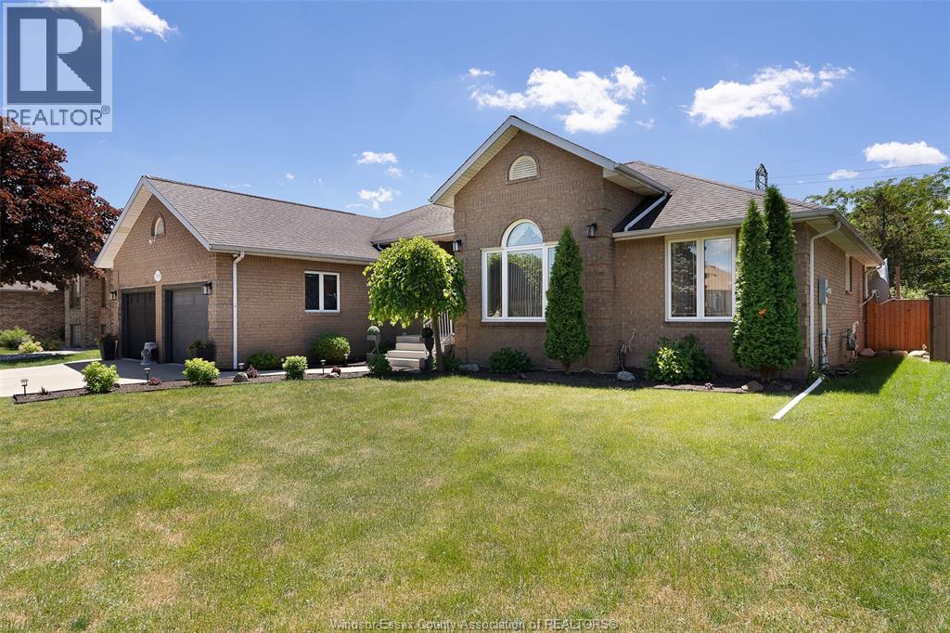
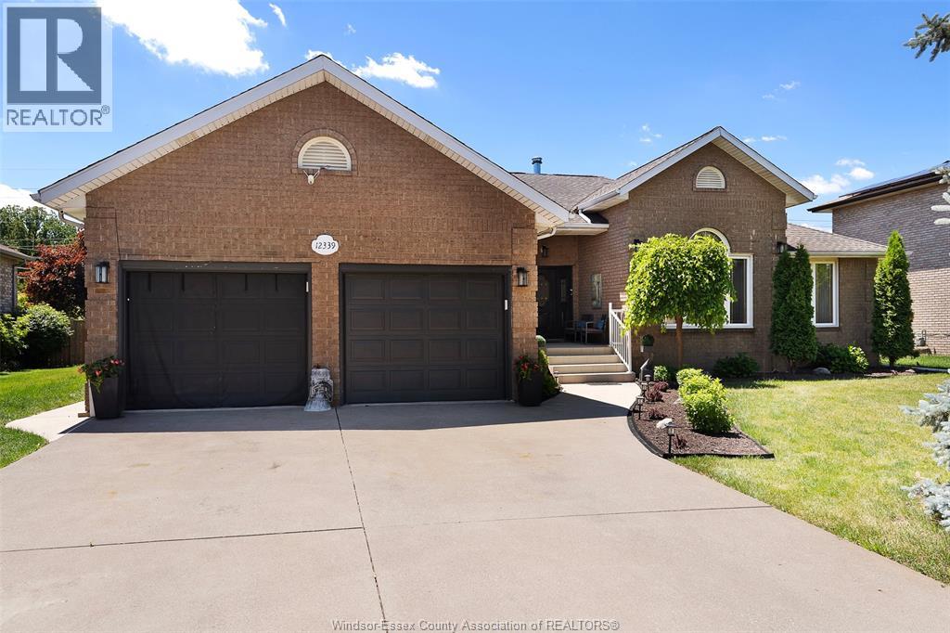

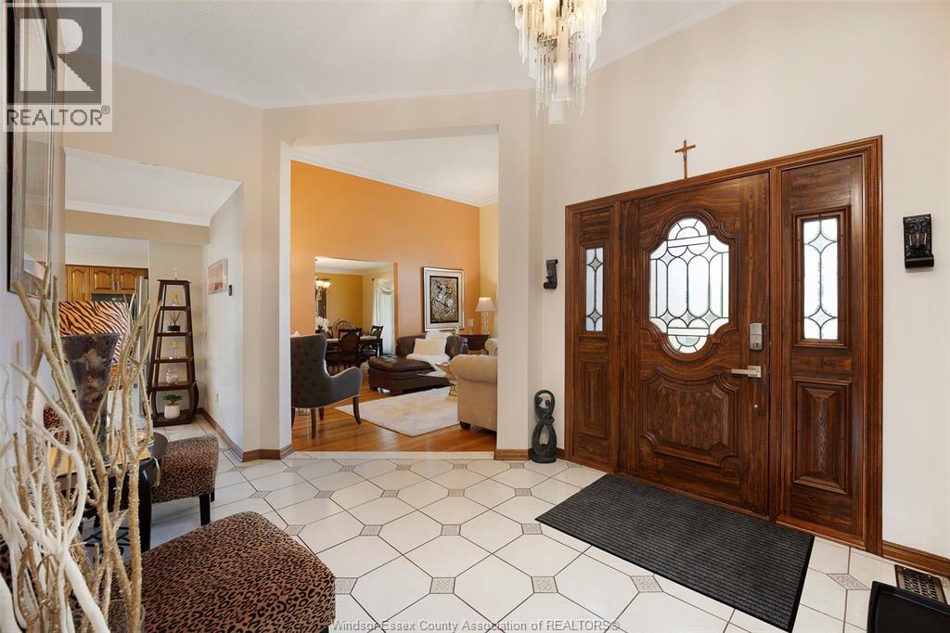
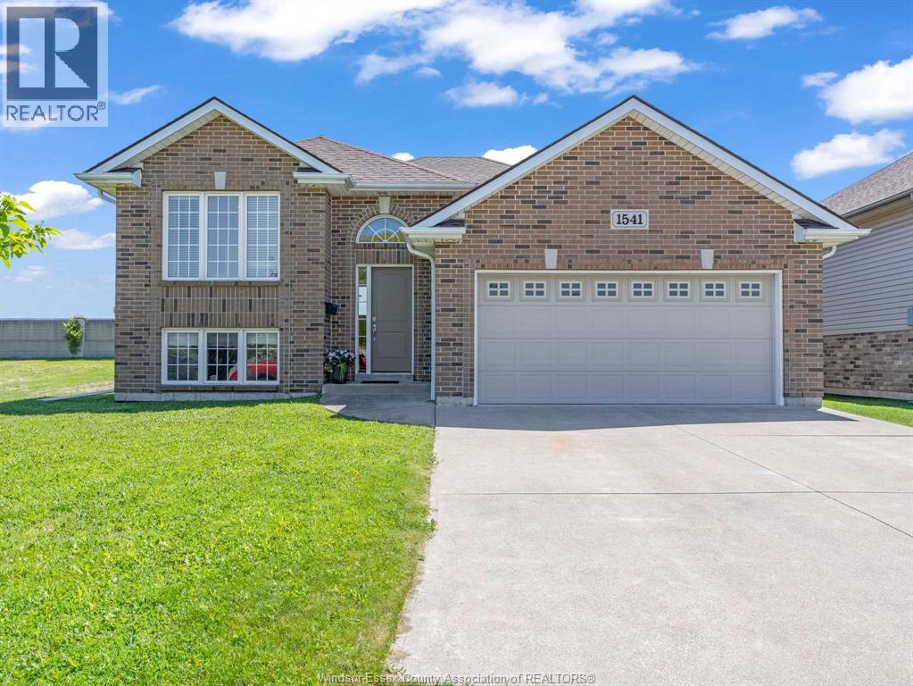
This 4,915 sq ft fully finished ranch-style home features 5 bedrooms, 3.5 baths, and sits on a premium lot with direct access to the walking trail behind it. The primary suite is a true retreat with a walk-in closet and a stunning 6-piece ensuite, including a Jacuzzi tub. Step outside to your own private oasis with a beautiful deck, an inground pool, gazebo, and pool house with a convenient half bath—perfect for summer gatherings and pool days with family and friends. The spacious layout offers large bedrooms, plenty of storage, a grade entrance, and a finished lower level complete with a family recreation room with epoxy floors and a wet bar. The attached 2-car garage offers epoxy floors, a golf simulator, and an interior entry. Located in a highly sought-after Tecumseh neighbourhood with convenient access to schools, parks, trails, shopping, and major commuter routes. If you’ve been searching for a home with space for the whole family and a backyard everyone will love, this is it!
Map data © OpenStreetMap contributors
No open houses are scheduled for this home.
Can't make it? Request a private viewing.
| 3pc Bathroom | Basement | — |
| 2pc Bathroom | Main level | — |
| 6pc Ensuite bath | Main level | — |
| 3pc Bathroom | Main level | — |
| Storage | Basement | — |
| Cold room | Basement | — |
| Laundry room | Basement | — |
| Bedroom | Basement | — |
| Bedroom | Basement | — |
| Family room/Fireplace | Basement | — |
| Bedroom | Main level | — |
| Bedroom | Main level | — |
| Primary Bedroom | Main level | — |
| Living room/Fireplace | Main level | — |
| Eating area | Main level | — |
| Kitchen | Main level | — |
| Dining room | Main level | — |
| Great room | Main level | — |
| Foyer | Main level | — |