 For sale 49
$1,949,000
3 bed2 bath
6239 Holden Road
Tecumseh
1 month agoMLS® 26022024
CENTURY 21 TEAMS & ASSOCIATES LTD.
13018 Riverside Drive
Tecumseh, Ontario N8N1A8
For sale· Added
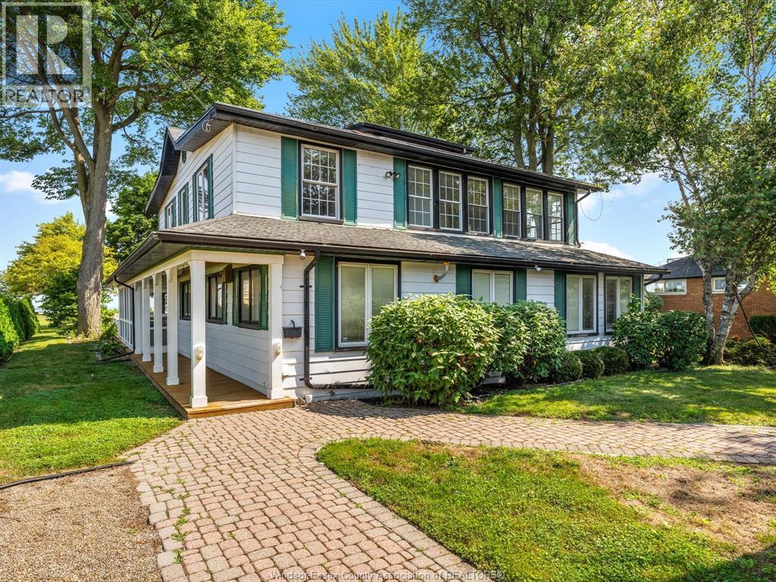
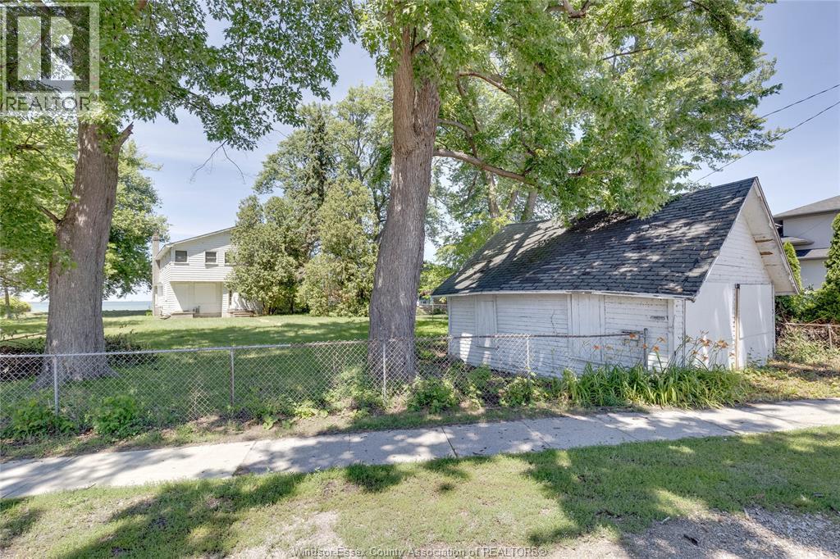
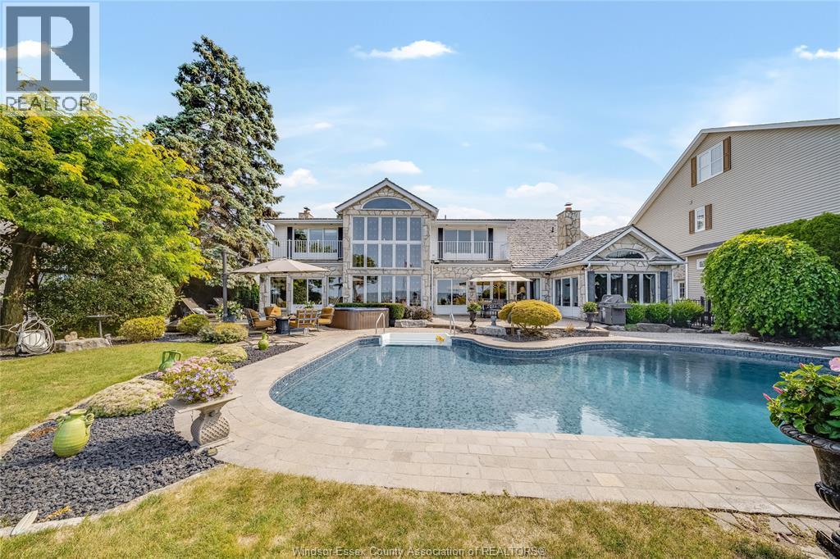
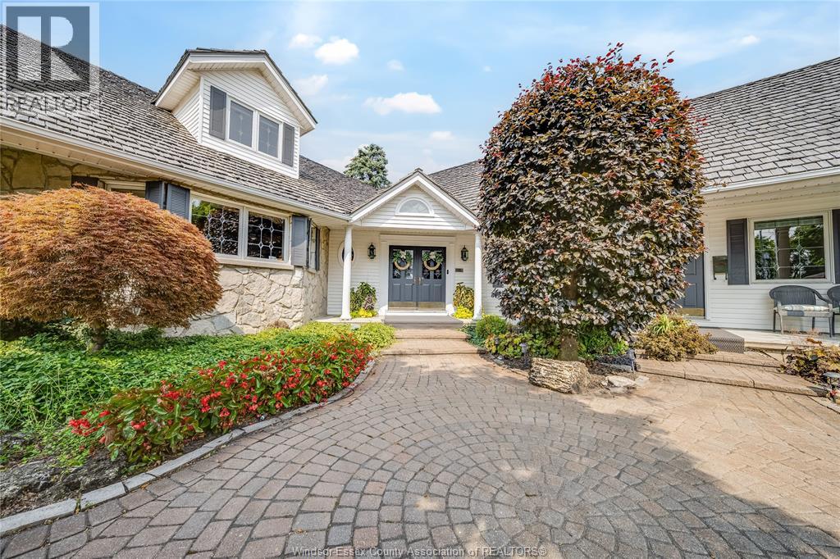
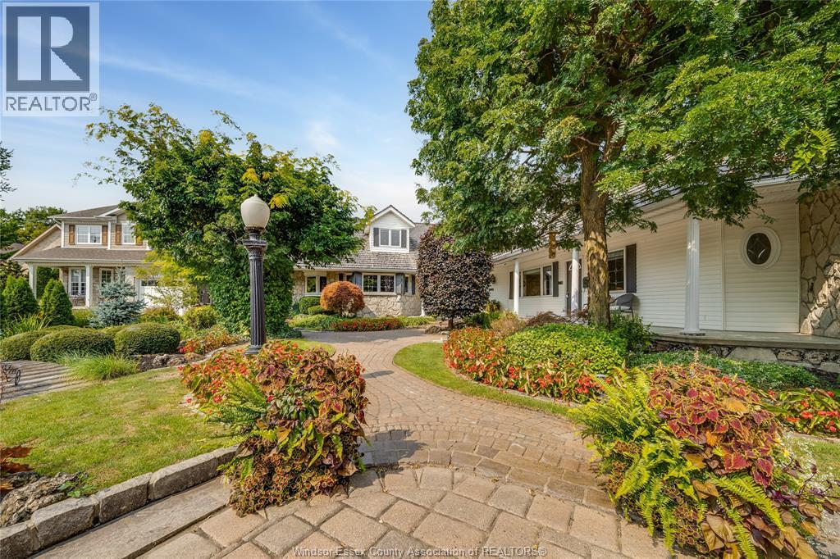
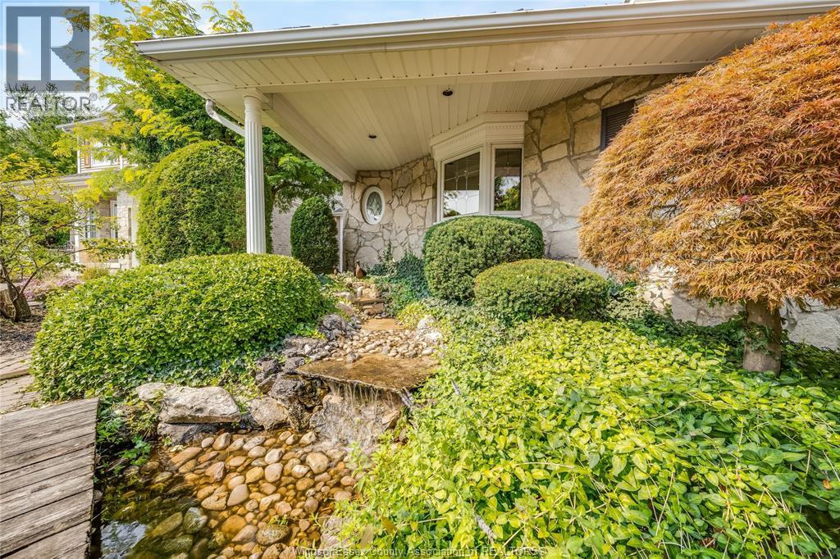
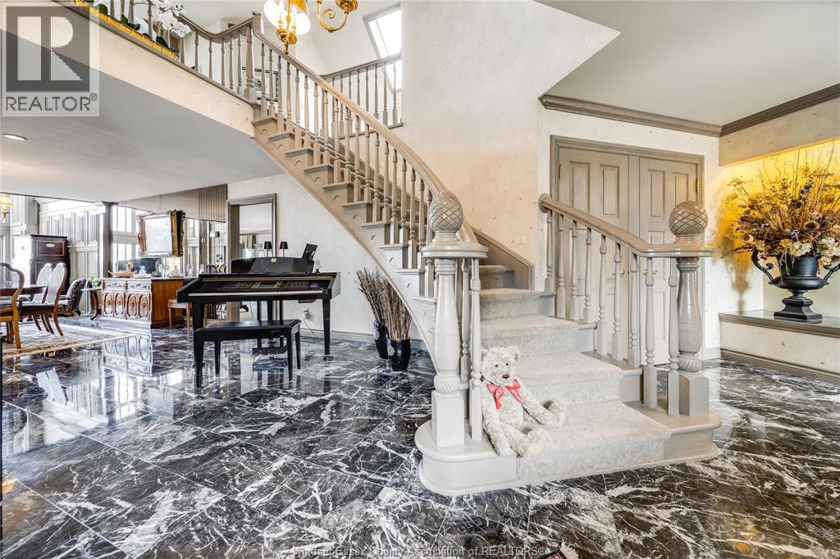
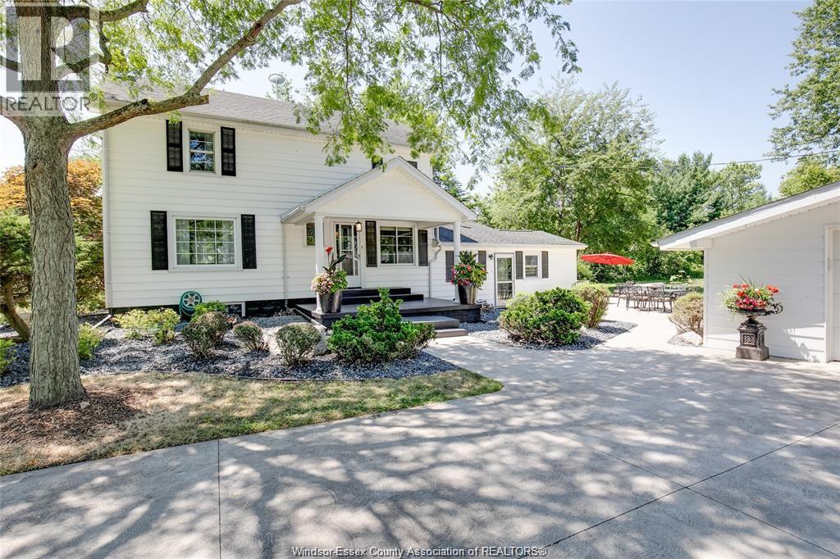
Welcome to a life of unmatched elegance. This waterfront property offers over 5,600 sq ft of luxurious living space. Upon entering, you're greeted by grandeur: polished marble floors, oak accents, and floor-to-ceiling windows. The open-concept design allows for seamless entertaining or intimate gatherings. The gourmet kitchen overlooks the sunken living room, formal dining room, and the opulent great room, all with uninterrupted lake views. A wet bar enhances the setting, while the sunroom with a gas fireplace offers a peaceful retreat overlooking the backyard oasis. The main floor includes a primary bedroom with a second gas fireplace and spa-like ensuite, as well as a home office and laundry room. Upstairs, find three additional bedrooms, each with an ensuite and walk-in closet. Outside, a resort-style backyard awaits with a heated pool, hot tub, and multiple seating areas. With approximately 80 feet of water frontage, enjoy easy access to the lake. Schedule a showing today.
Map data © OpenStreetMap contributors
No open houses are scheduled for this home.
Can't make it? Request a private viewing.
| Balcony | Second level | — |
| Recreation room | Second level | — |
| 3pc Ensuite bath | Second level | — |
| Bedroom | Second level | — |
| 3pc Ensuite bath | Second level | — |
| Bedroom | Second level | — |
| 3pc Ensuite bath | Second level | — |
| Bedroom | Second level | — |
| Great room | Main level | — |
| Family room/Fireplace | Main level | — |
| Sunroom/Fireplace | Main level | — |
| 3pc Bathroom | Main level | — |
| Dining room | Main level | — |
| Kitchen | Main level | — |
| 6pc Ensuite bath | Main level | — |
| Primary Bedroom | Main level | — |
| 2pc Bathroom | Main level | — |
| Laundry room | Main level | — |
| Office | Main level | — |
| Foyer | Main level | — |