 For sale 50
$1,300,000
3 bed3 bath2,082 sq ft
1310 Poisson Street
Tecumseh
3 months agoMLS® 26016546
MANOR WINDSOR REALTY LTD.
131 Chene
Tecumseh, Ontario N8N1T1
For sale· Added
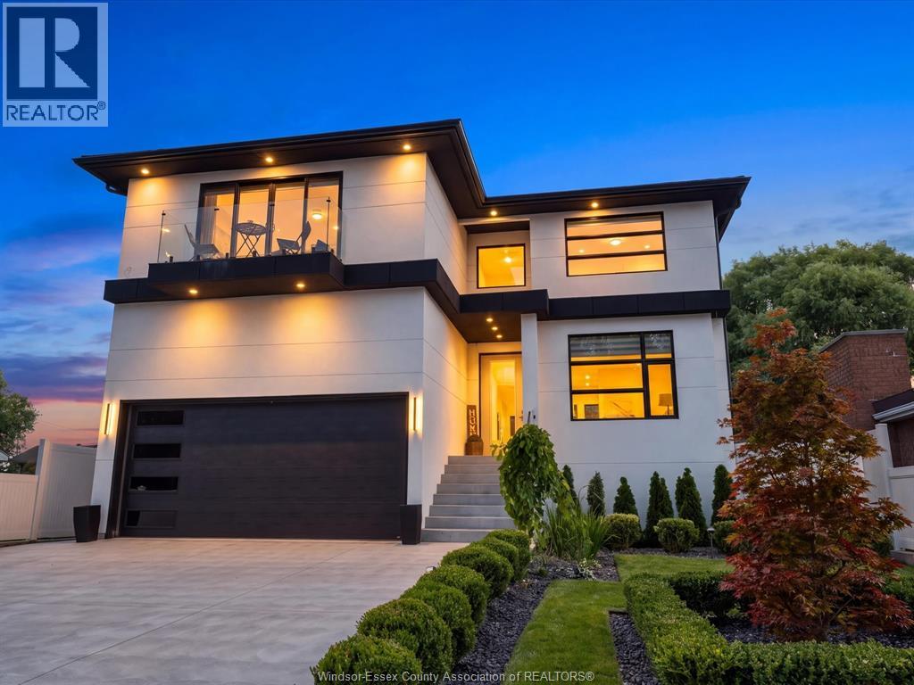
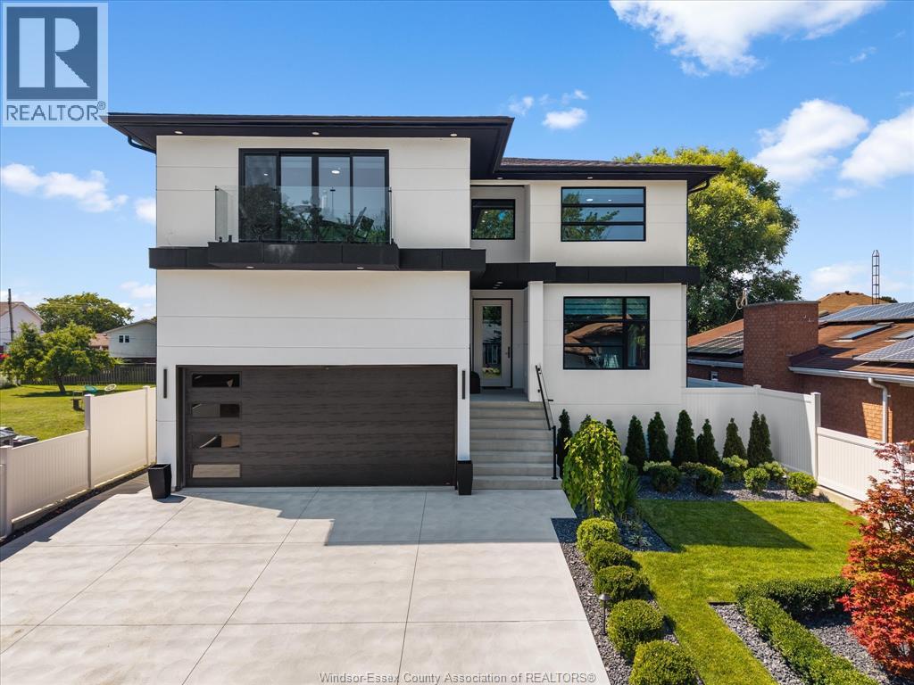
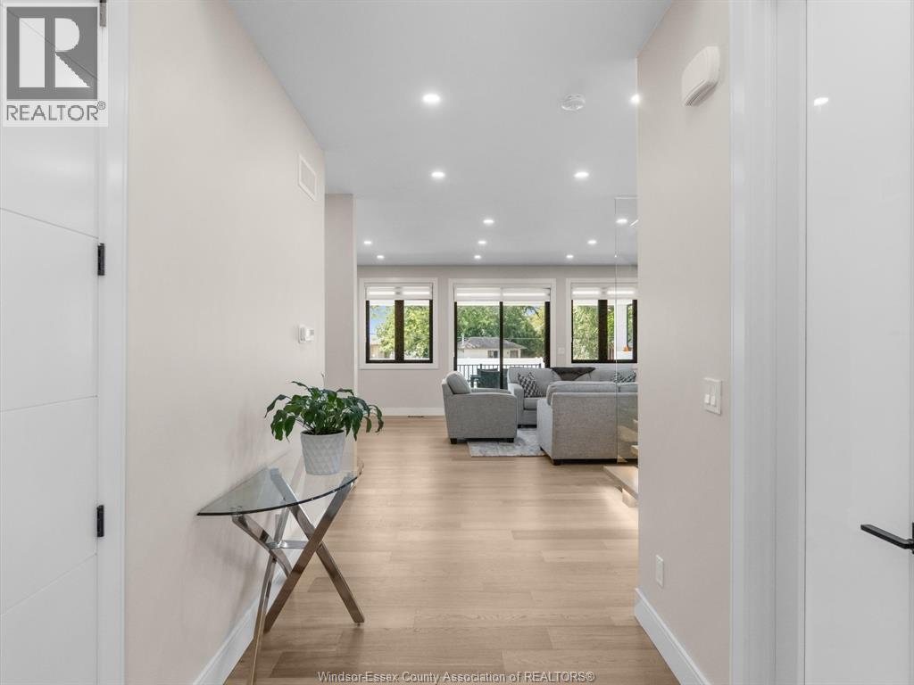
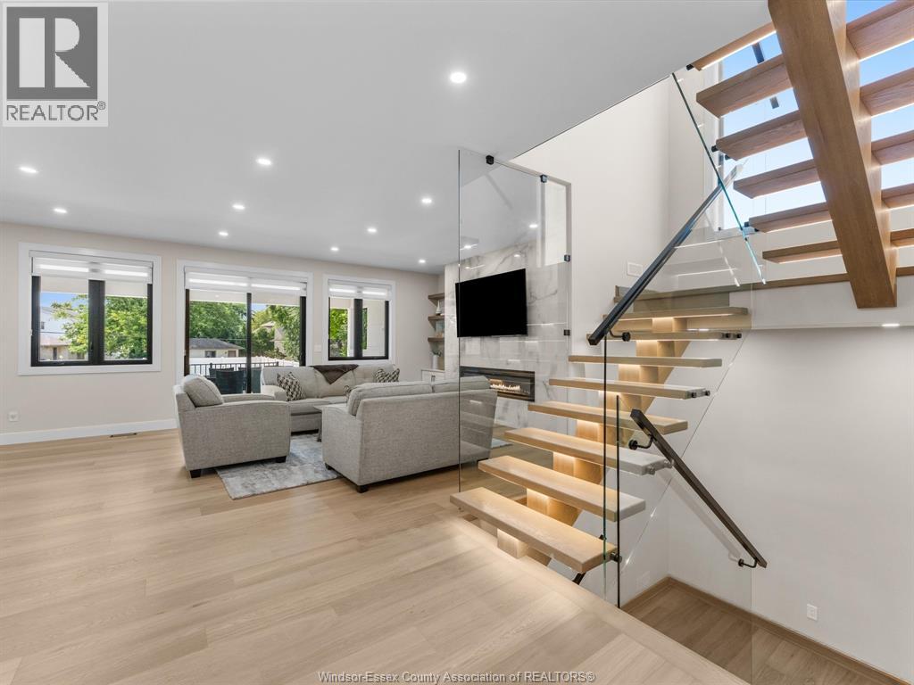
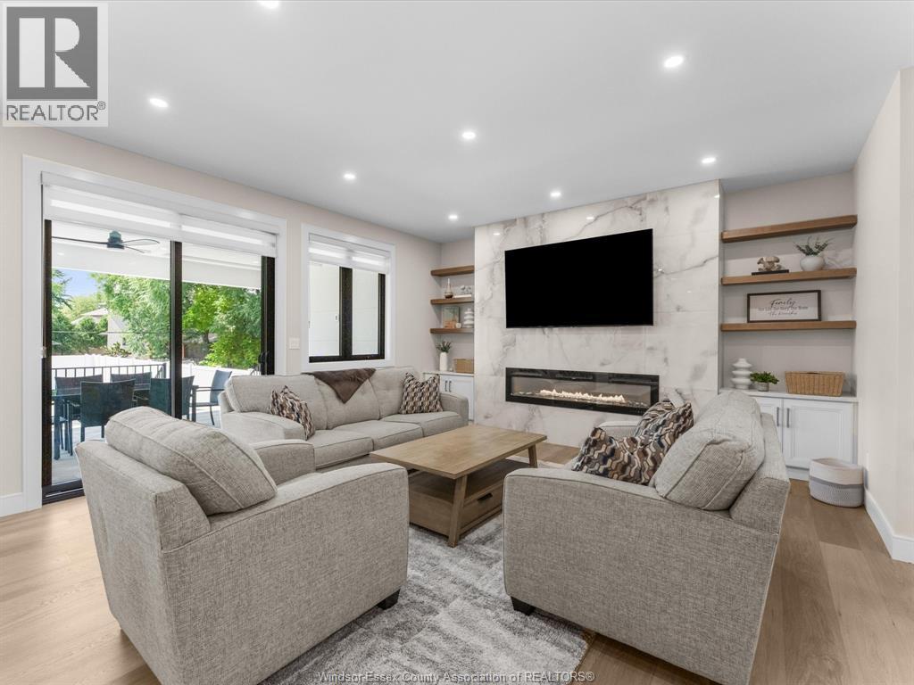
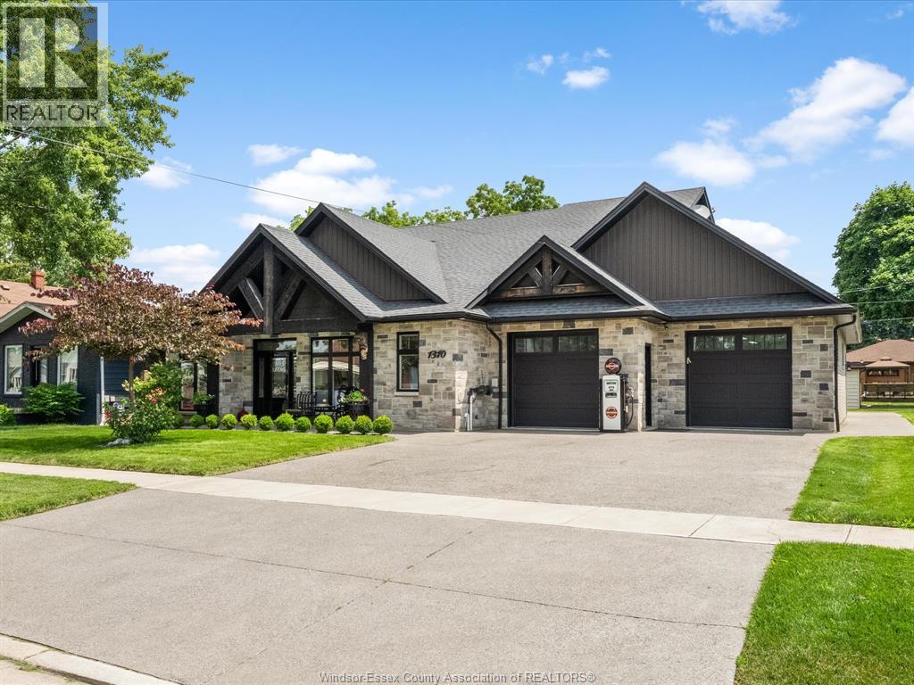
Location, location, Just steps from the river, this stunning one-year-old modern build offers the perfect combination of contemporary design, quality craftsmanship, and an unbeatable location. Inside, clean architectural lines, beautiful bleached oak flooring, and an abundance of natural light create a warm yet sophisticated atmosphere. The modern kitchen is both stylish and functional, complemented by sleek, contemporary bathrooms and thoughtfully selected finishes throughout. Step outside to your private backyard oasis, complete with a beautiful pool and exceptional entertaining space, perfect for summer gatherings, relaxing poolside, or enjoying warm evenings with family and friends. Located in one of Tecumseh’s most desirable waterfront areas, with the river, parks, trails, and local amenities right at your doorstep, this exceptional home offers the ultimate in modern living.
Map data © OpenStreetMap contributors
No open houses are scheduled for this home.
Can't make it? Request a private viewing.
| 4pc Bathroom | Second level | — |
| Dining nook | Second level | — |
| 4pc Bathroom | Second level | — |
| 2pc Bathroom | Main level | — |
| Bedroom | Lower level | — |
| Storage | Lower level | — |
| Bedroom | Second level | — |
| Laundry room | Second level | — |
| Family room | Lower level | — |
| Primary Bedroom | Second level | — |
| Bedroom | Second level | — |
| Bedroom | Second level | — |
| Dining room | Main level | — |
| Family room/Fireplace | Main level | — |
| Kitchen | Main level | — |