
$3,999,000
191-221 Pennie Avenue
Tehkummah, Ontario P0P2C0
For sale· Added
About this home
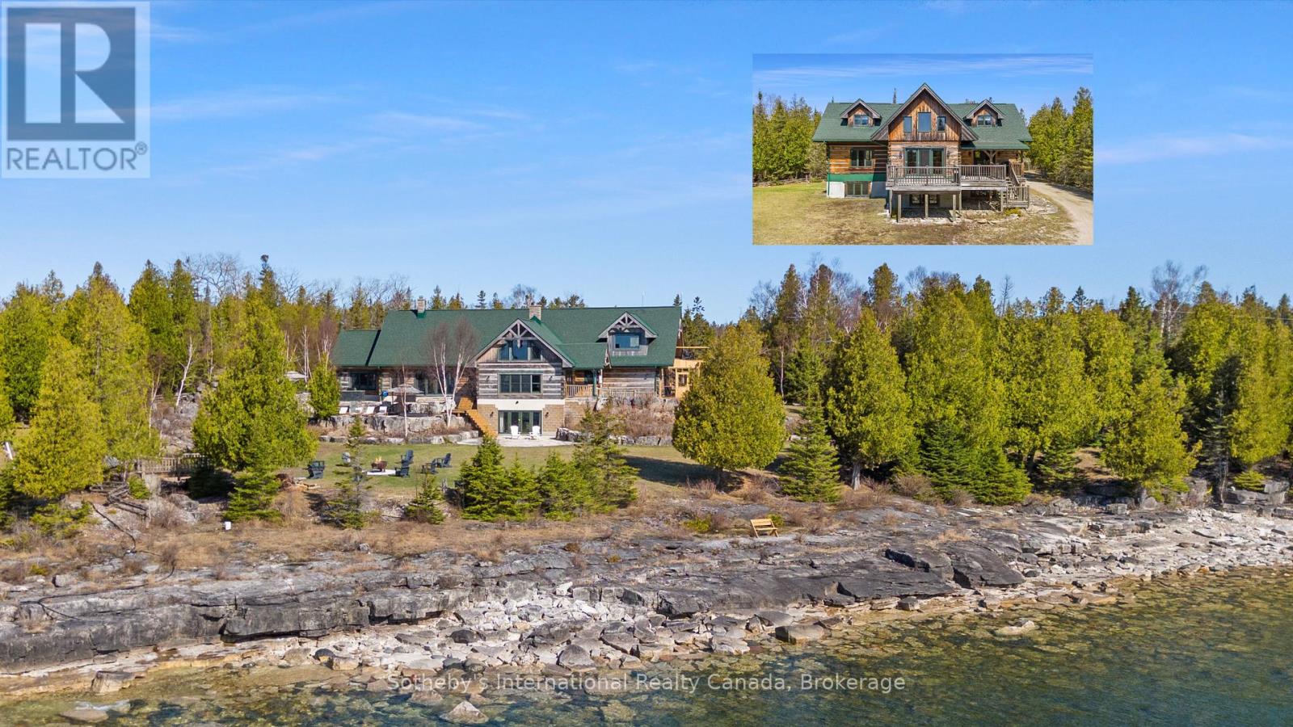
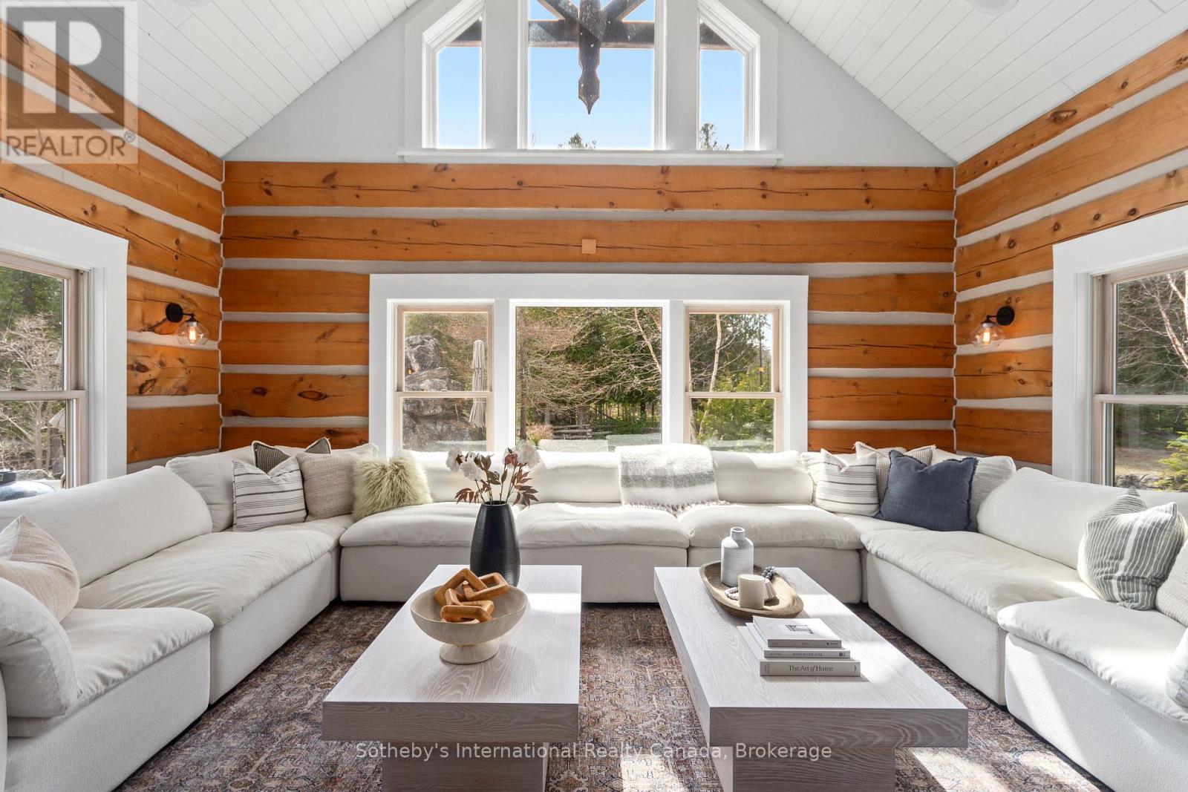
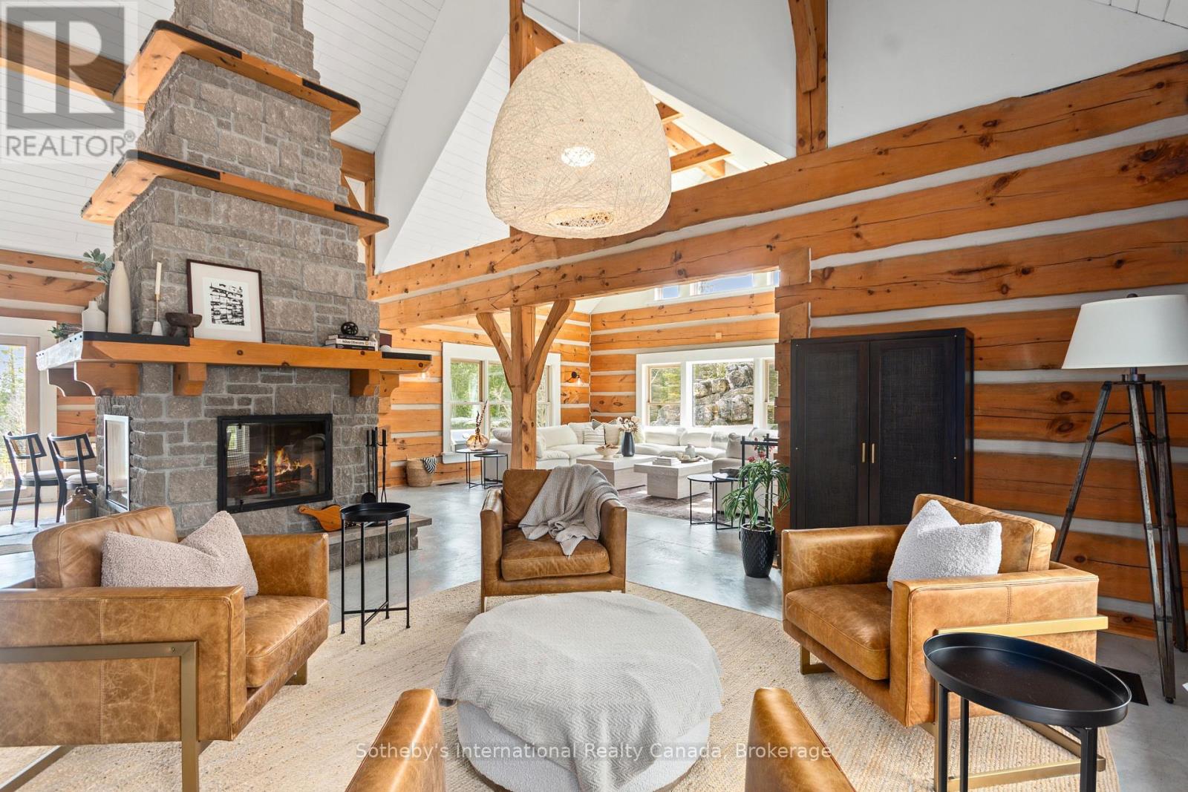
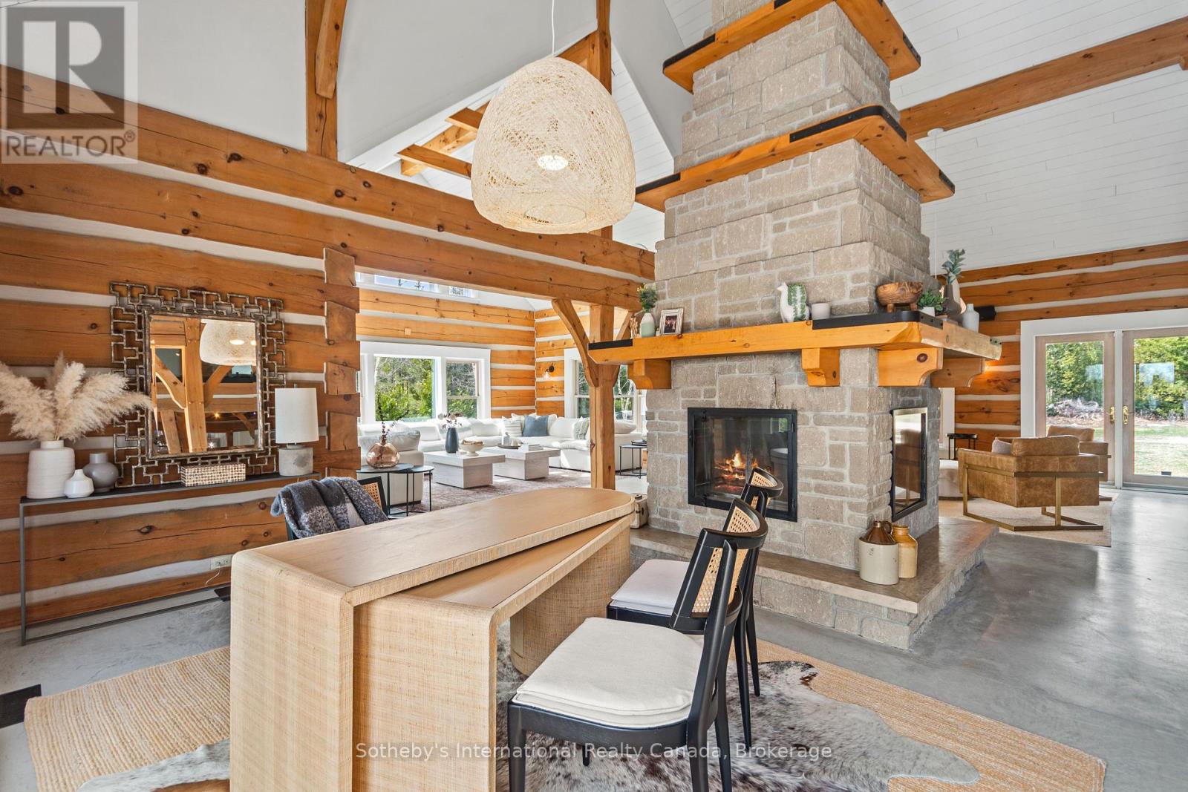

Welcome to "The Estate on Michael's Bay", one of the most exclusive properties on Manitoulin Island - an exceptional 116-acre waterfront estate featuring 928 ft of pristine shoreline on the crystal-clear waters of Lake Huron. The estate consists of a 9,000 sq ft log home, a 3,000 sq ft guest house, a 3,600 sq ft heated workshop, a private 2,500 ft airstrip and a private lake. Minutes from South Baymouth and just 85 minutes by plane from Toronto, this gated property offers ultimate privacy, convenience, and luxury. At the heart of the estate lies a breathtaking main residence that blends timeless log construction with concrete floors and radiant in-floor heating. A dramatic, floor-to-ceiling 4-sided wood-burning stone fireplace anchors the vaulted great room, surrounded by living, music, study, and sitting areas. The breakfast nook offers a place to relax in front of a wood-burning fireplace. The kitchen features a waterfall island, hidden pantry, wine cooler, Thor appliances, and beamed ceilings. A mud/laundry room, a guest suite with ensuite, and a 2-piece bath complete the main floor. Upstairs, a floating staircase with glass railing leads to the primary suite's sitting area, 6-piece ensuite with soaking tub, double showers, dual vanities, and private deck. The lower level offers a games room with wet bar, fitness studio, family room, walkout bedroom, full bath, and unfinished spaces to add your touch. Outside, enjoy a hot tub, limestone waterfall, screen sunroom, landscaped terraces, and al fresco dining. The guest house includes 4 beds, 2.5 baths and a garage. The workshop features 3 oversized garage doors, EV charger, and an unfinished apartment. Backing onto 500+ acres of protected conservation land with hiking trails, this rare offering combines elegance, adventure, and legacy. Whether you're seeking a refined second home, a family compound, or a nature-infused escape from city life, this extraordinary property delivers a once-in-a-lifetime opportunity.
Location
Map data © OpenStreetMap contributors
Upcoming open housesSee all Tehkummah open houses
No open houses are scheduled for this home.
Can't make it? Request a private viewing.
Property details
Listing
- MLS® number
- X12114827
- Added
- May 1, 2025 ()
- Updated
- Sep 28, 2026 ()
- Info refreshed
Overview
- Property type
- Single Family
- Building type
- Detached
- Style
- Log house/cabin
- Ownership
- Freehold
Inside
- Bedrooms
- 4+3
- Bathrooms
- 7
- Half baths
- 2
- Heating
- Radiant heat, Propane
- Cooling
- Ventilation system, None
- Fireplace
- Yes (2)
- Flooring
- Concrete, Laminate, Ceramic, Cushion/Lino/Vinyl
- Appliances
- All, Water purifier, Hot Tub, Barbeque, Oven - Built-In, Water Heater
- Features
- Wooded area, Sloping, Partially cleared, Backs on greenbelt, Flat site, Conservation/green belt, Dry, Guest Suite
Building
- Basement
- Walk out
- Exterior
- Log
- Foundation
- Concrete
- Parking
- Detached Garage, Garage · 11 spaces
- Amenities
- Fireplace(s)
- Security
- Security system
Land
- Lot size
- 928.6 x 5008 ft
- Waterfront
- Island
- Body of water
- Lake Huron
- View
- Lake view, View, View of water, Direct Water View
- Zoning
- RU
Services
- Water
- Drilled Well
- Sewer
- Septic System
- Utilities
- Electricity
Location
- Cross streets
- Hwys 6/542
- Directions
- From South Baymouth take Hwy 6 north to Side Rd 10 to 6 Concession Rd to right turn onto Side Road 15 to left onto Government Rd to Michaels Bay Rd and continue onto Pennie Ave. to 191.
Running costs
- Annual property tax (2024)
- $29,957
Rooms
| Living room | Main level | 4.8 x 5.89 m |
| Laundry room | Main level | 3.76 x 3.66 m |
| Sunroom | Main level | 10.21 x 4.11 m |
| Primary Bedroom | Second level | 15.01 x 4.55 m |
| Bathroom | Second level | 10.19 x 8.51 m |
| Family room | Lower level | 8.79 x 7.77 m |
| Bedroom 2 | Lower level | 6.55 x 5.74 m |
| Exercise room | Lower level | 5.87 x 4.78 m |
| Games room | Lower level | 6.53 x 4.24 m |
| Bathroom | Lower level | 3 x 1.78 m |
| Sitting room | Main level | 5.16 x 9.96 m |
| Utility room | Lower level | 3.18 x 3.96 m |
| Utility room | Lower level | 6.58 x 1.88 m |
| Living room | Main level | 5.18 x 4.57 m |
| Media | Main level | 6.88 x 9.09 m |
| Dining room | Main level | 4.72 x 3.51 m |
| Kitchen | Main level | 5.18 x 4.57 m |
| Bathroom | Main level | 1.65 x 1.57 m |
| Laundry room | Main level | 2.9 x 1.57 m |
| Primary Bedroom | Upper Level | 4.52 x 4.57 m |
| Bedroom 2 | Upper Level | 4.5 x 4.6 m |
| Bathroom | Upper Level | 2.54 x 2.03 m |
| Family room | Lower level | 4.09 x 3.51 m |
| Eating area | Main level | 7.21 x 9.17 m |
| Bedroom 3 | Lower level | 5 x 4.14 m |
| Bedroom 4 | Lower level | 4.14 x 3.76 m |
| Bathroom | Lower level | 2.39 x 1.7 m |
| Utility room | Lower level | 2.9 x 2.62 m |
| Dining room | Main level | 7.16 x 5.94 m |
| Kitchen | Main level | 3.53 x 7.09 m |
| Pantry | Main level | 3.73 x 3 m |
| Bedroom | Main level | 7.14 x 5.92 m |
| Bathroom | Main level | 3.48 x 2.54 m |
| Bathroom | Main level | 2.34 x 2.97 m |