
$1,600,000
33 White Bear Court
Temagami, Ontario P0H2H0
For sale· Added
About this home
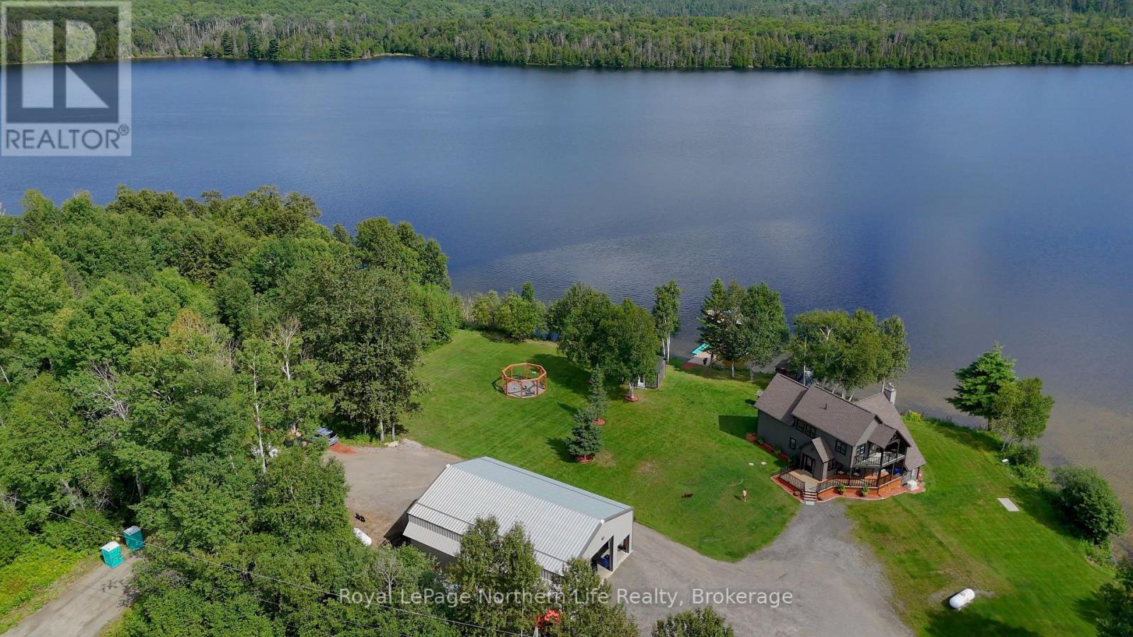
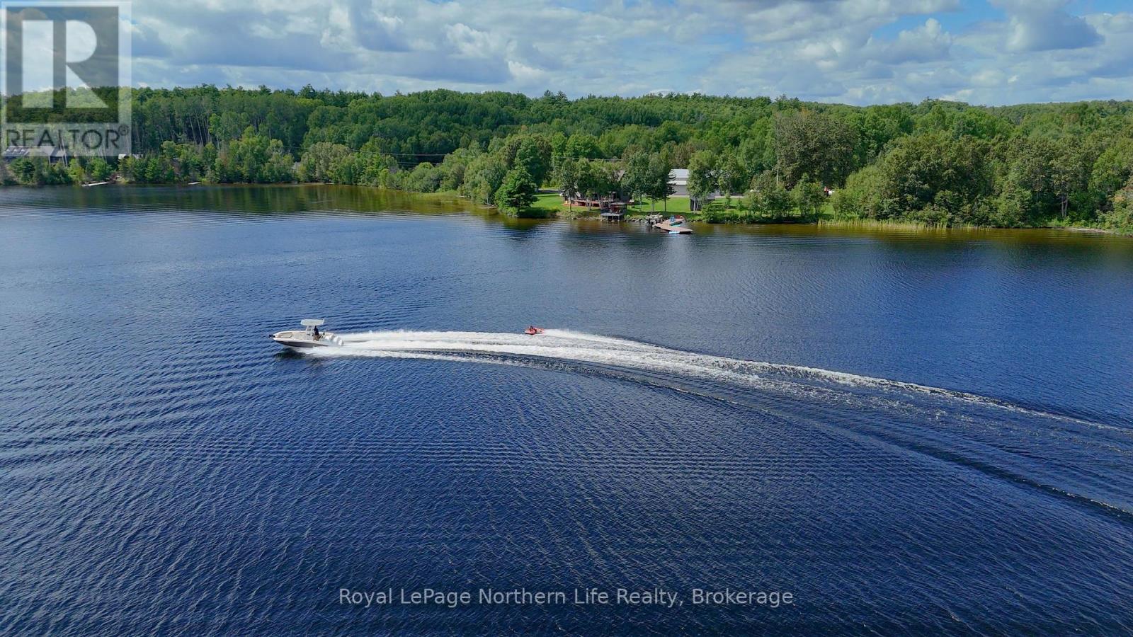
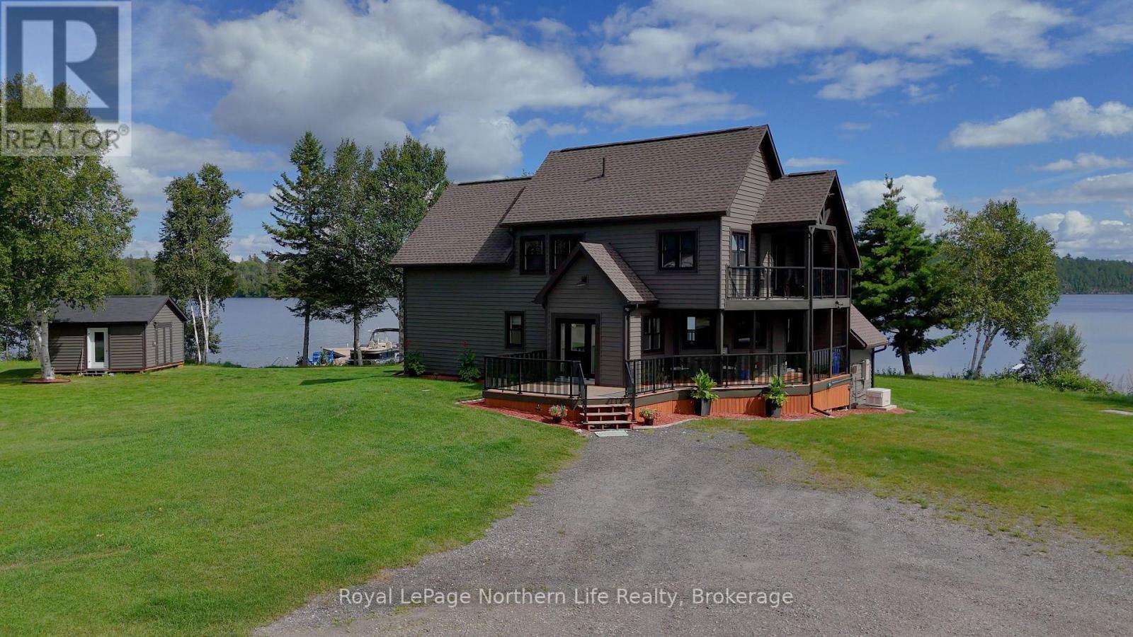
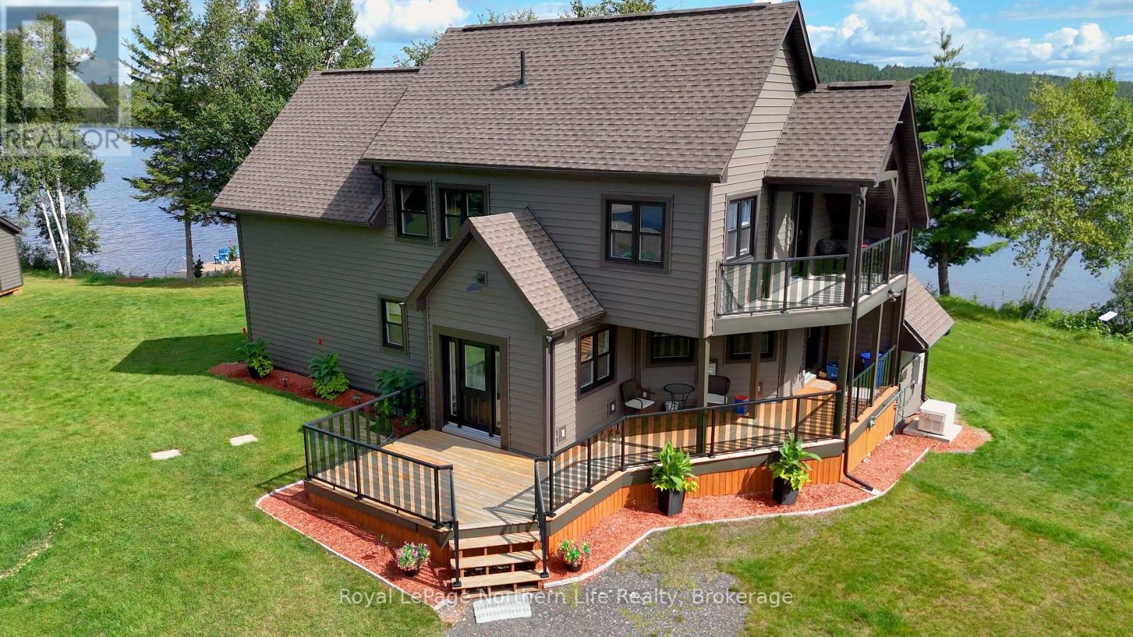
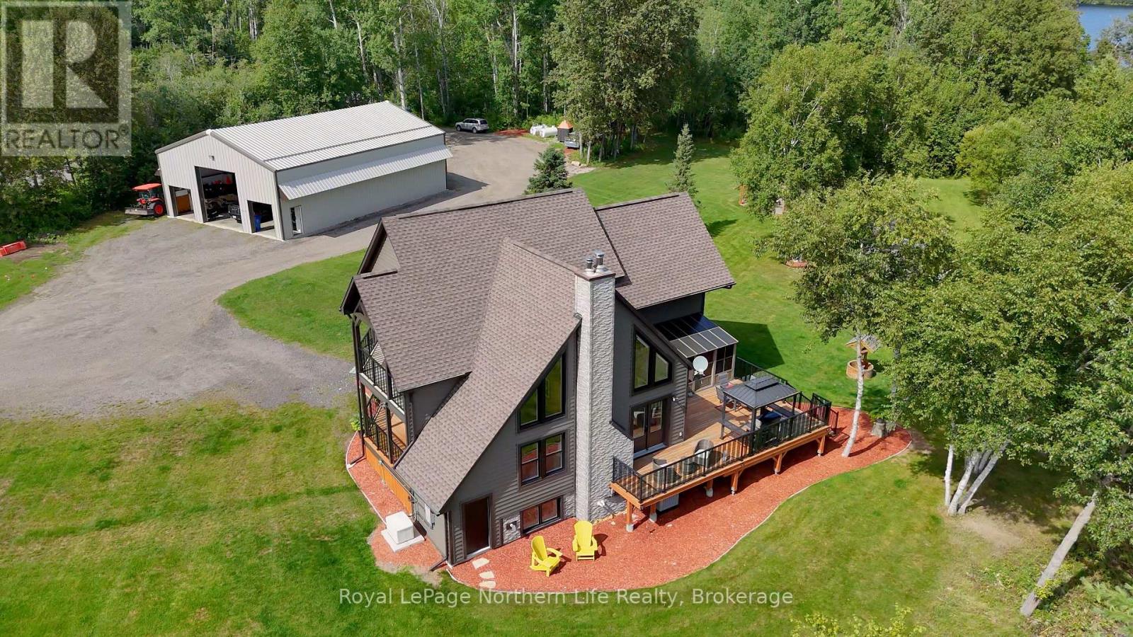
Situated on the coveted Cassells/ Rabbit lake water system sits this stunning luxury property with over 2acres and close to 800' of pristine shoreline. The home is a 4 bedroom 2 bathroom custom build from 2003that has been tastefully updated and wonderfully maintained. The upper level has 3 generous sized bedrooms with great views. The main level is well thought out, fantastic for entertaining and has a gorgeous kitchen with professional grade appliances. The lower level is wide open perfect for a games room with ample storage. The property is amazingly level and gently sloping to the lake. The massive (60'x40') detached 4 door garage built in 2019 that can house all your toys, RV, vehicles, tractor etc with room to spare. It even comes with a forklift to assist you with filling the built in storage racks. This property package is being offered for sale for the first time and can be yours for the summer. Start making memories to last a lifetime. the sellers are willing to leave behind much of the current furniture to ensure the home is turn key and ready to enjoy!
Location
Map data © OpenStreetMap contributors
Upcoming open housesSee all Temagami open houses
No open houses are scheduled for this home.
Can't make it? Request a private viewing.
Property details
Listing
- MLS® number
- X13740582
- Added
- Sep 3, 2026 ()
- Updated
- Sep 3, 2026 ()
- Info refreshed
Overview
- Property type
- Multi-family
- Building type
- Duplex
- Storeys
- 2
Inside
- Bedrooms
- 4
- Bathrooms
- 2
- Heating
- Forced air, Propane
- Cooling
- Central air conditioning, Air exchanger
- Fireplace
- No
- Appliances
- Washer, Refrigerator, Wine Fridge, Stove, Dryer
- Features
- Wooded area
Building
- Basement
- Finished, Full
- Exterior
- Vinyl siding
- Foundation
- Poured Concrete
- Parking
- Detached Garage, Garage · 19 spaces
Land
- Lot size
- 815.6 x 236 ft
- Waterfront
- Waterfront on lake
- Body of water
- Cassels Lake
- View
- Lake view, Direct Water View
- Zoning
- R1
Services
- Water
- Drilled Well
- Sewer
- Septic System
- Utilities
- Electricity, Cable, Wireless, Electricity Connected
Location
- Directions
- Hwy 11 to O'Connor Dr, Left on Stevens Rd, Right onto Fox Run, Right onto White Bear Court
- Nearby
- School Bus, Fishing
Running costs
- Annual property tax (2025)
- $8,957
Rooms
| Family room | Basement | 7.62 x 6.68 m |
| Laundry room | Basement | 2.72 x 2.67 m |
| Other | Basement | 5.64 x 4.37 m |
| Foyer | Main level | 2.72 x 2.67 m |
| Kitchen | Main level | 4.85 x 4.11 m |
| Living room | Main level | 7.85 x 5.79 m |
| Primary Bedroom | Main level | 5.46 x 4.55 m |
| Bathroom | Main level | 0 x 0 m |
| Bedroom | Second level | 4.06 x 2.97 m |
| Bedroom 2 | Second level | 3.89 x 2.95 m |
| Bedroom 3 | Second level | 4.57 x 3.1 m |
| Bathroom | Second level | 0 x 0 m |