 For sale 50
$399,900
3 bed1 bath700–1,100 sq ft
10385 Rabbit Lake
Temagami
4 months agoMLS® X13419572
Century 21 Blue Sky Region Realty Inc., Brokerage
43 O'Connor Drive
Temagami, Ontario P0H2H0
For sale· Added
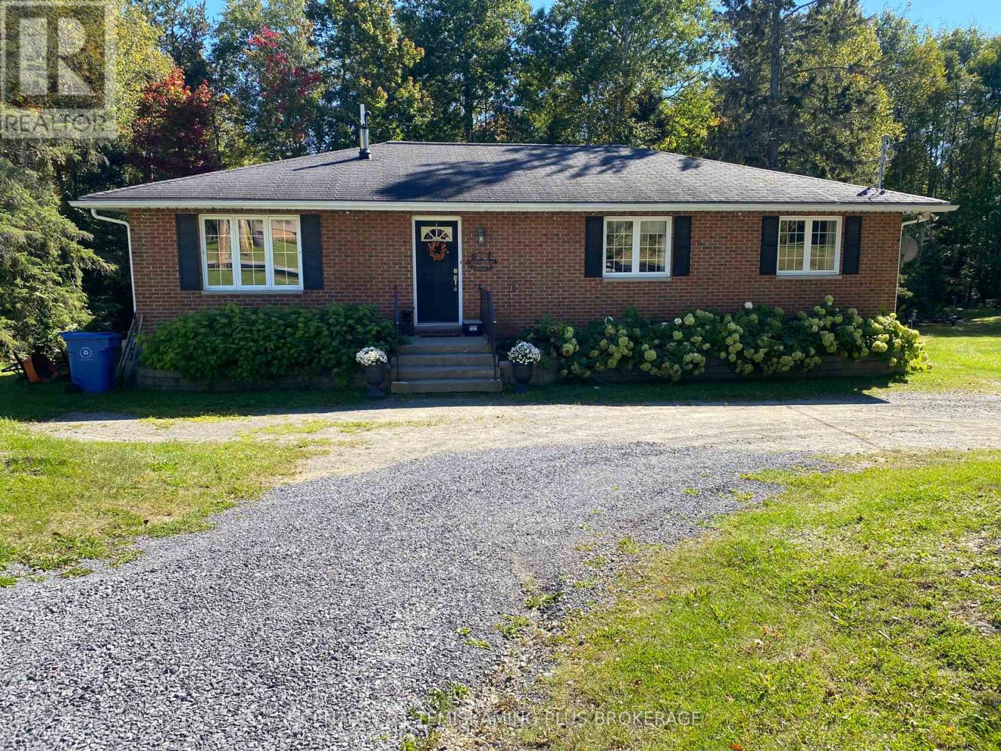
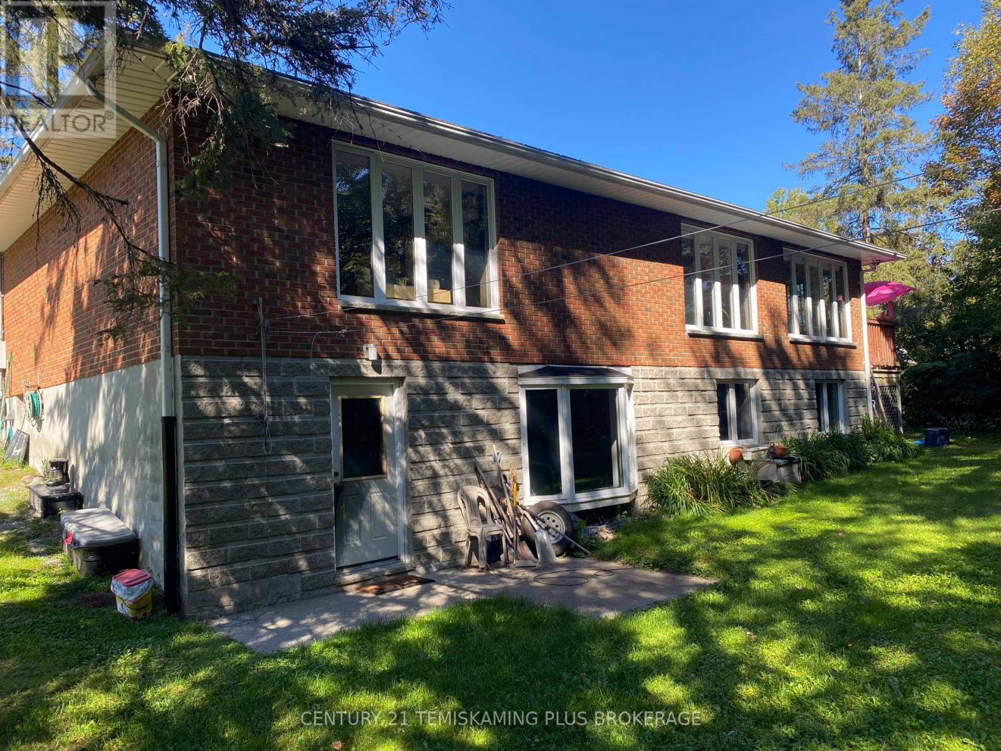
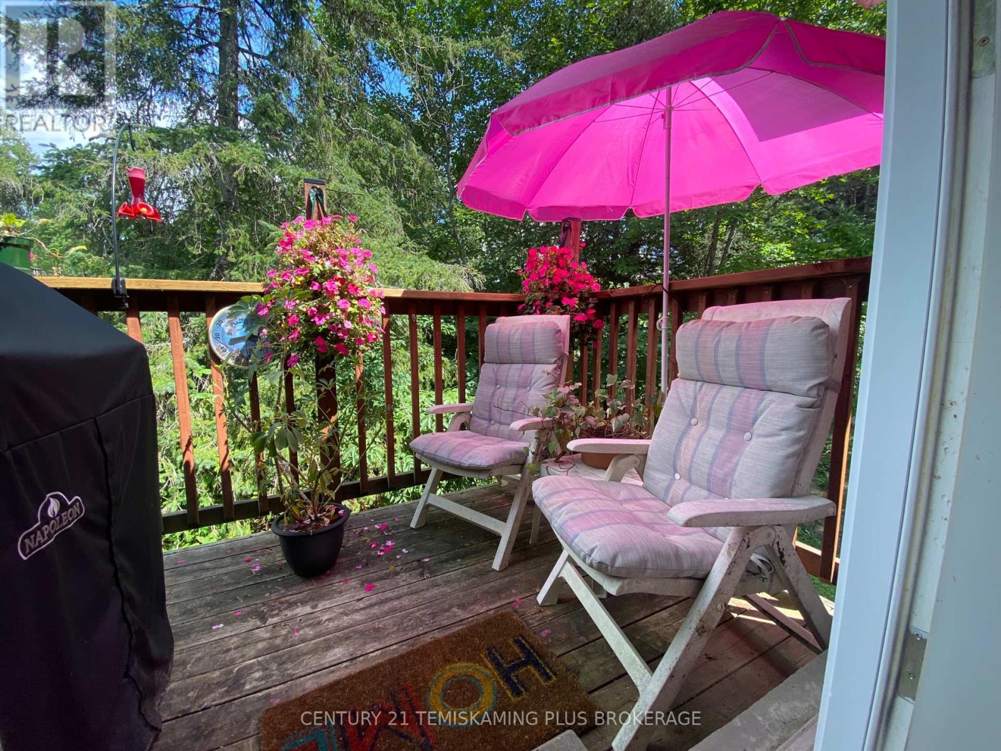
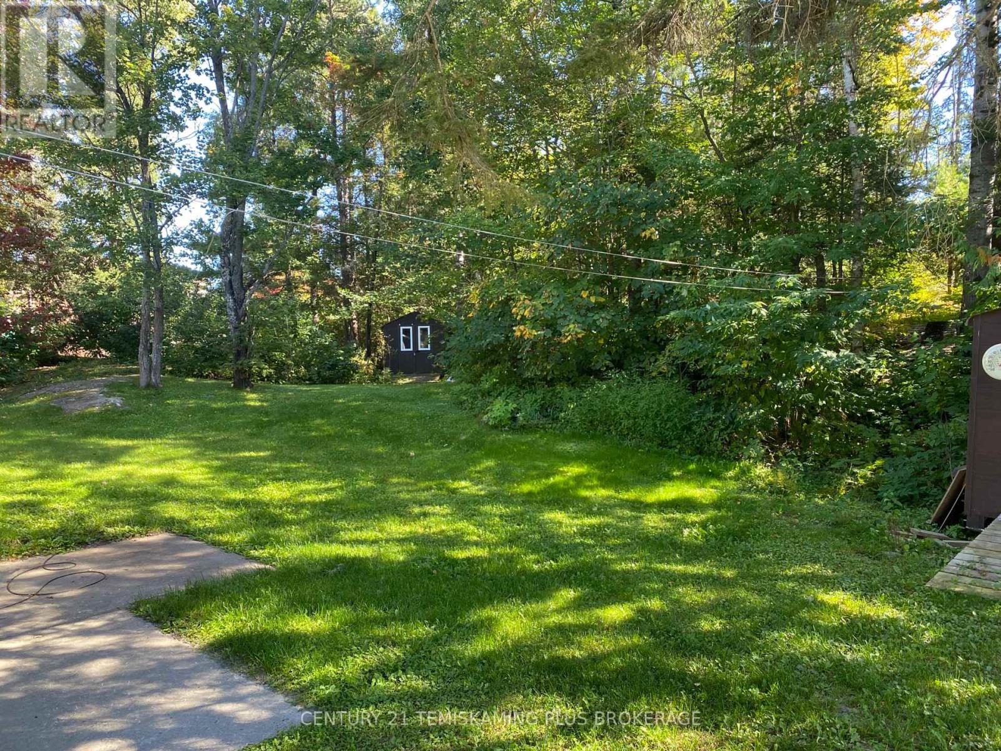
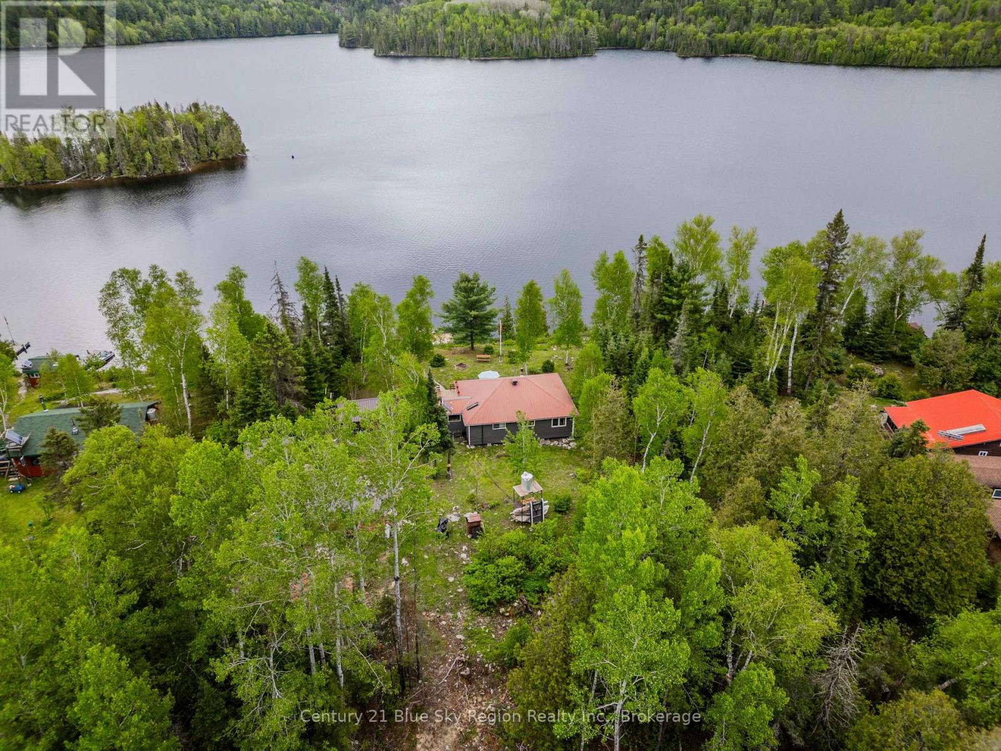
Discover the space and lifestyle Temagami has to offer! This spacious all-brick bungalow features 3+2 bedrooms and 3 bathrooms, providing plenty of room for family, guests or working from home. The bright main level offers generous living spaces, while the fully finished lower level adds two bedrooms, bathroom, office, laundry and an impressive family room with coffered ceiling and built-in cabinetry. A separate lower-level walk-out adds convenience and flexibility. Outside, enjoy a mature, nicely treed 80' x 220' lot, landscaped grounds, deck and a private Northern Ontario setting. Enjoy small-town living surrounded by the lakes, trails and year-round outdoor recreation Temagami is known for. Municipal water and sewer, natural gas heat and central air. Approx. annual hydro $2,750 and natural gas $1,350.
Map data © OpenStreetMap contributors
No open houses are scheduled for this home.
Can't make it? Request a private viewing.
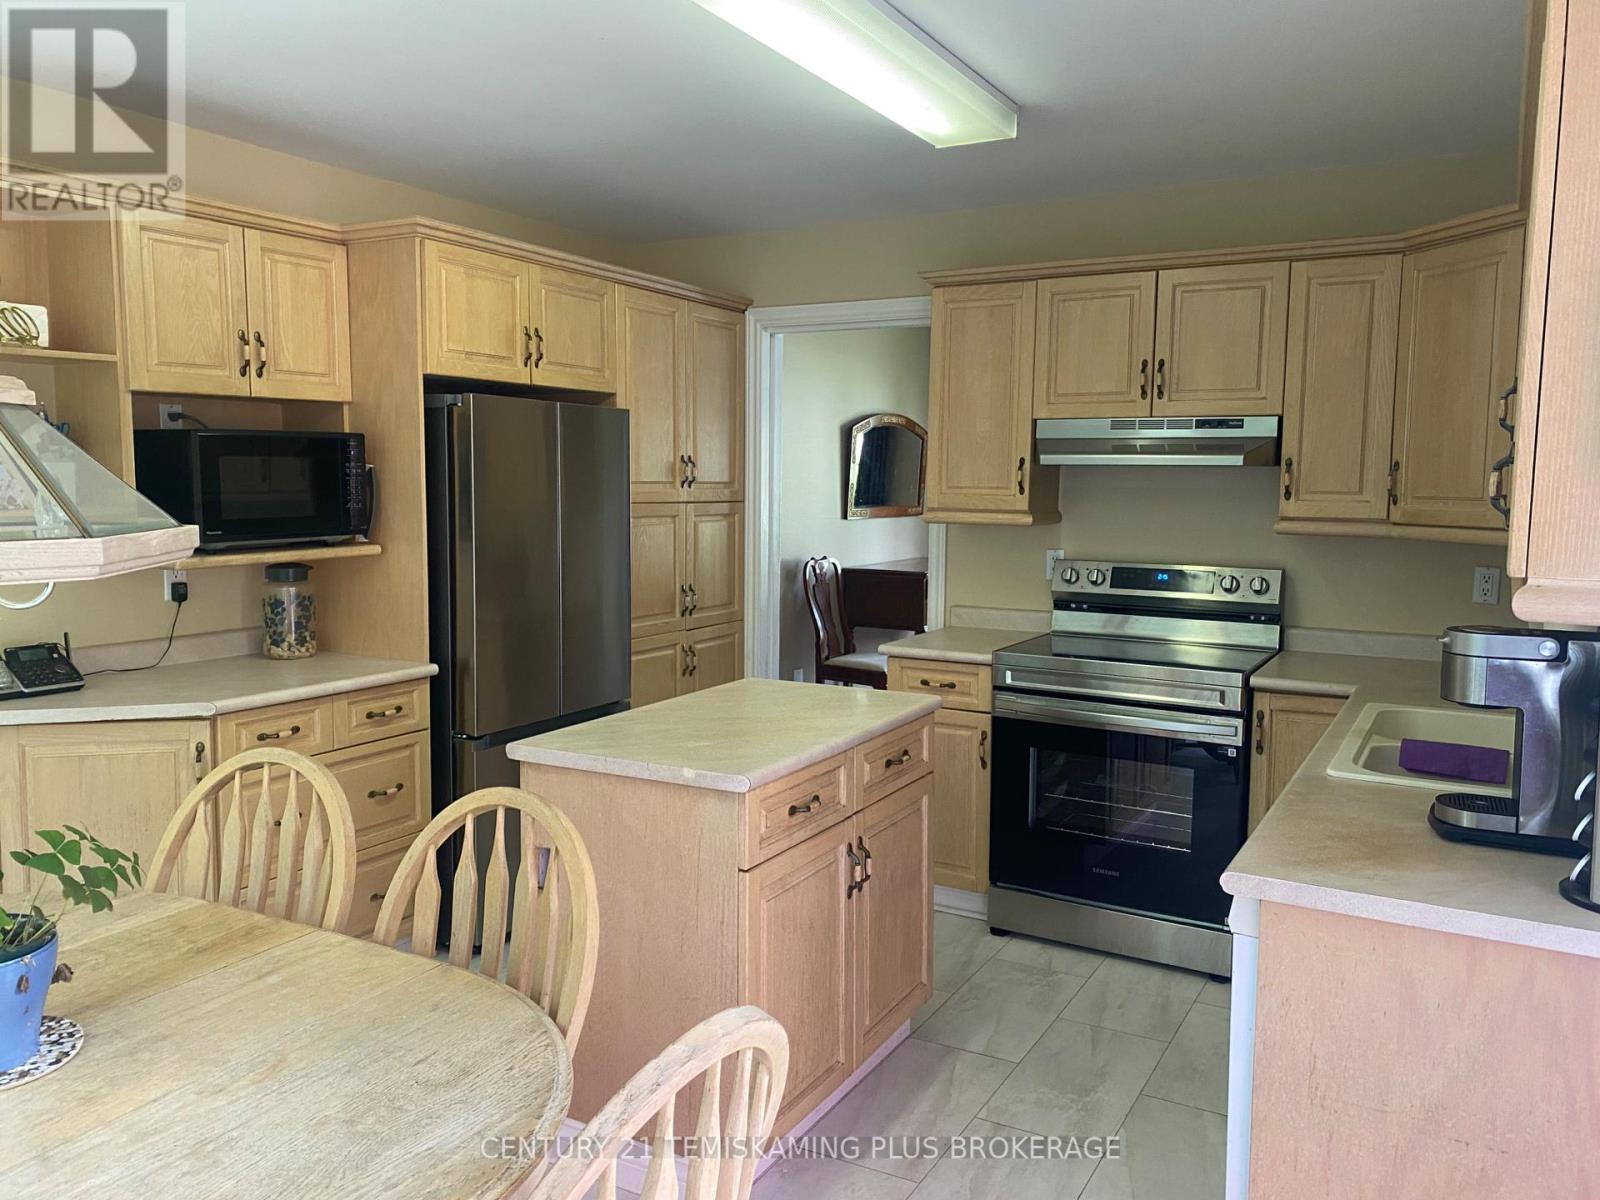
| Kitchen | Main level | 3.39 x 4.27 m |
| Bedroom 5 | Basement | 3.96 x 3.35 m |
| Bathroom | Basement | 2.38 x 2.93 m |
| Family room | Basement | 5.36 x 3.69 m |
| Laundry room | Basement | 3.05 x 3.63 m |
| Office | Basement | 3.26 x 3.11 m |
| Foyer | Basement | 4.91 x 1.37 m |
| Utility room | Basement | 3.17 x 3.08 m |
| Dining room | Main level | 3.69 x 3.39 m |
| Living room | Main level | 4.66 x 3.54 m |
| Foyer | Main level | 2.93 x 1.43 m |
| Bathroom | Main level | 2.59 x 2.13 m |
| Primary Bedroom | Main level | 4.63 x 3.87 m |
| Bathroom | Main level | 2.65 x 2.17 m |
| Bedroom 2 | Main level | 3.9 x 3.29 m |
| Bedroom 3 | Main level | 2.47 x 2.87 m |
| Bedroom 4 | Basement | 3.69 x 3.35 m |