 For sale 47
$610,000
2+1 bed2 bath1,100–1,500 sq ft
430 Main Street
Haileybury, Temiskaming Shores
20 days agoMLS® T13817492
CENTURY 21 TEMISKAMING PLUS BROKERAGE
377 Joyal Drive
Haileybury, Temiskaming Shores, Ontario P0J1K0
For sale· Added
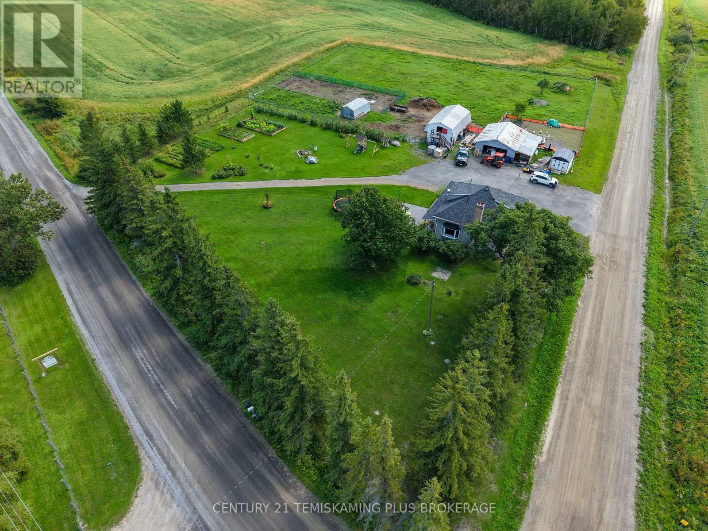
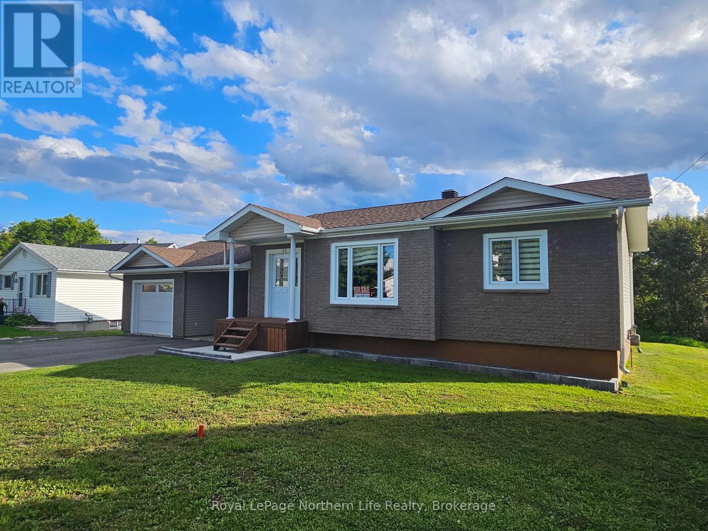
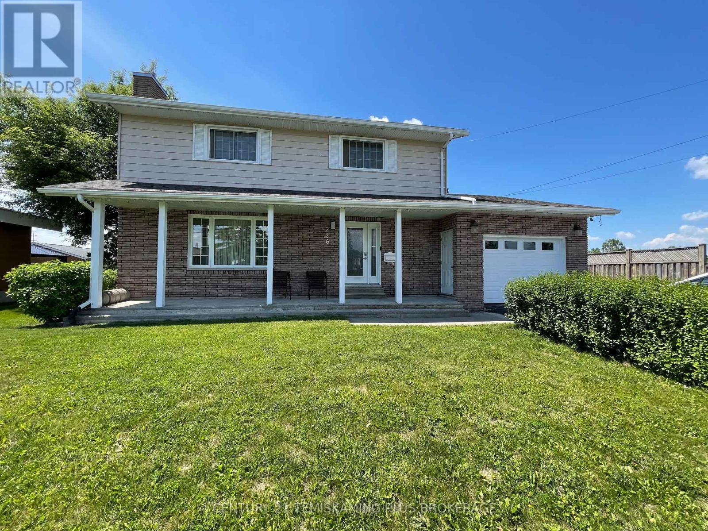
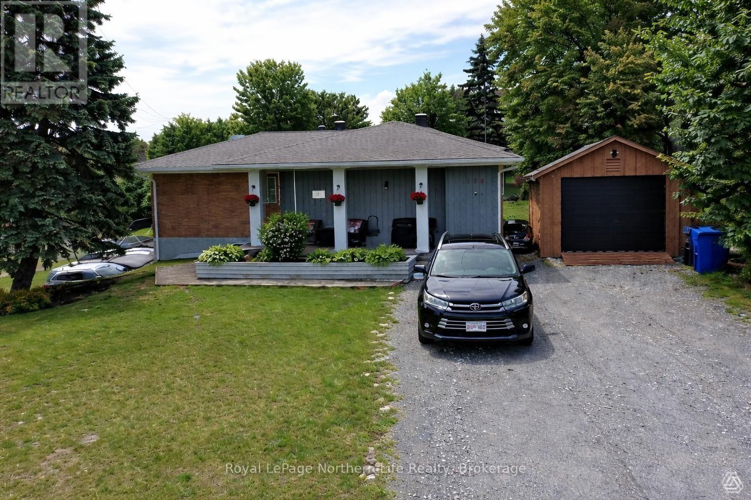
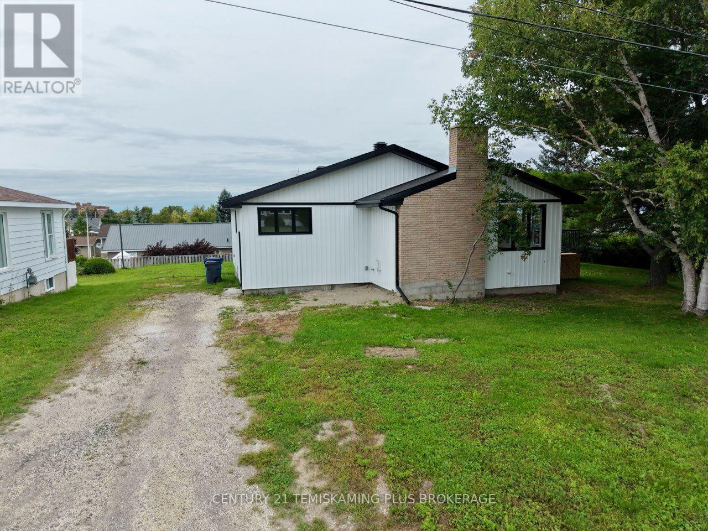
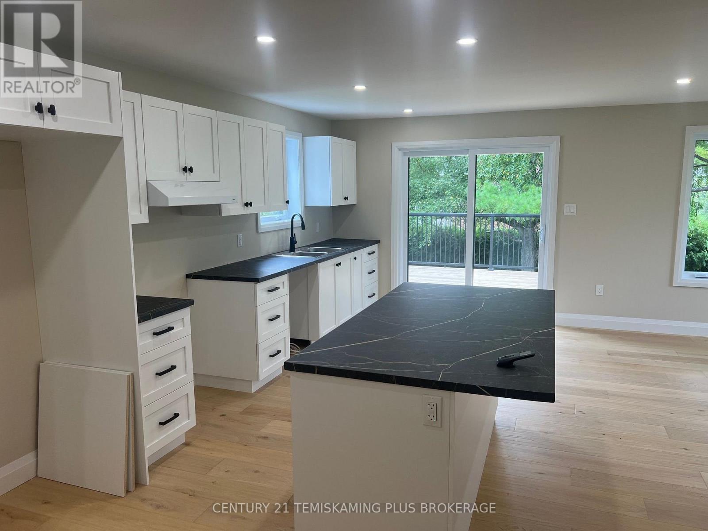
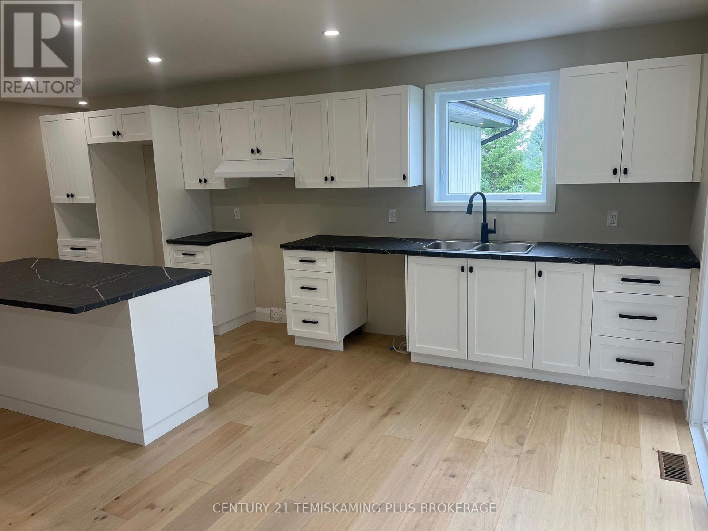
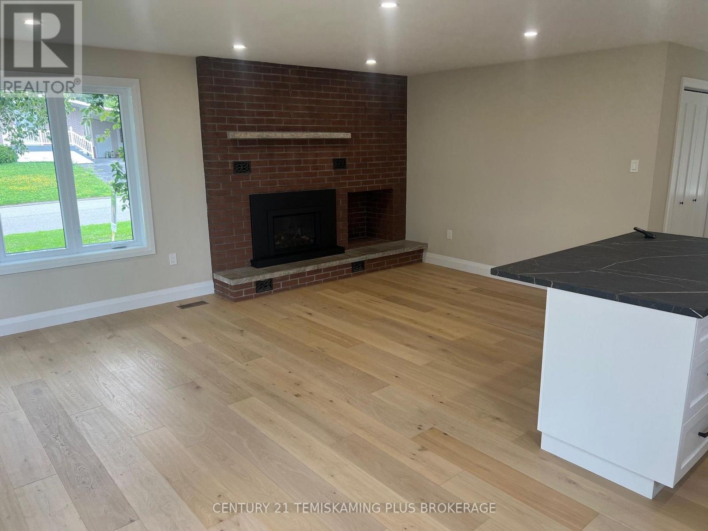
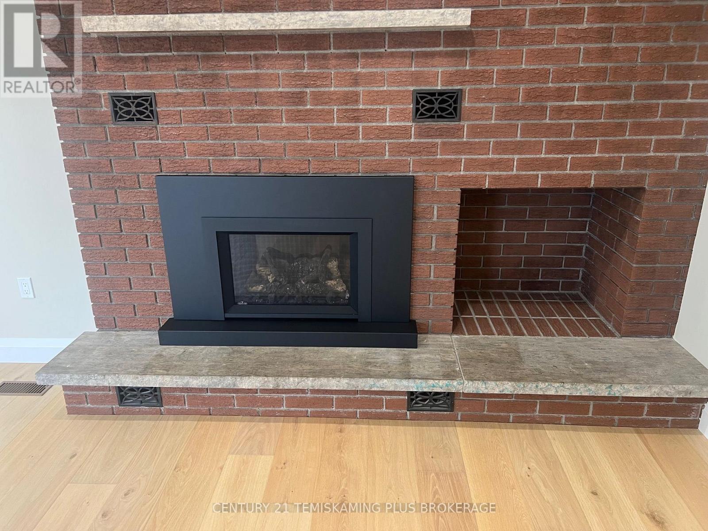
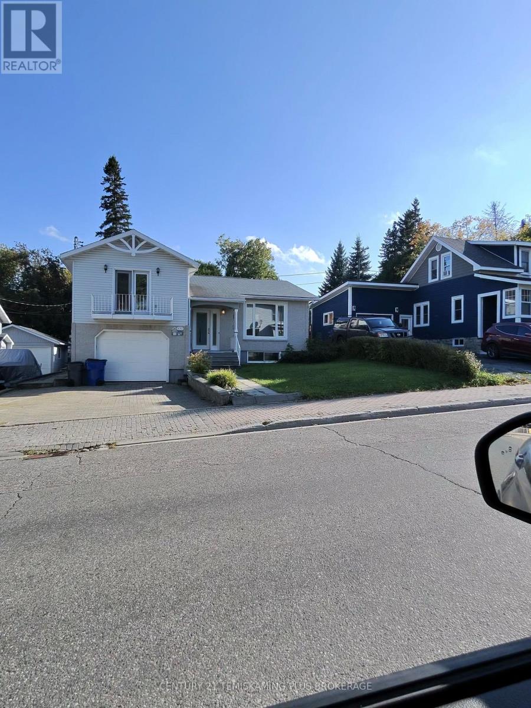
Newly renovated new home is ready for immediate occupancy, modern floor plan offers 2+2 bedrooms and 3 complete bathroom. Large 100 x 100 double lot offers great views and also has plenty of room for in the mostly fenced in back yard. The house has a private deck and patio doors from the dining room. The basement is completely finished with a large rec room and 2 more bedrooms and full bathroom. The heating, AC, Fireplace, roof, windows, doors, electrical, plumbing are all brand new. ** This is a linked property.**
Map data © OpenStreetMap contributors
No open houses are scheduled for this home.
Can't make it? Request a private viewing.
| Oct 7, 2026 | $527,000 | ▼ $22,000 |
| Sep 10, 2026 | $549,000 | First recorded price |
Price changes since Sep 10, 2026.
| Kitchen | Main level | 2.77 x 2.84 m |
| Living room | Main level | 3.66 x 5.79 m |
| Dining room | Main level | 2.77 x 2.96 m |
| Primary Bedroom | Main level | 3.75 x 2.84 m |
| Bedroom | Main level | 2.35 x 3.6 m |
| Bedroom 3 | Lower level | 3.66 x 2.68 m |
| Bedroom 4 | Lower level | 6.1 x 2.74 m |
| Recreational, Games room | Lower level | 6.1 x 3.66 m |
| Utility room | Lower level | 3.02 x 2.71 m |
| Utility room | Lower level | 2.44 x 3.05 m |