 For sale 44
$459,900
3 bed2 bath2,000–2,500 sq ft
704344 Rockley Road
New Liskeard, Temiskaming Shores
1 month agoMLS® T13701372
CENTURY 21 TEMISKAMING PLUS BROKERAGE
451 Joyal Drive
Haileybury, Temiskaming Shores, Ontario P0J1K0
For sale· Added
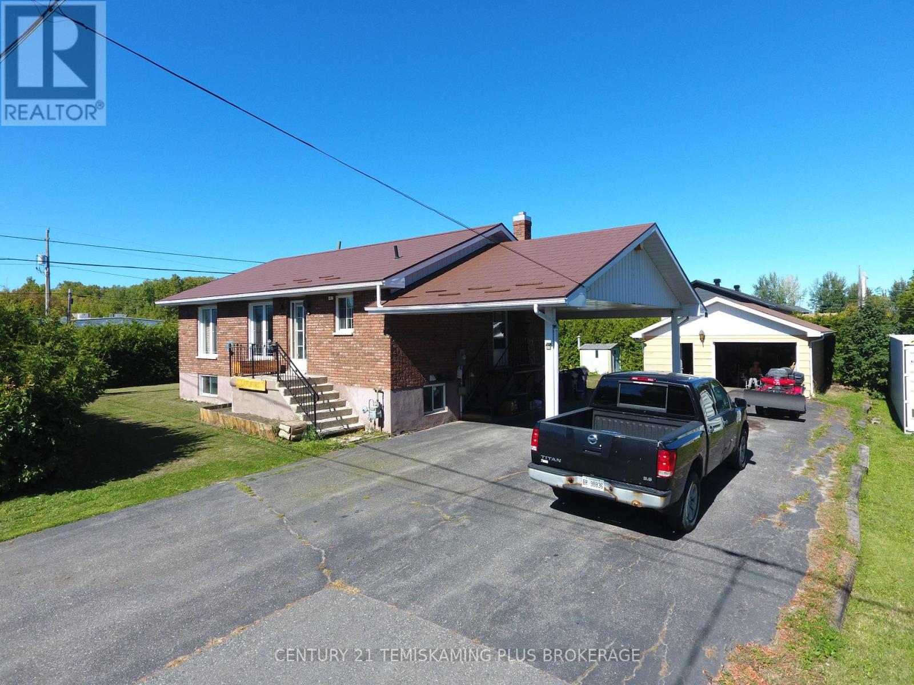
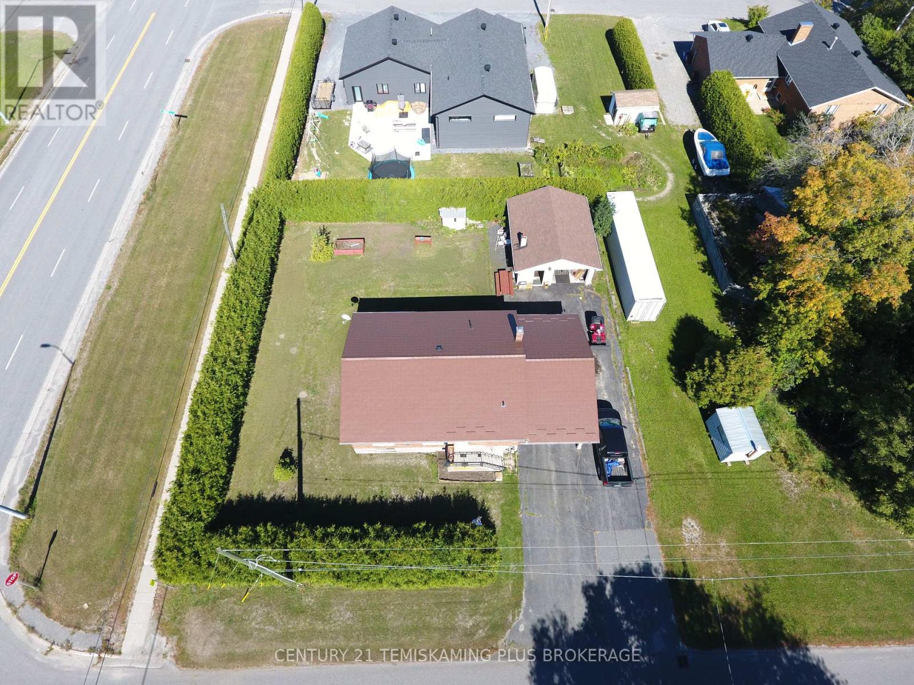
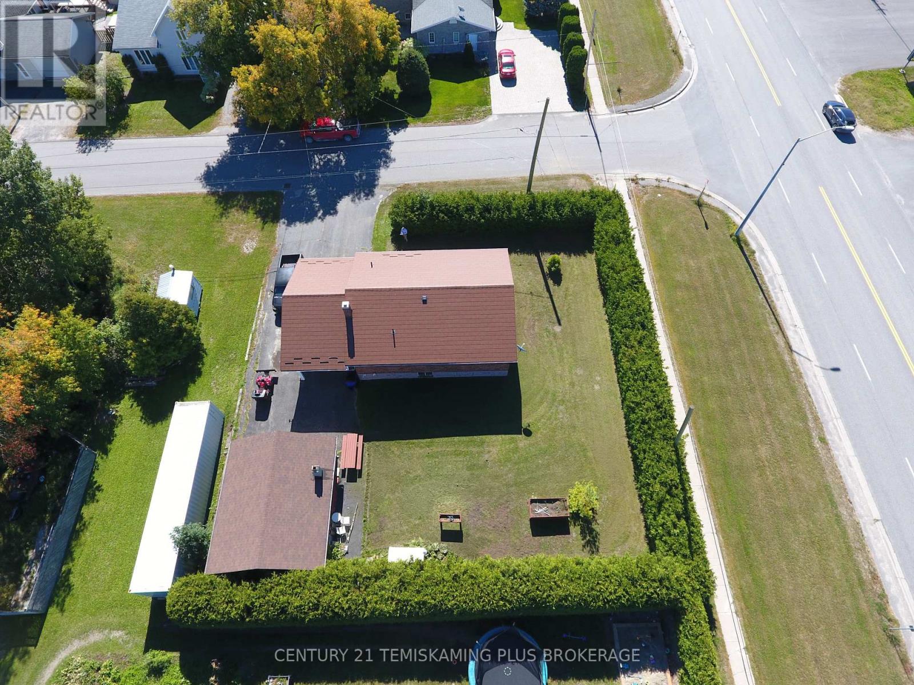
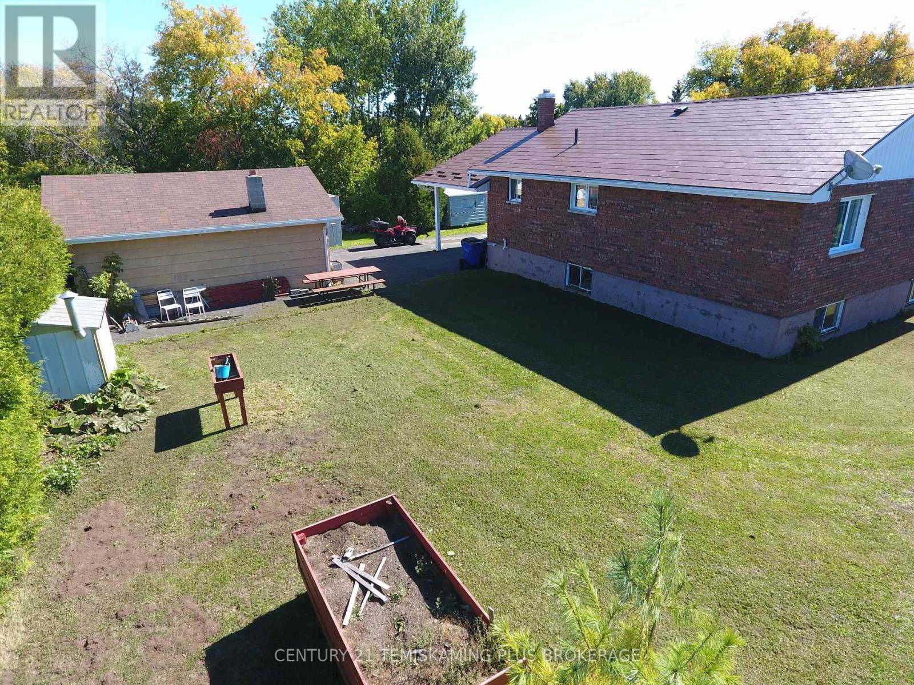
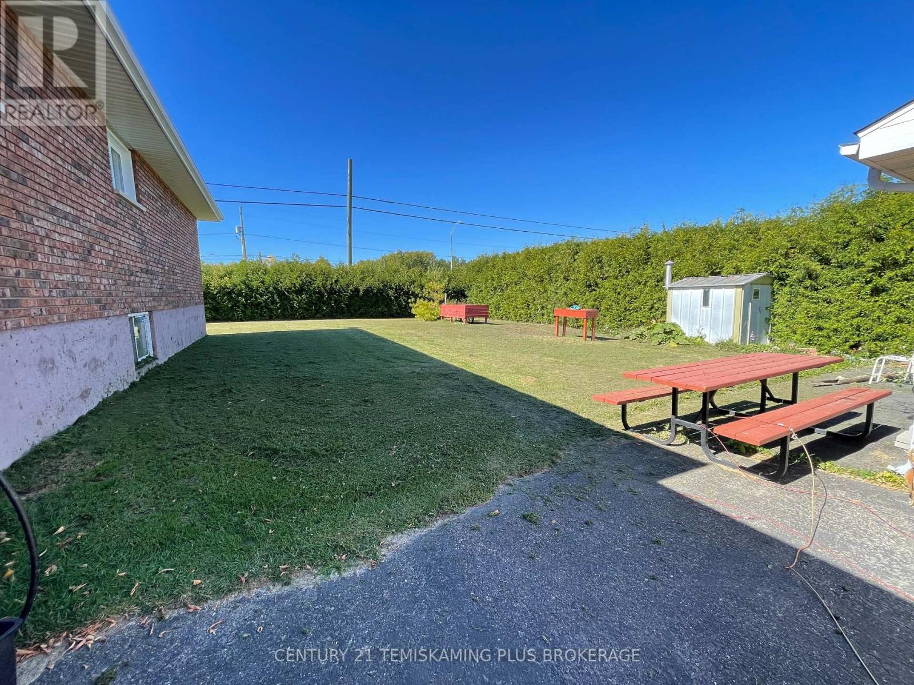
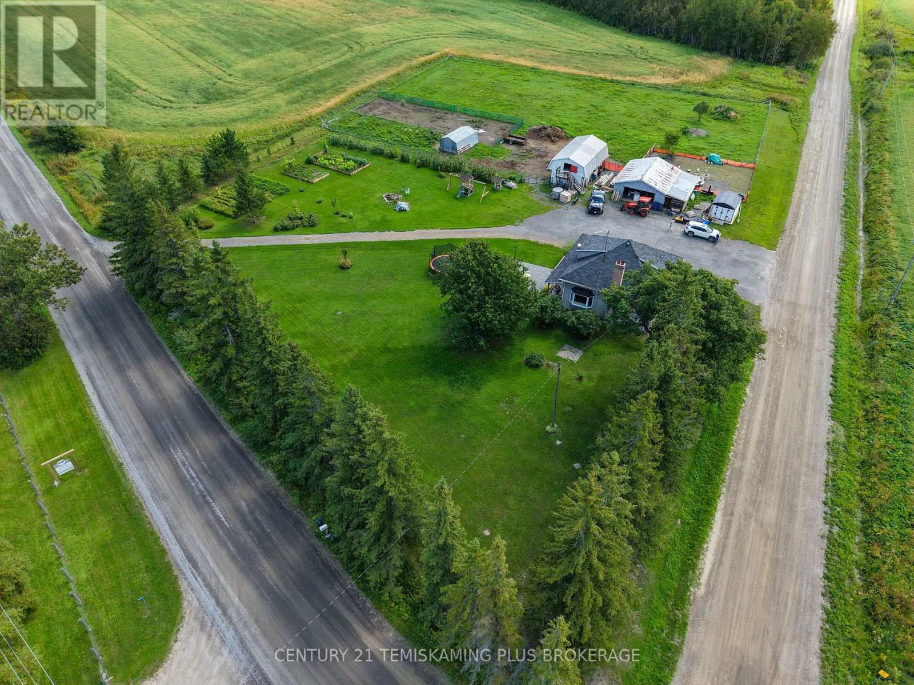
Beautiful all-brick bungalow situated on a spacious 100' x 100' lot with mature cedar hedges offering plenty of backyard privacy! The bright, open-concept kitchen, dining and living area is perfect for entertaining and features a large kitchen island and cozy gas fireplace. The main floor offers 2 bedrooms and a full bath, while the finished basement provides excellent in-law suite potential with a kitchenette, family room, 2 additional bedrooms and a 3-pc bath. Outside, enjoy a paved driveway, convenient carport and impressive 20' x 24' detached garage-perfect for the hobbyist! Complete with efficient gas forced-air heating and central air conditioning, this well-rounded property has plenty to offer. Don't miss it!
Map data © OpenStreetMap contributors
No open houses are scheduled for this home.
Can't make it? Request a private viewing.
| Kitchen | Main level | 3.05 x 2.9 m |
| Dining room | Main level | 3.35 x 4.12 m |
| Living room | Main level | 3.66 x 4.12 m |
| Primary Bedroom | Main level | 3.66 x 3.81 m |
| Bedroom 2 | Main level | 2.74 x 3.2 m |
| Bedroom 3 | Lower level | 3.66 x 3.2 m |
| Bedroom 4 | Lower level | 3.66 x 3.2 m |
| Kitchen | Lower level | 2.59 x 6.4 m |
| Family room | Lower level | 3.51 x 4.12 m |