 For sale 50
$194,900
3 bed2 bath
16 Terrace Heights Drive
TB-92, Terrace Bay
2 months agoMLS® X13663364
Century 21 Superior Realty Inc.
23 Terrace Heights Drive
Terrace Bay, Ontario P0T2W0
For sale· Added
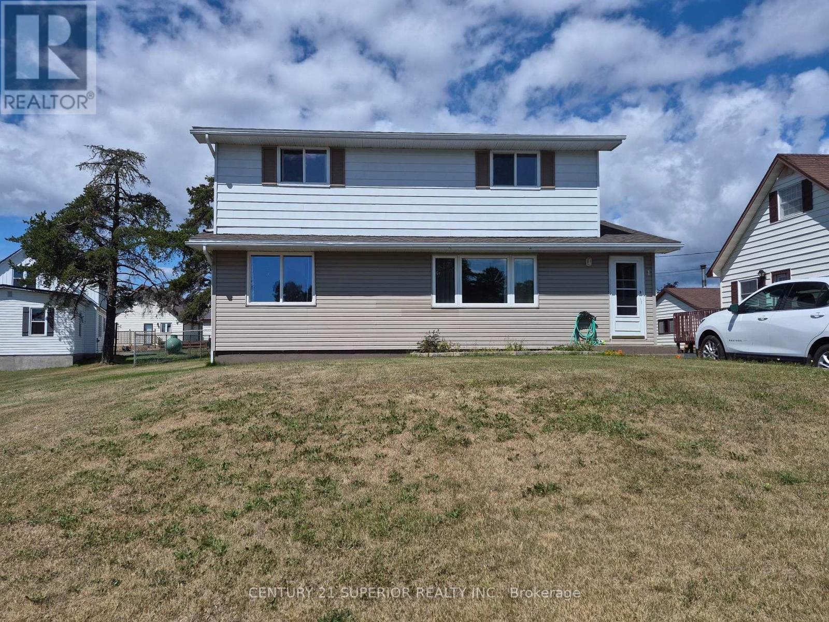
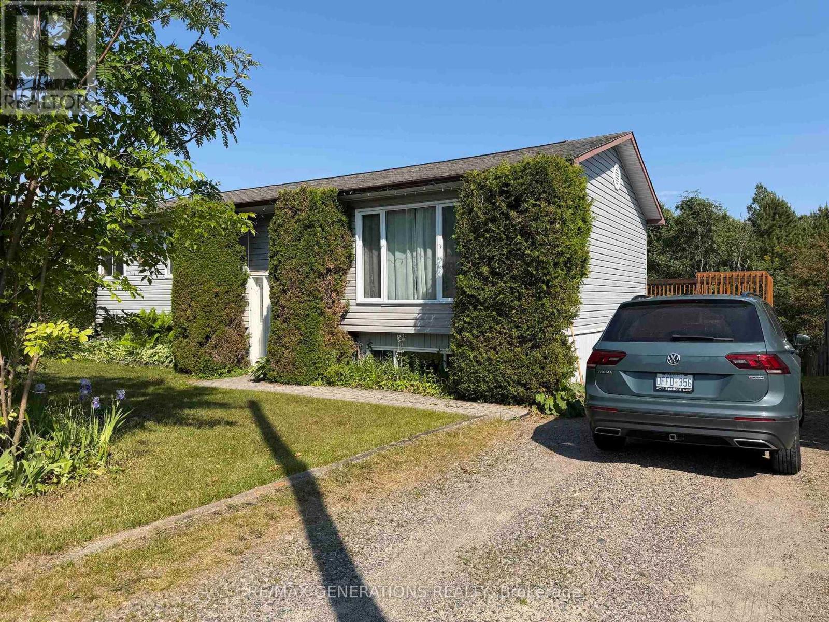
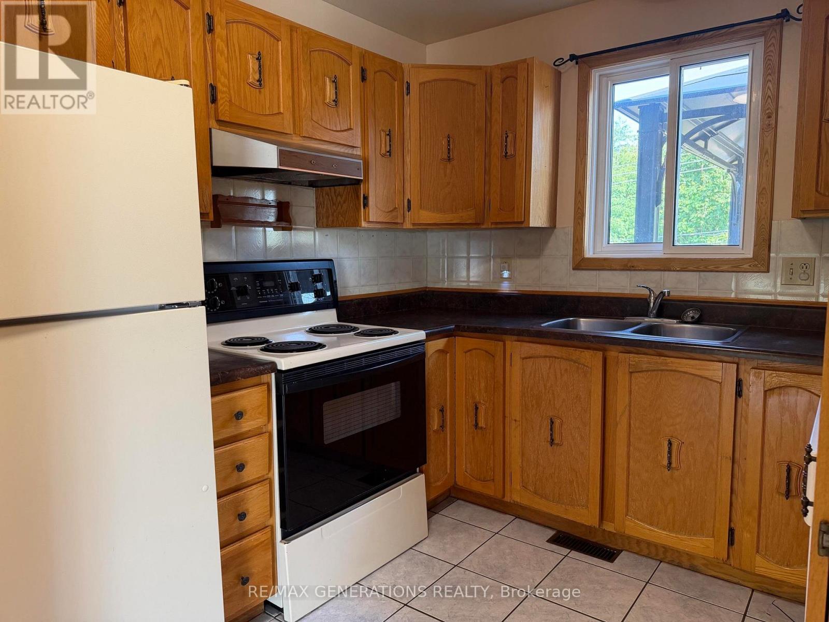
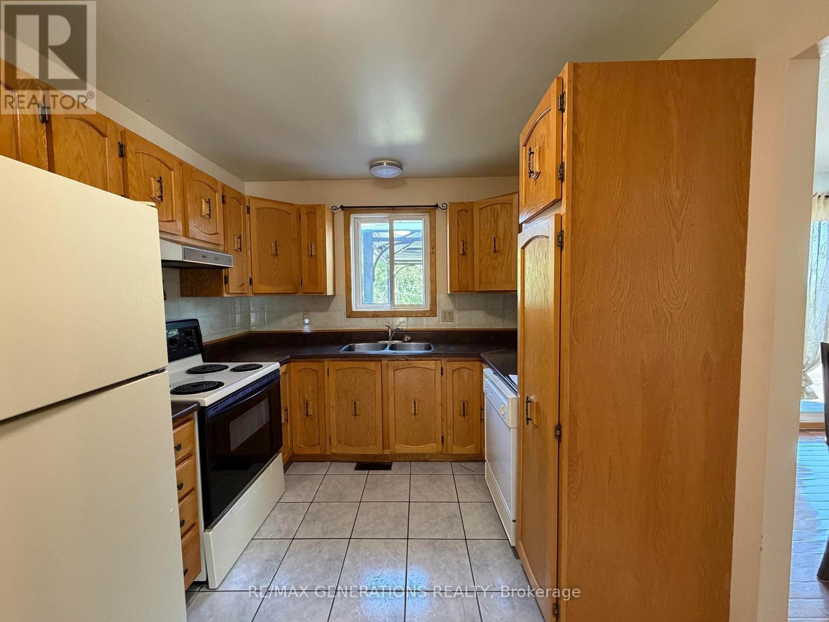
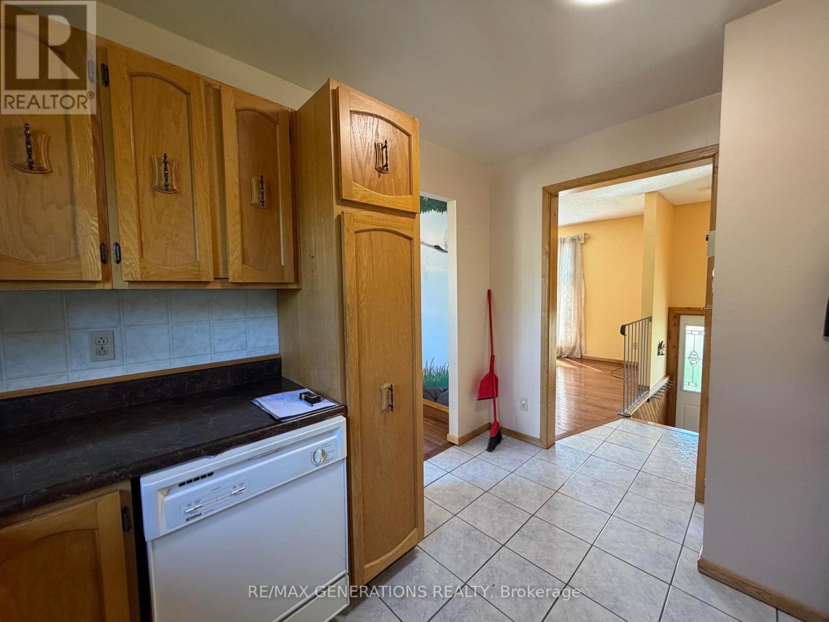
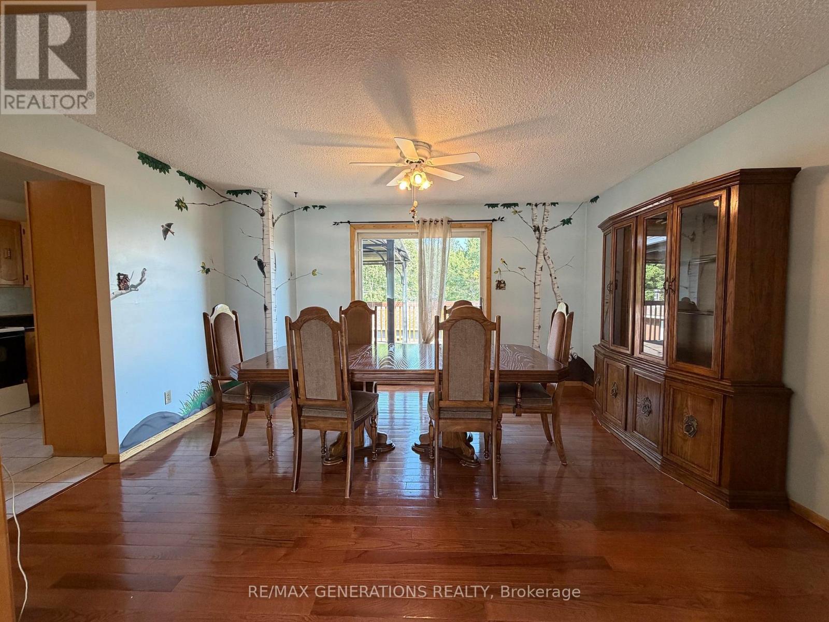
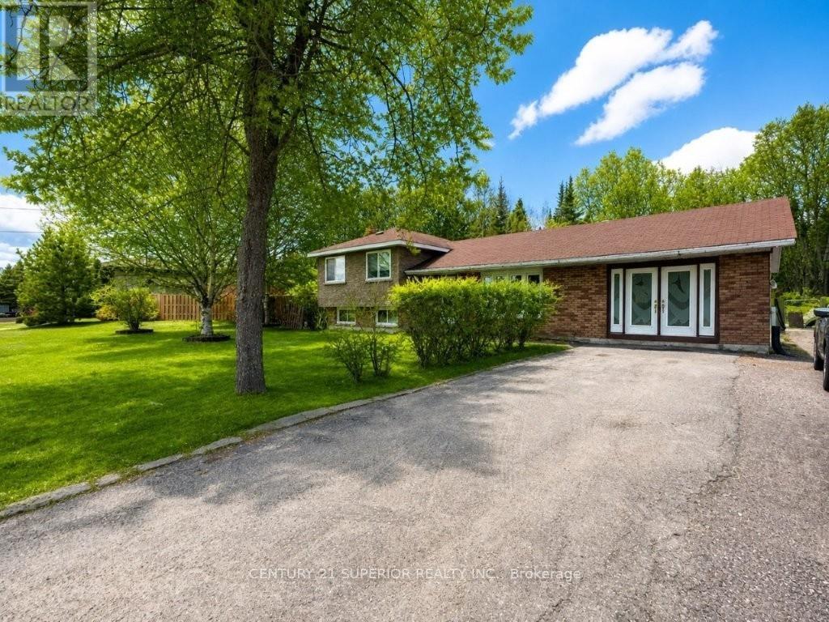
Spacious 5 - Bedroom Family Home! Welcome to this well-maintained 5 - bedroom, 2 - bath home offering plenty of space for the whole family. The bright living and dining rooms feature beautiful hardwood floors, creating a warm and inviting atmosphere. The functional kitchen comes complete with all included appliances, making this home move-in ready. The fully finished lower-level rec room is the perfect place to relax, highlighted by a cozy Harman pellet stove for year-round comfort. Step through the dining room patio doors onto a large deck, ideal for entertaining, summer barbecues, or enjoying your morning coffee. Additional features include a sauna, workshop, ample storage, and a layout designed for comfortable family living. Don't miss this fantastic opportunity to own a spacious home with great amenities!
Map data © OpenStreetMap contributors
No open houses are scheduled for this home.
Can't make it? Request a private viewing.
| Other | Basement | 2.16 x 2.76 m |
| Other | Basement | 4.9 x 6.42 m |
| Laundry room | Basement | 3.68 x 3.38 m |
| Bathroom | Second level | — |
| Bathroom | Basement | — |
| Bedroom 2 | Second level | 2.44 x 2.77 m |
| Bedroom 4 | Basement | 2.44 x 2.76 m |
| Living room | Second level | 2.47 x 4.91 m |
| Primary Bedroom | Second level | 3.36 x 3.67 m |
| Kitchen | Second level | 2.47 x 3.36 m |
| Dining room | Second level | 3.36 x 4.27 m |
| Bedroom | Second level | 2.47 x 3.36 m |