 For sale 50
$194,900
3 bed2 bath
16 Terrace Heights Drive
TB-92, Terrace Bay
2 months agoMLS® X13663364
Century 21 Superior Realty Inc.
38 Eastgrove Crescent
TB-92, Terrace Bay, Ontario P0T2W0
For sale· Added
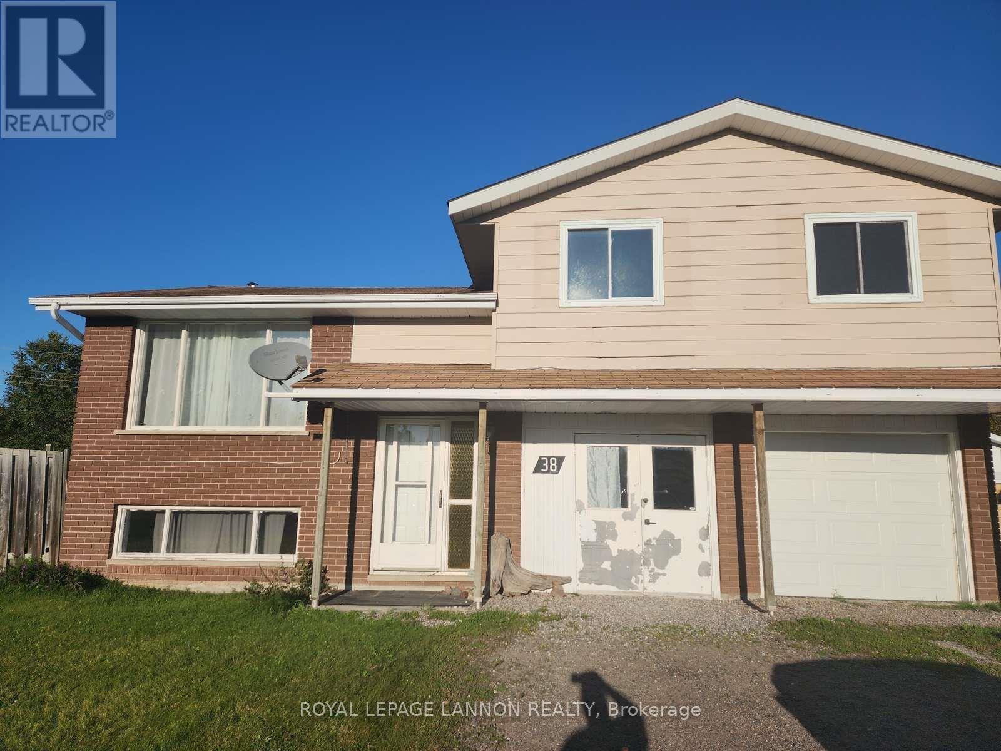
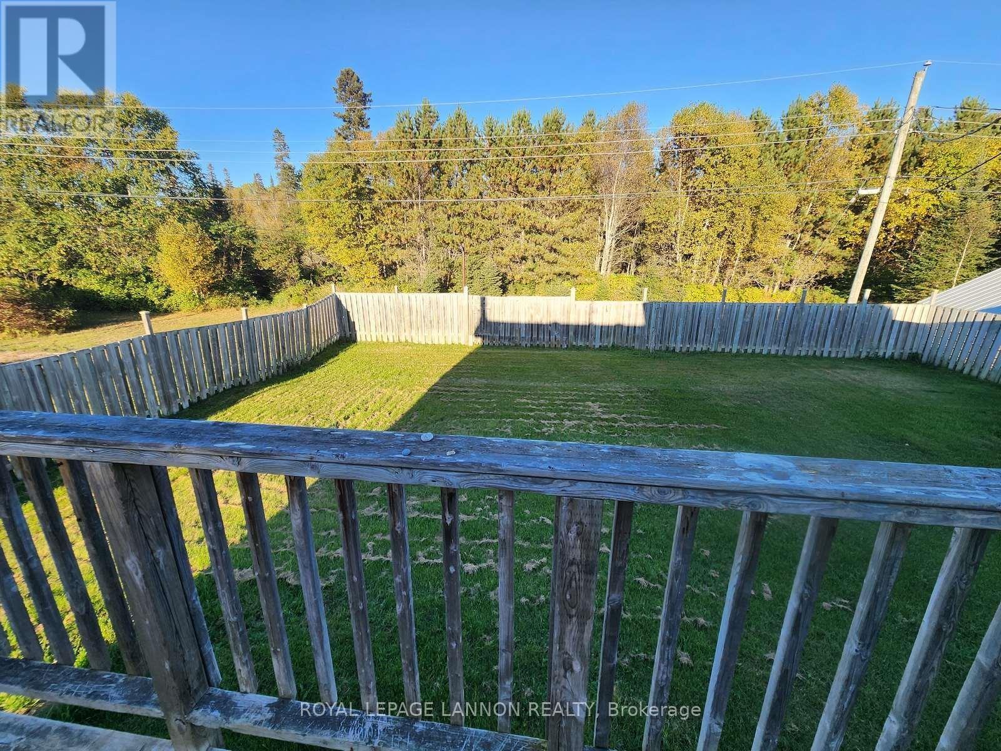
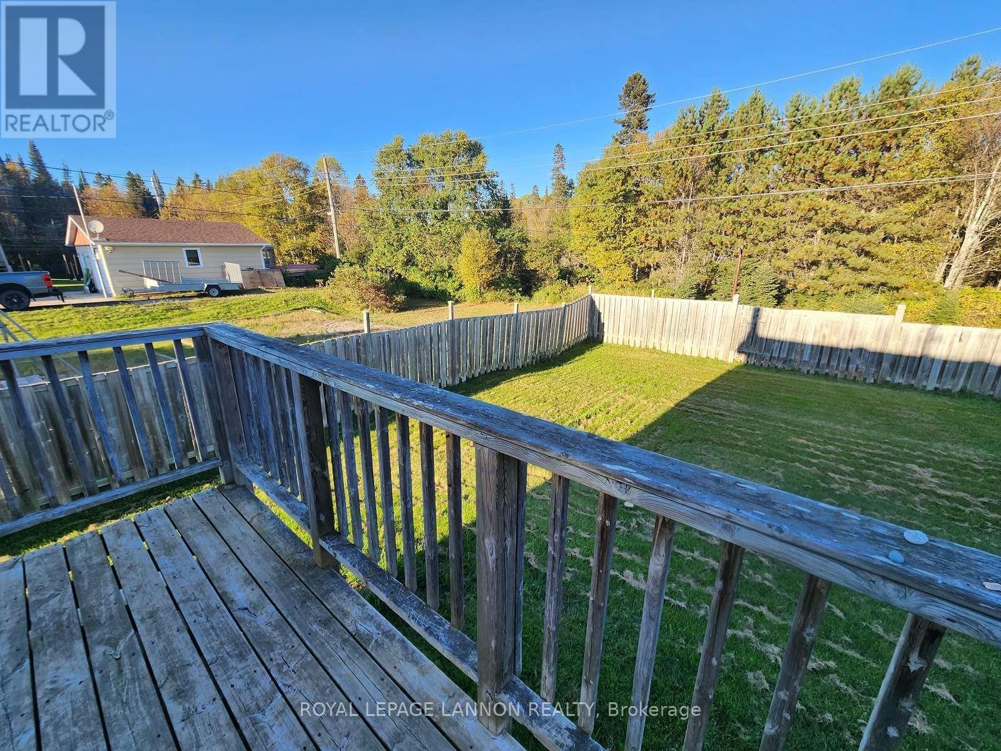
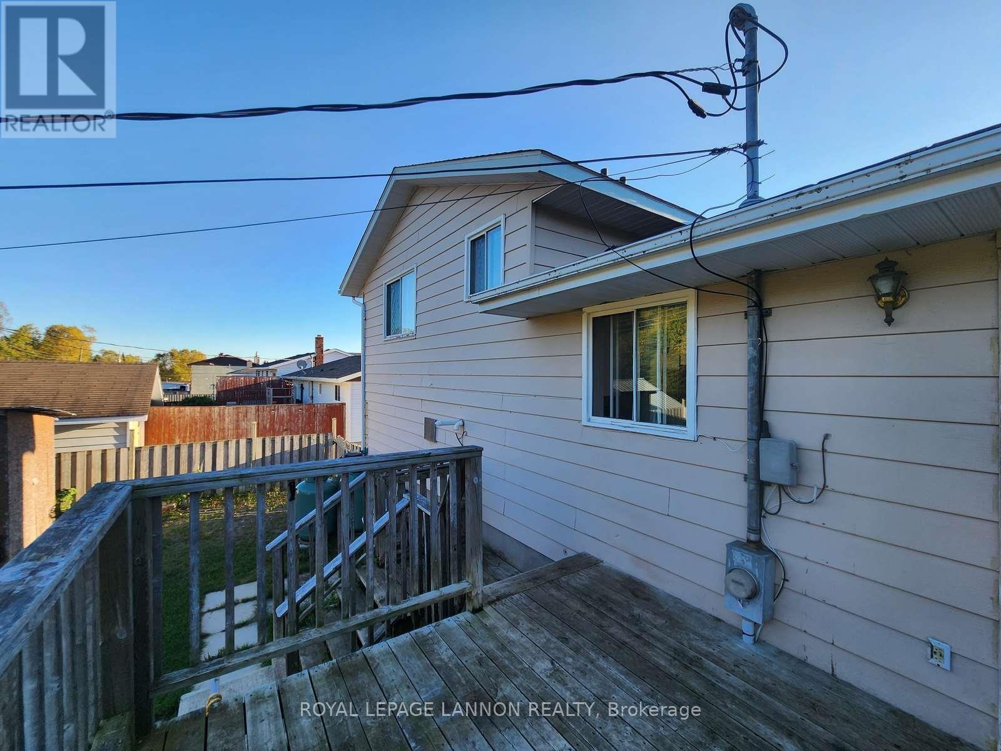
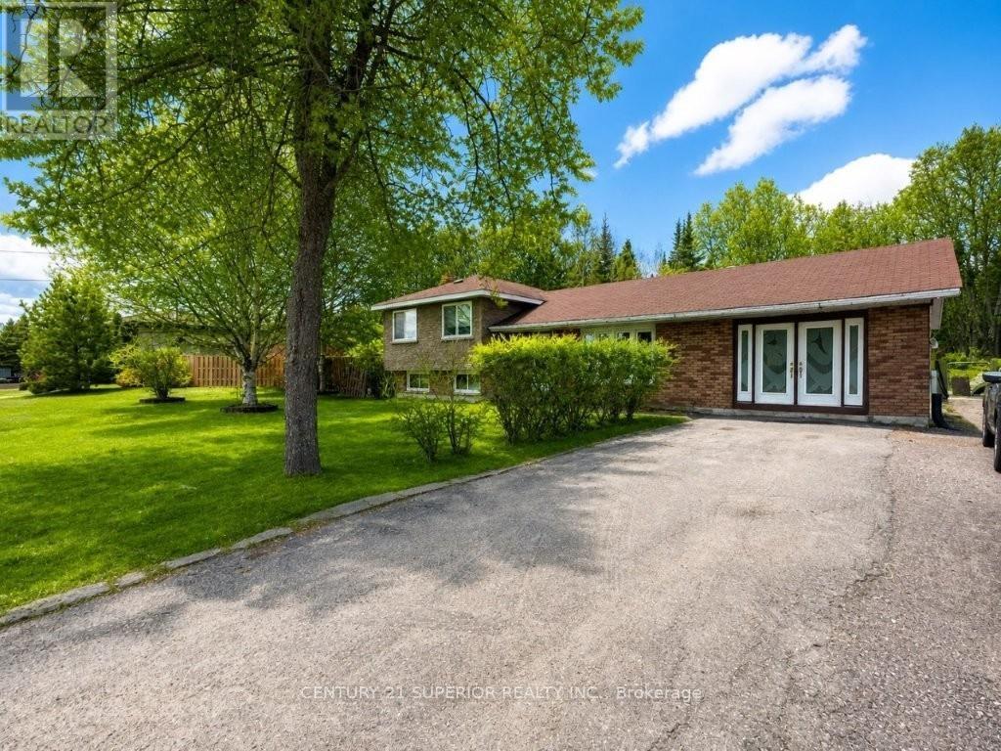
Great Location in Terrace Bay – Home Backing onto Green Space Located in a desirable neighbourhood in Terrace Bay on the shores of Lake Superior, this side-split home offers excellent potential for buyers willing to put in some updates and repairs. The home features three bedrooms and two bathrooms, an attached garage, and a spacious family room. Large windows provide plenty of natural light, and the functional layout is ideal for family living. Outside, you’ll find a fenced backyard that backs onto green space, providing both privacy and a natural setting. With schools, shopping, healthcare, and Lake Superior’s beaches just minutes away, this property combines convenience with opportunity. This is a great chance to invest in a solid home in a fantastic location — bring your ideas and make it your own!
Map data © OpenStreetMap contributors
No open houses are scheduled for this home.
Can't make it? Request a private viewing.
| Bathroom | Second level | — |
| Other | Basement | 3.6 x 5.63 m |
| Laundry room | Basement | 1.52 x 3.58 m |
| Cold room | Basement | 2.28 x 2.43 m |
| Bedroom 2 | Second level | 3.17 x 3.25 m |
| Other | Basement | — |
| Living room | Main level | 4.8 x 3.65 m |
| Primary Bedroom | Second level | 2.99 x 4.26 m |
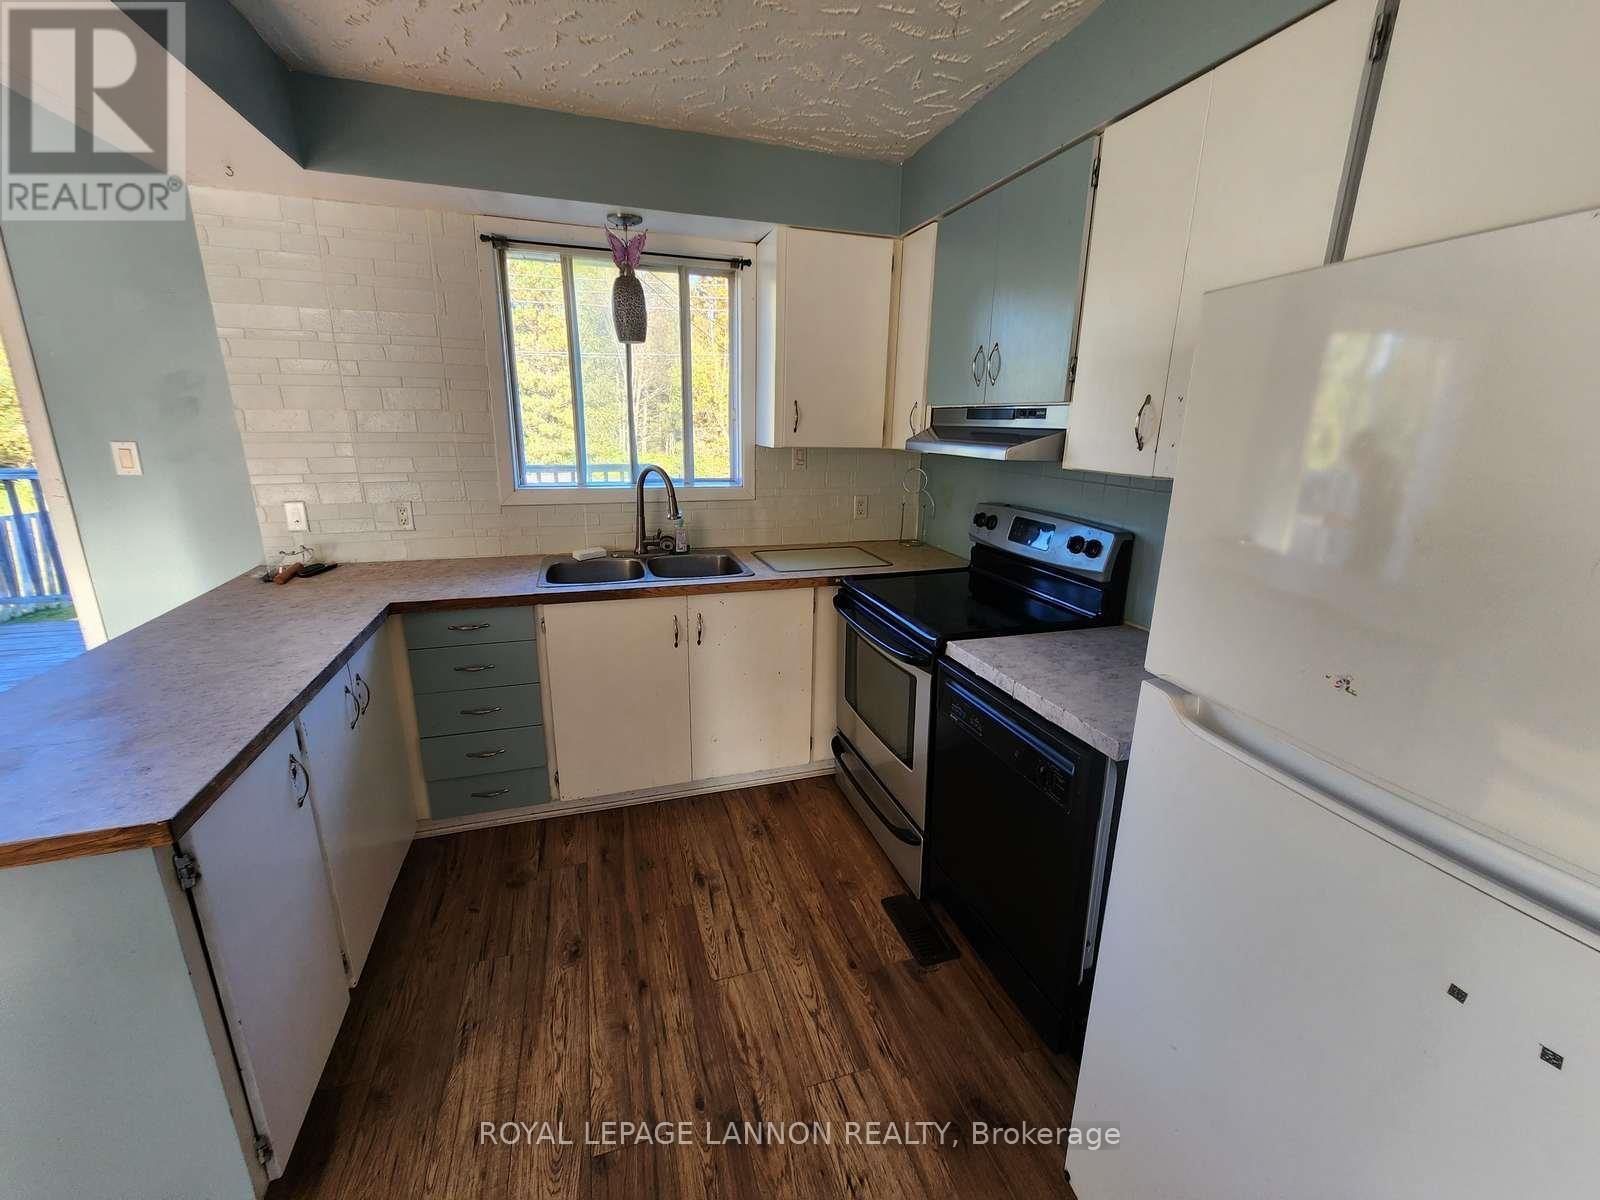
| Kitchen | Main level | 2.89 x 2.74 m |
| Dining room | Main level | 2.89 x 3.04 m |
| Bedroom | Second level | 2.89 x 3.5 m |