 For sale 43
$225,000
2 bed2 bath700–1,100 sq ft
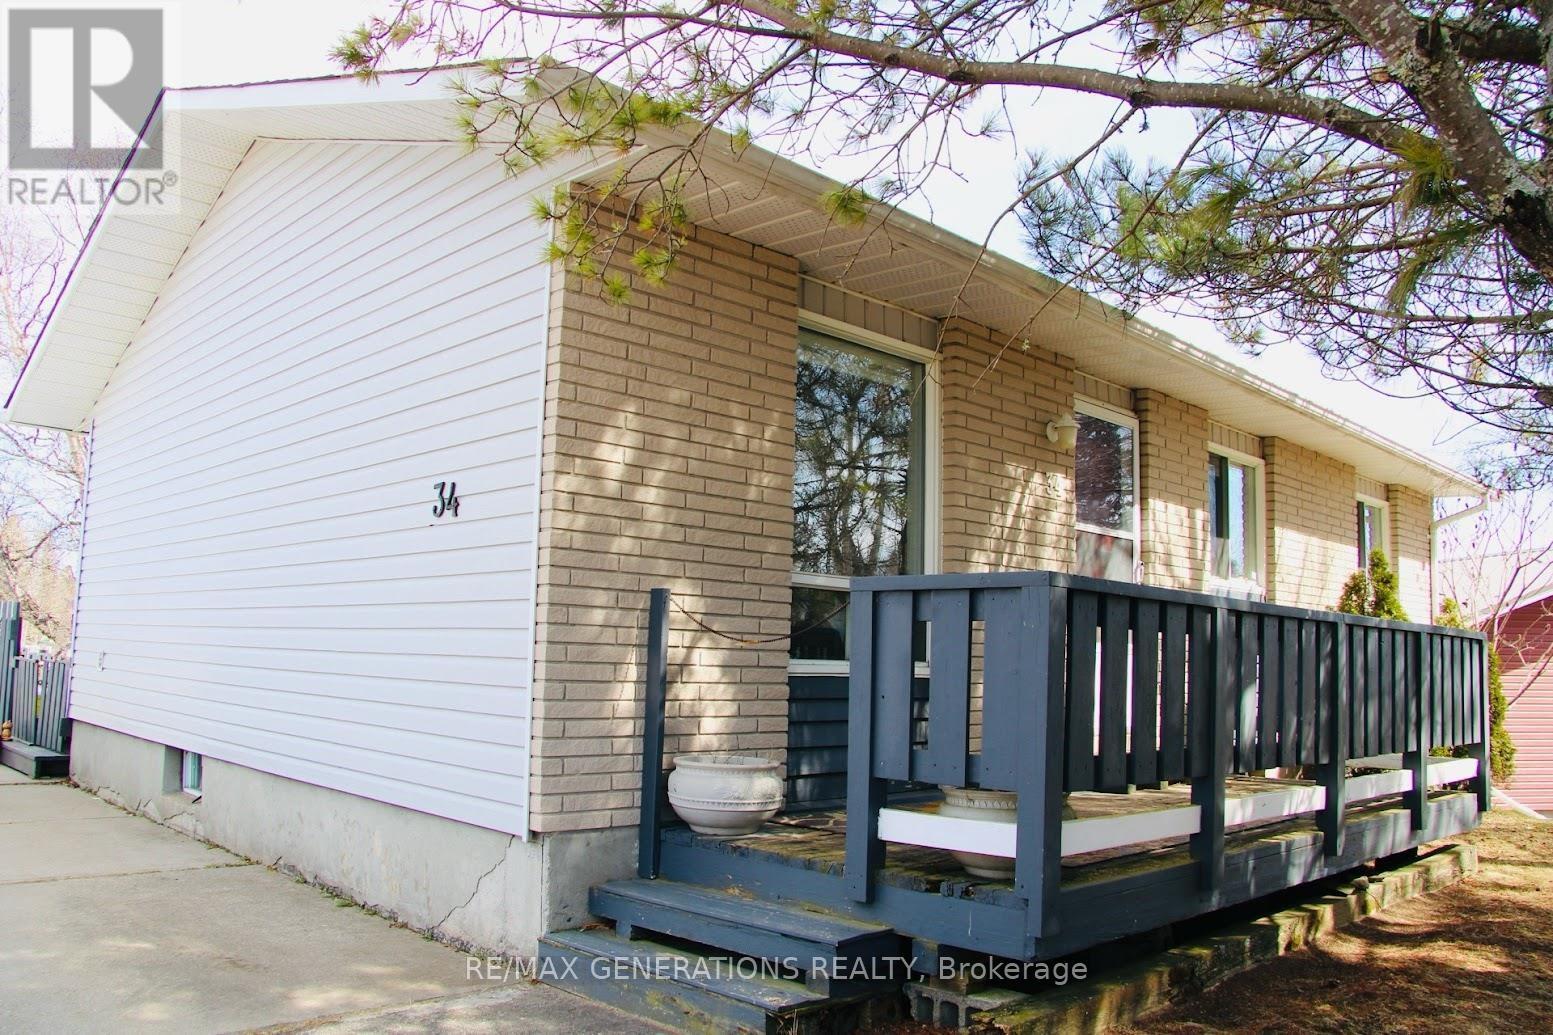
34 Terrace Heights Drive
Terrace Bay
4 months agoMLS® X13250888
Re/Max Generations Realty
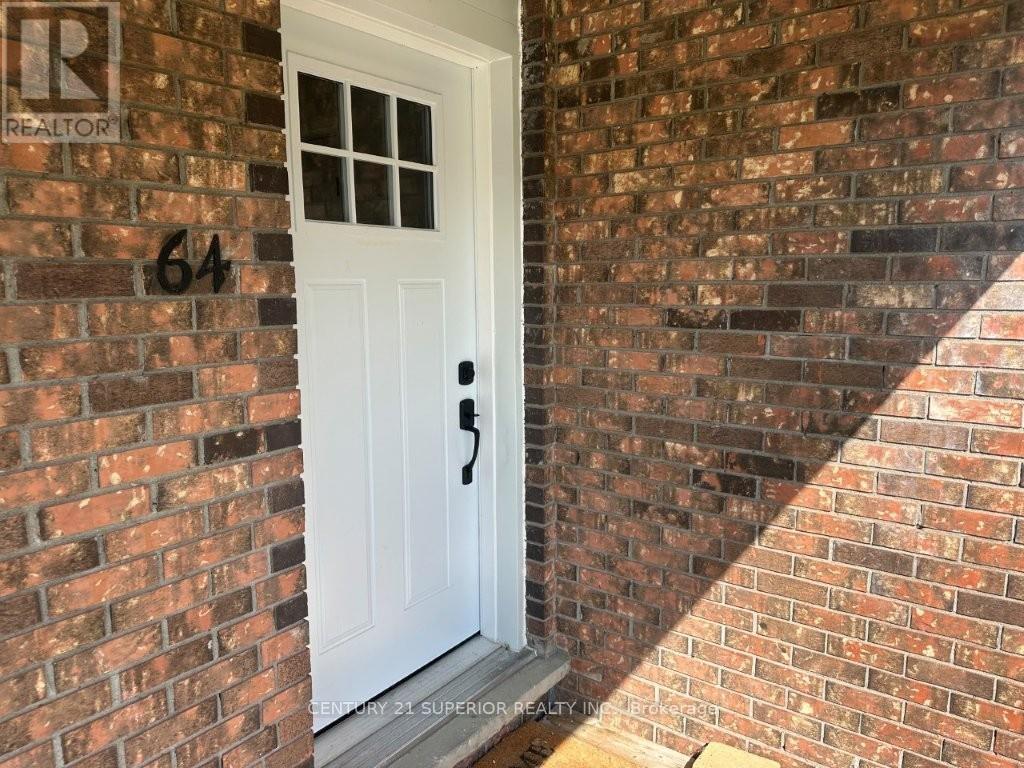
64 Parkway Place
TB-92, Terrace Bay, Ontario P0T2W0
For sale· Added
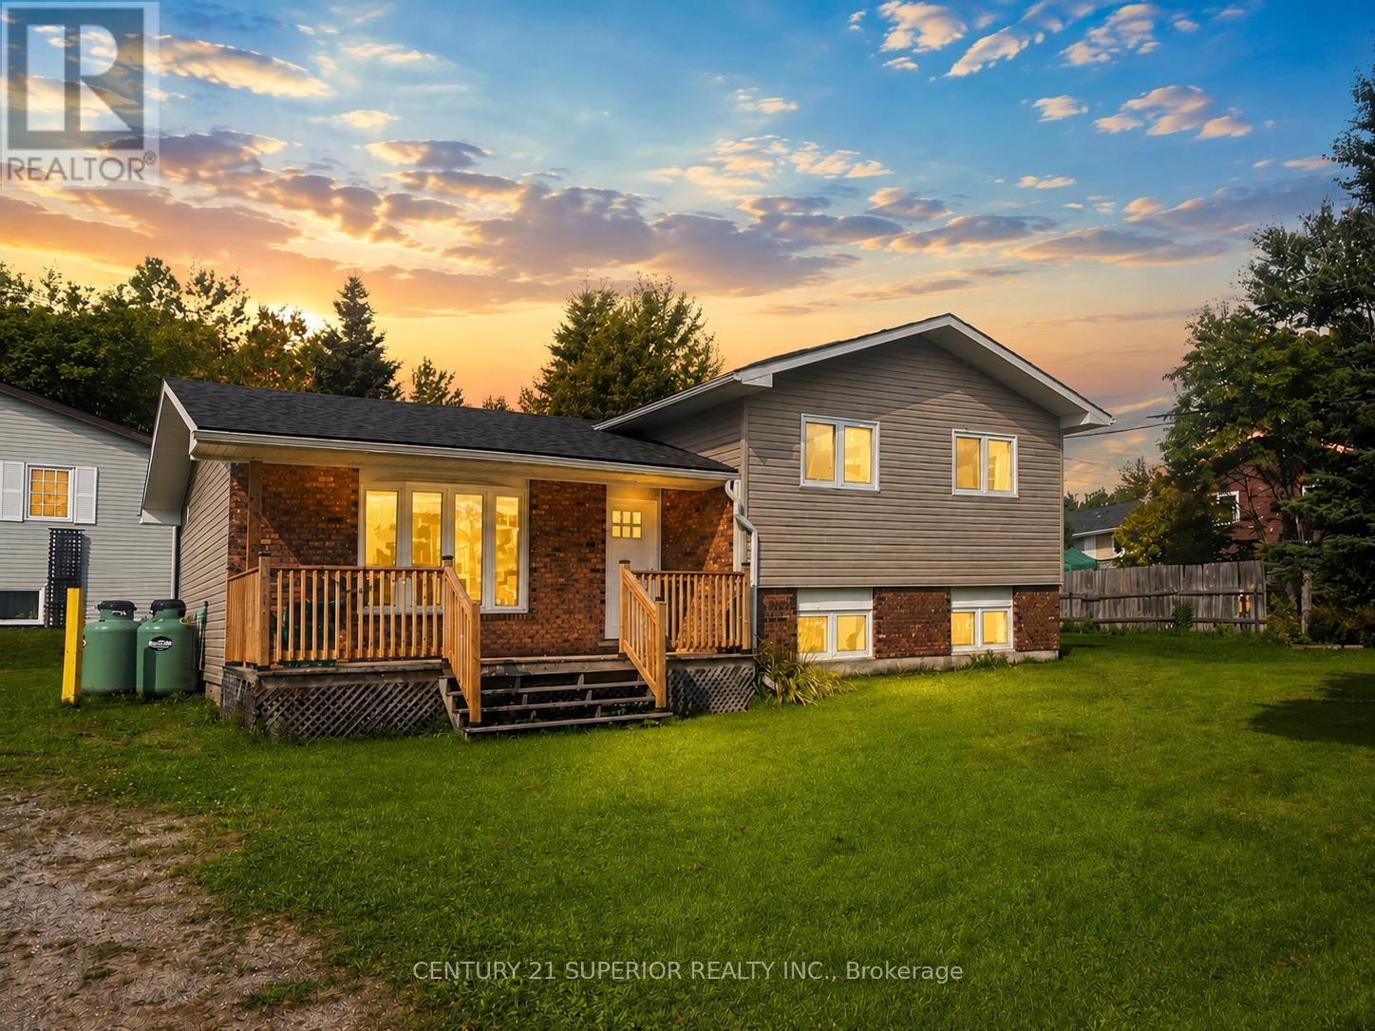
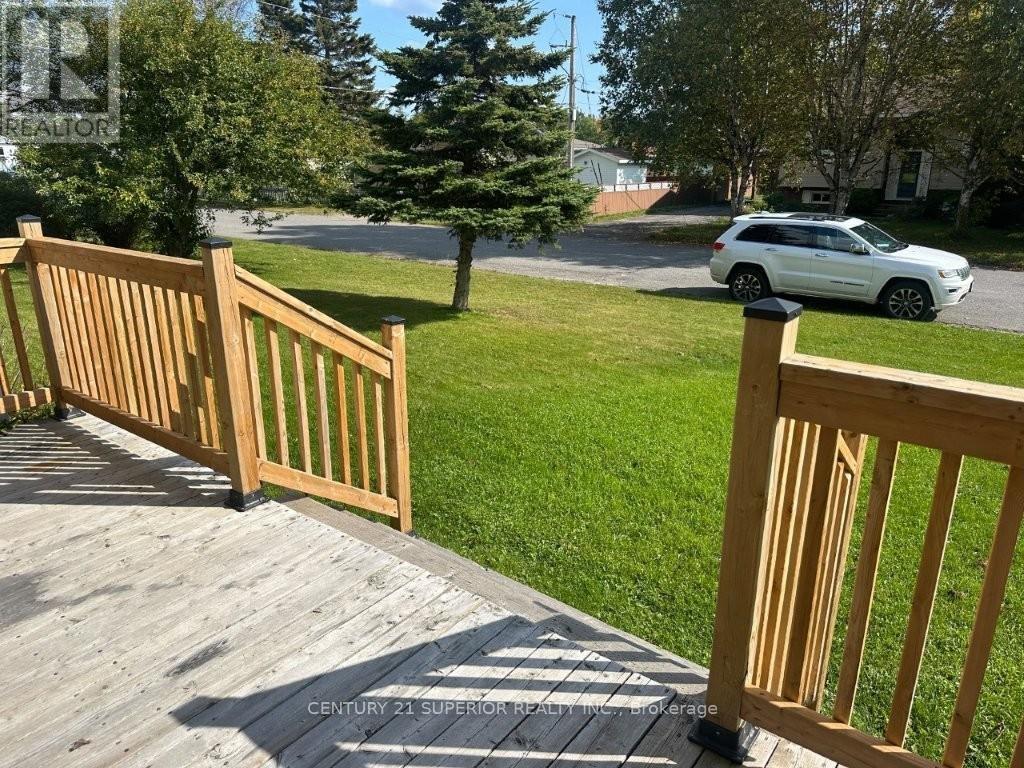
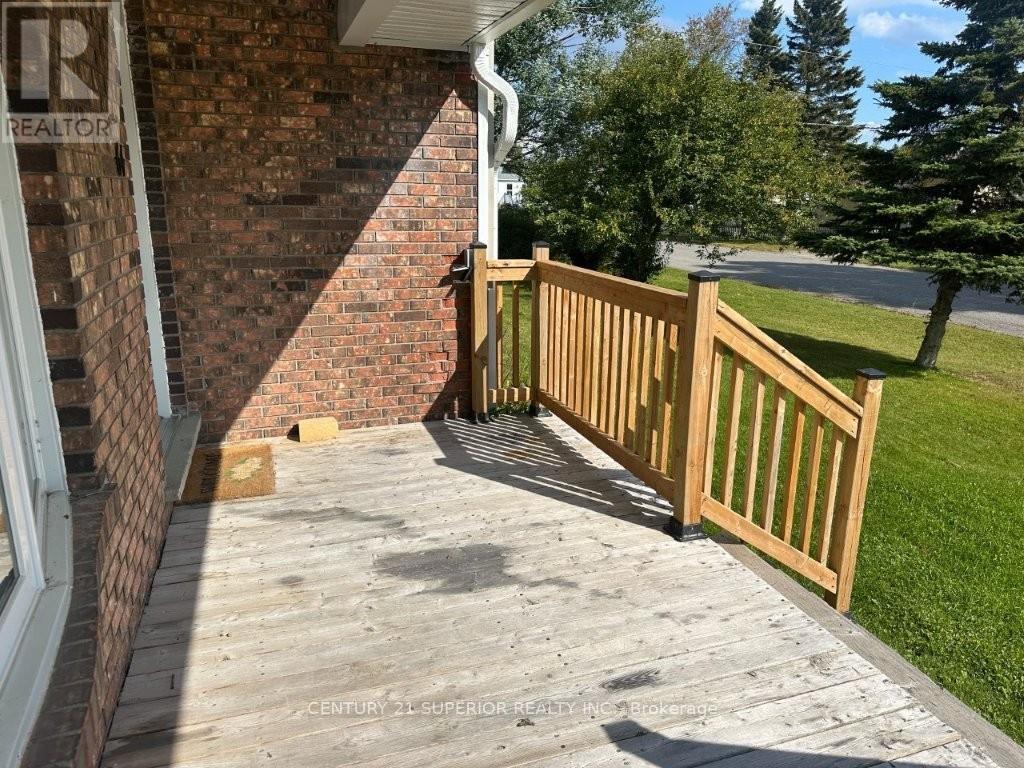
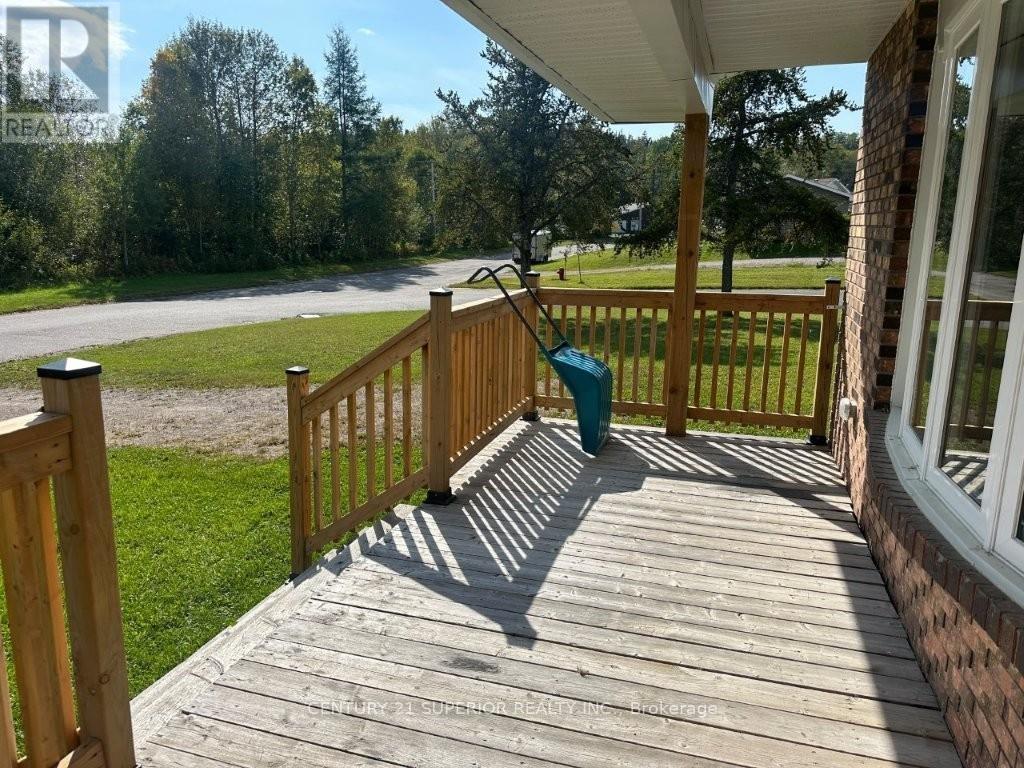
This stunning fully redone 3-bedroom side-split in Terrace Bay offers the perfect blend of modern style and small-town charm, set in a quiet residential neighborhood just minutes from one of Lake Superior’s most beautiful sandy beaches - Terrace Bay beach. Step inside to a gorgeous open-concept living room, kitchen, and dining area filled with natural light and accented by pot lighting, newer appliances, modern white cabinetry, newer windows, and a high-efficiency propane furnace. The home also features a cute covered front verandah, a spacious bright rec room, and two full spa-like bathrooms that add a touch of luxury. Situated on a large corner lot, this property is designed for comfort and convenience with shingles and exterior updates already done, making it move-in ready. Terrace Bay itself is a vibrant lakeside community, known for its friendly atmosphere, breathtaking scenery, and rich history tied to the pulp and paper industry. Residents enjoy a relaxed small-town lifestyle with endless outdoor adventures right at their doorstep - whether it’s strolling along Lake Superior’s shoreline, exploring nearby hiking trails, or embracing the town’s welcoming community spirit. This home isn’t just a place to live, it’s a chance to be part of Terrace Bay’s unique way of life. Visit www.century21superior.com for more info & pics.
Map data © OpenStreetMap contributors
No open houses are scheduled for this home.
Can't make it? Request a private viewing.
| Other | Basement | 6.18 x 7.37 m |
| Bedroom 2 | Second level | 3.35 x 2.65 m |
| Other | Basement | — |
| Living room | Main level | 6.03 x 3.16 m |
| Primary Bedroom | Second level | 2.98 x 3.87 m |
| Kitchen | Main level | 5.94 x 2.62 m |
| Bathroom | Second level | — |
| Bedroom | Second level | 2.98 x 3.04 m |