 For sale 50
$745,000
4 bed2 bath2,000–2,500 sq ft
23547 Wellburn Road
Wellburn, Thames Centre
2 months agoMLS® X13606054
Peak Select Realty Inc
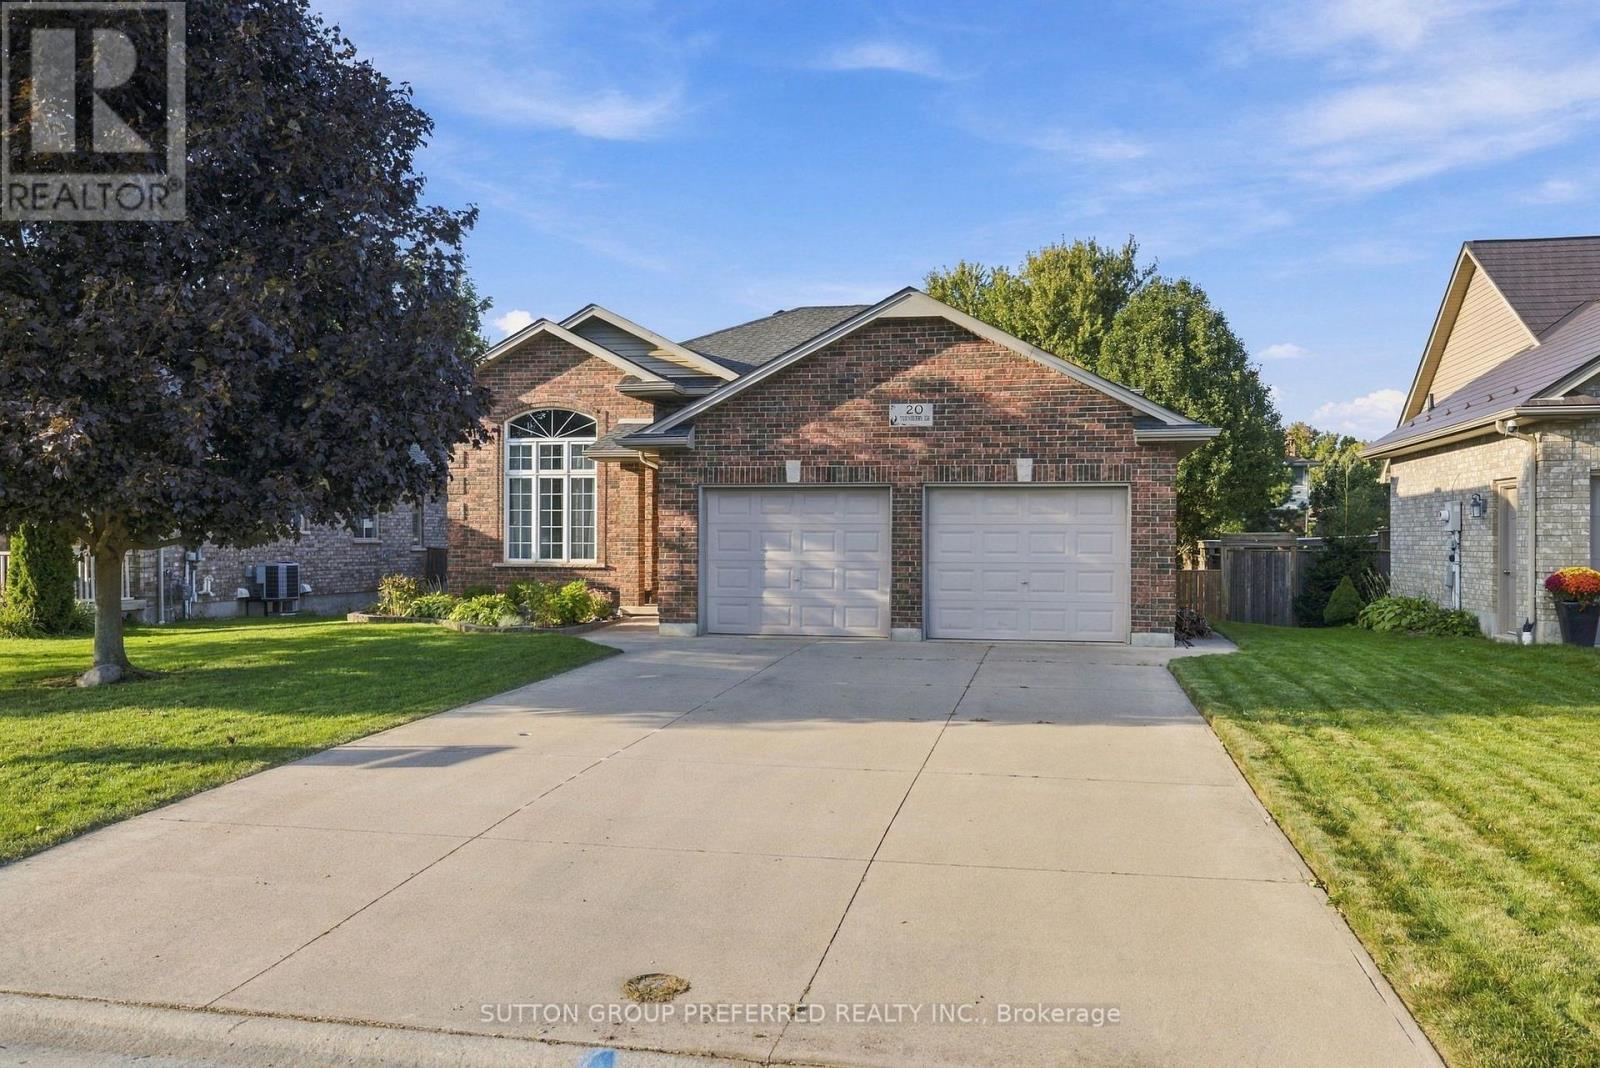
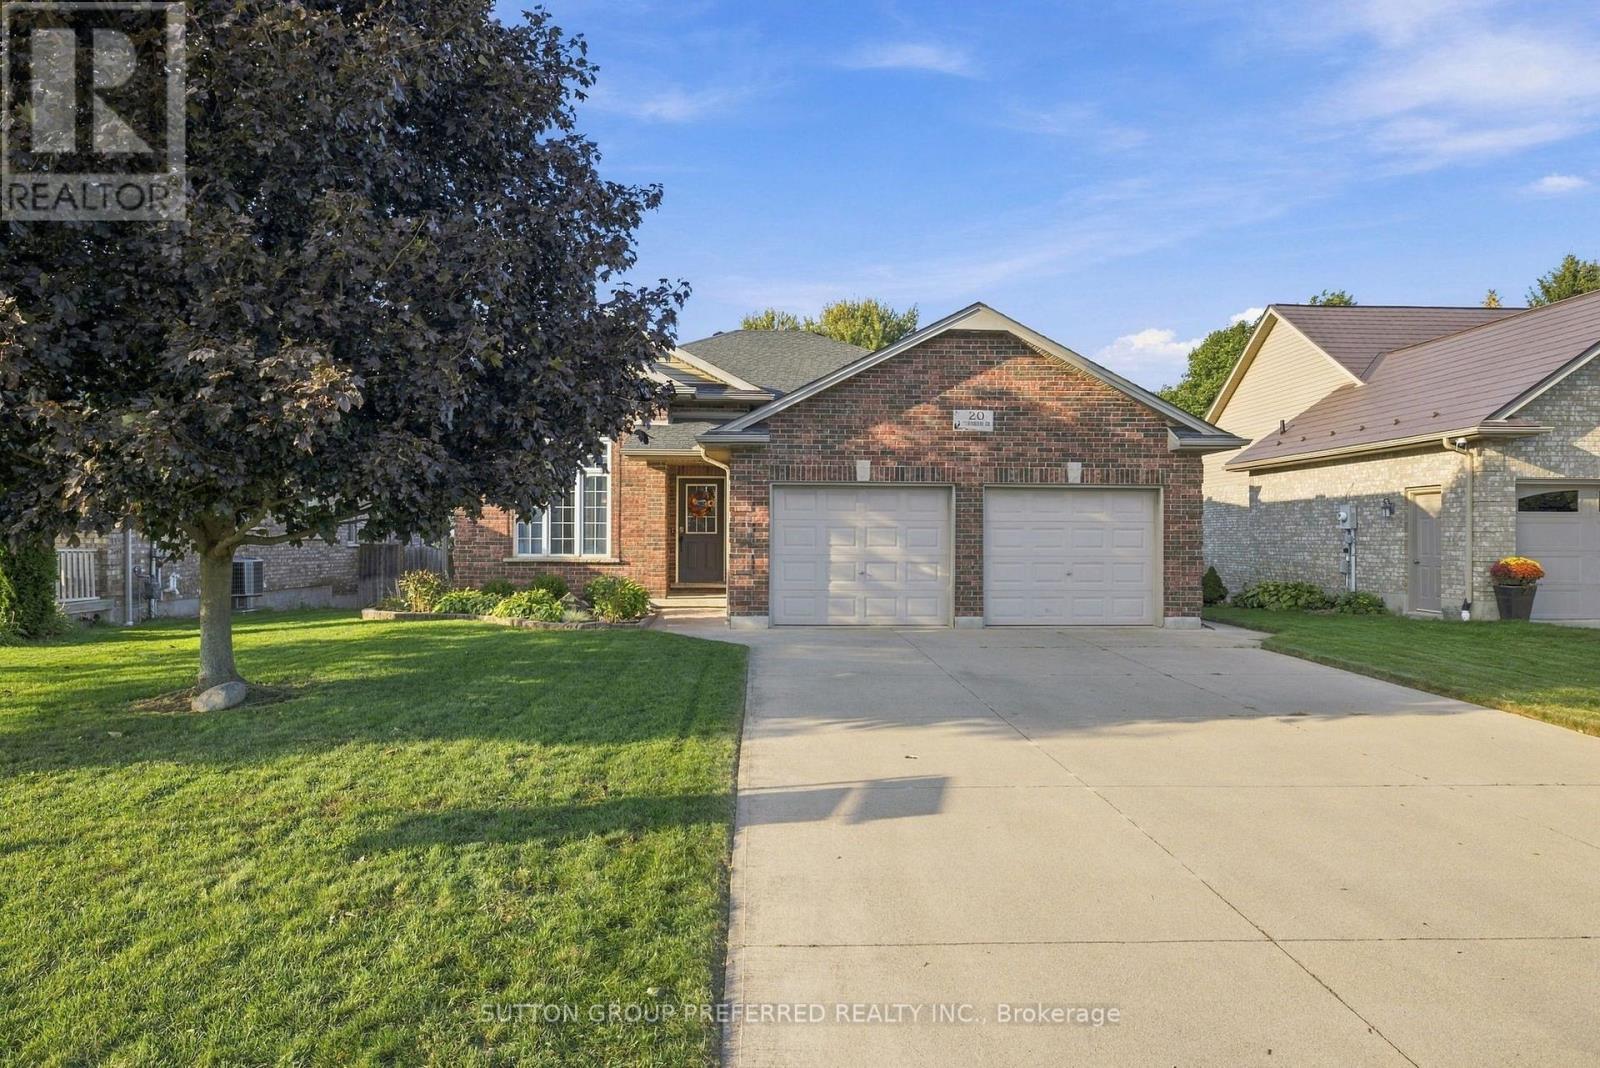
20 Turnberry Drive
Dorchester, Thames Centre, Ontario N0L1G3
For sale· Added
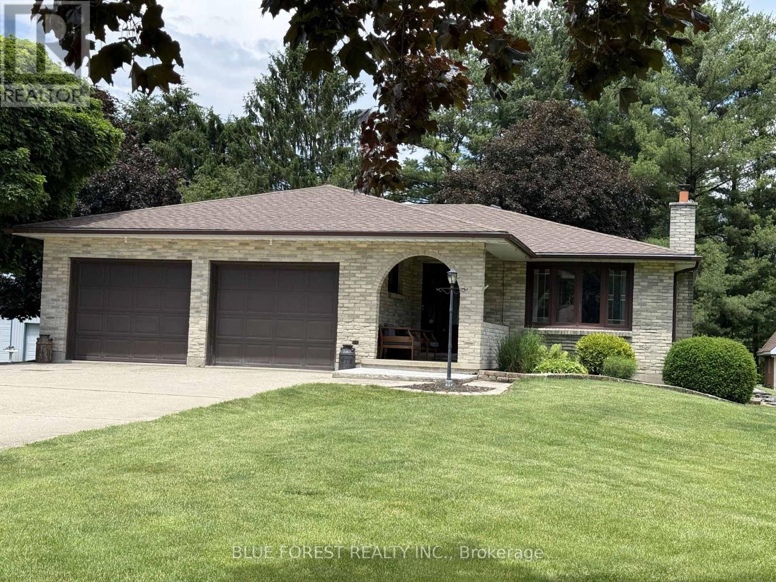
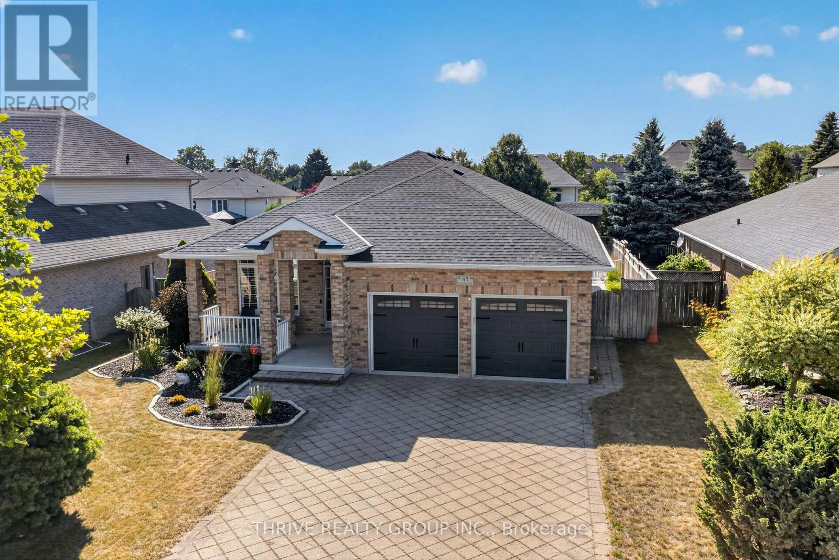
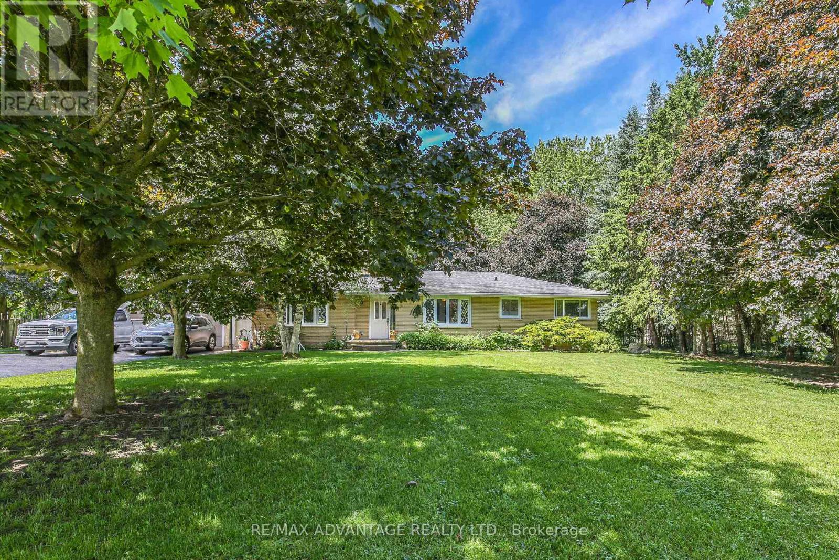
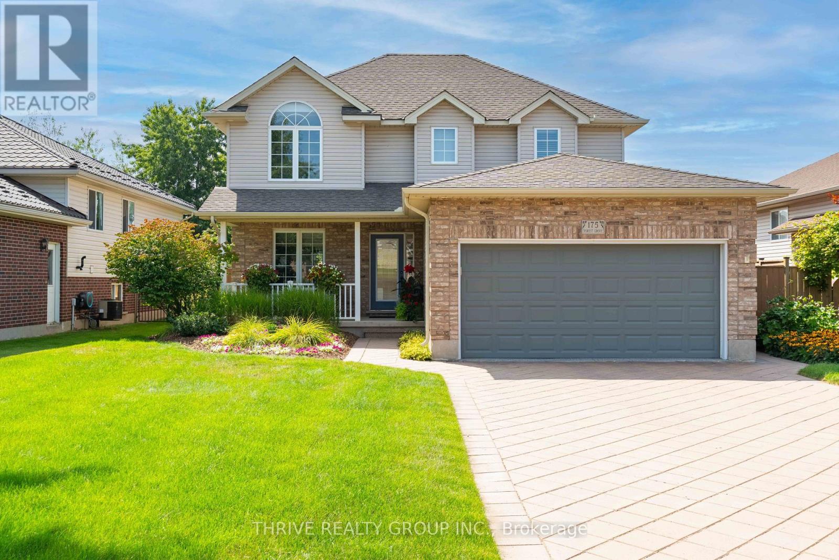
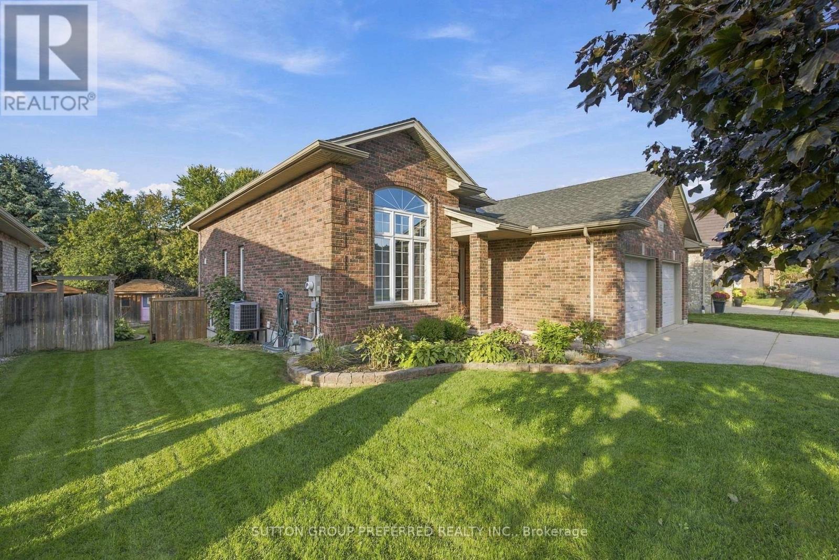
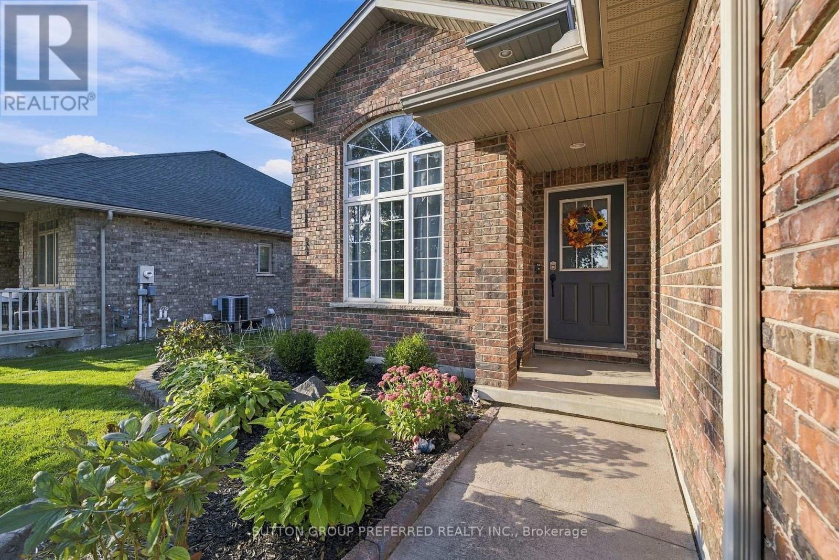
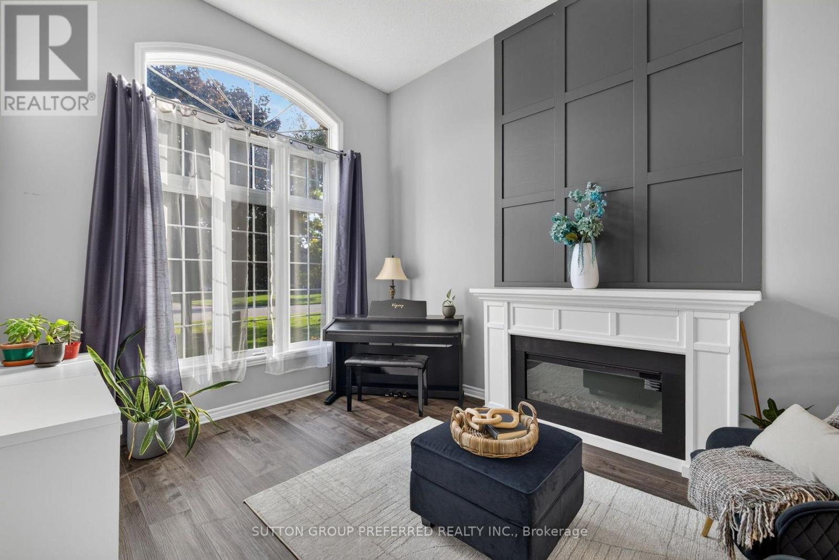
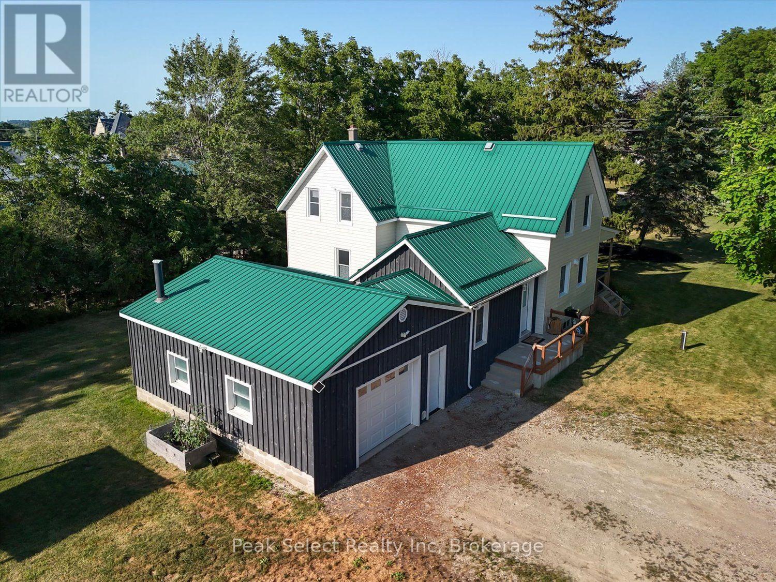
Welcome to this spacious 4 bedroom, 2 bathroom home offering a thoughtful layout, abundant natural light and plenty of room for the whole family to live, work and entertain in a very desirable neighbourhood. The main level features a bright, inviting open-concept living, dining, and kitchen area, highlighted by large windows that fill the space with beautiful natural light. The seamless layout creates an ideal setting for everyday family life and entertaining.The upper level you will find two comfortable bedrooms, convenient laundry facilities, and a generously sized bathroom complete with a relaxing soaker tub.The lower level offer more living space with a spacious rec room featuring a natural gas fireplace, an additional bedroom and a 3 piece bathroom- perfect for guests or teens.Continue to the next level where you'll find a utility room, additional bedroom potential and an additional area for you to create a space that suits your families needs.Outside, enjoy a fully fenced, landscaped yard with a shed for added storage, along with the convenience of a double car garage with cement driveway.This home offers versatile living spaces, generous bedroom options and ample storage. Easy access to Highway 401, shopping, parks, library, arena and schools.
Map data © OpenStreetMap contributors
No open houses are scheduled for this home.
Can't make it? Request a private viewing.
| Primary Bedroom | Upper Level | 6.27 x 3.51 m |
| Bedroom | Lower level | 3.58 x 4.06 m |
| Utility room | Basement | 6.15 x 5.21 m |
| Other | Basement | 3.89 x 3.63 m |
| Den | Basement | 4.52 x 3.68 m |
| Bedroom | Upper Level | 3.61 x 3.2 m |
| Laundry room | Upper Level | 2.85 x 1.55 m |
| Bathroom | Upper Level | 2.82 x 4.62 m |
| Living room | Main level | 5 x 4.95 m |
| Dining room | Main level | 3.28 x 4.95 m |
| Kitchen | Main level | 3.58 x 3.84 m |
| Recreational, Games room | Lower level | 5.64 x 5.94 m |
| Other | Lower level | 3.45 x 2.97 m |
| Bathroom | Lower level | 2.67 x 1.75 m |