 For sale 50
$1,299,999
4+1 bed3 bath2,500–3,000 sq ft
148 Elliott Trail
Thorndale, Thames Centre
3 months agoMLS® X13542190
RE/MAX CENTRE CITY REALTY INC.
2294 Harris Road
Dorchester, Thames Centre, Ontario N0L1G5
For sale· Added
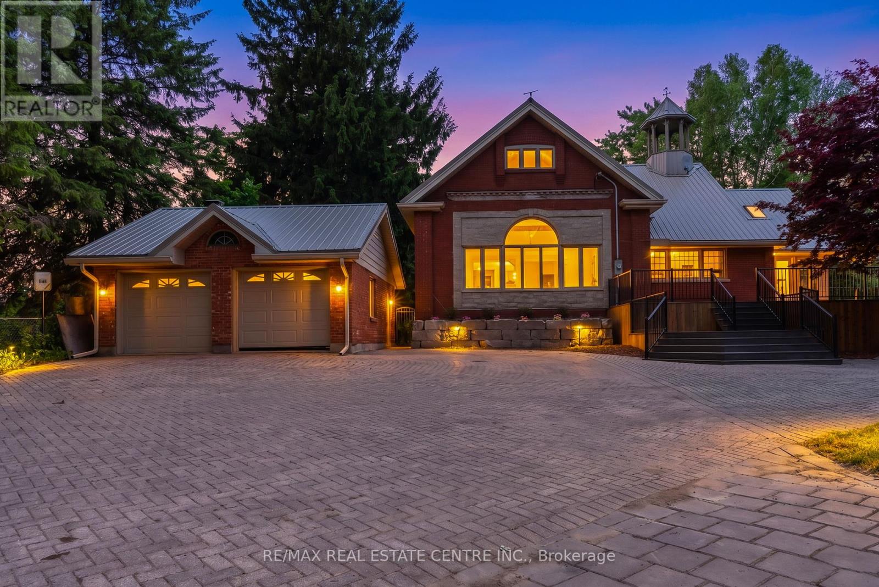
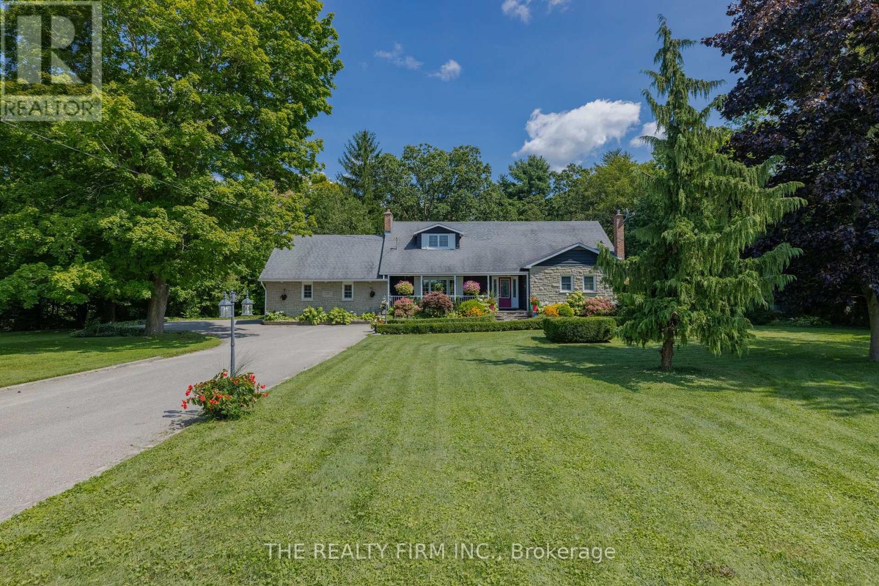
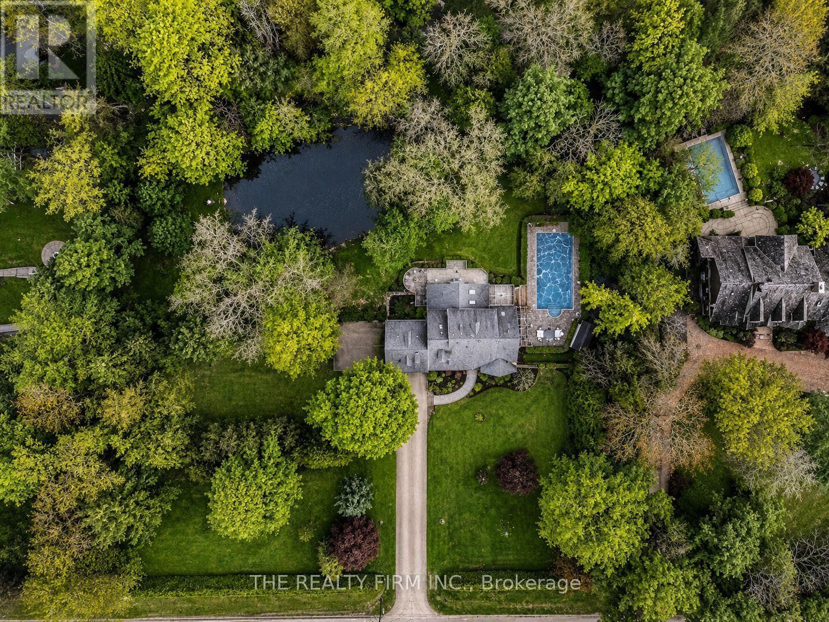
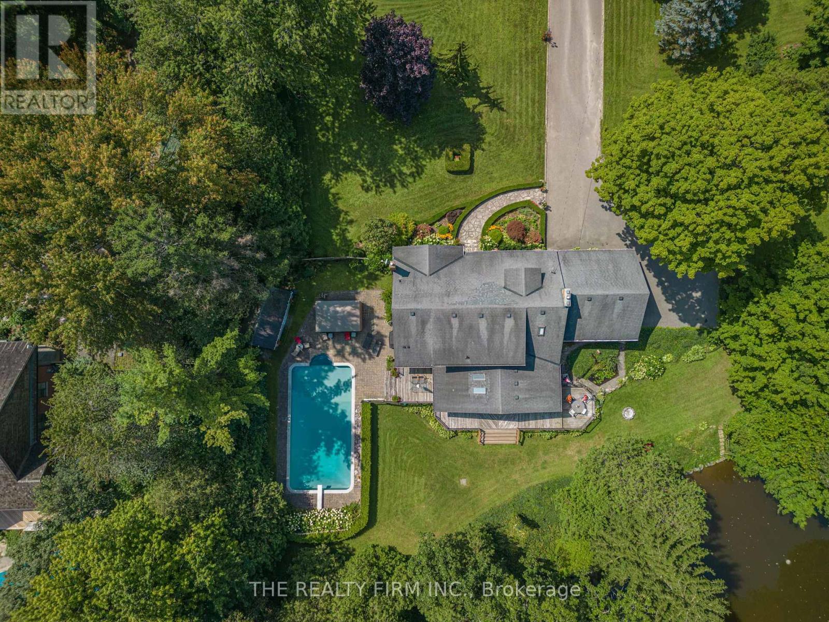
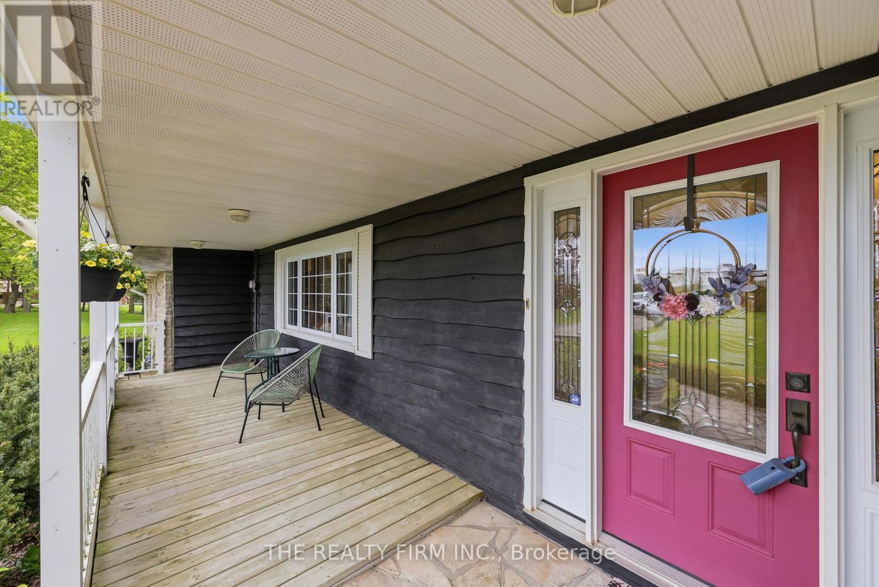
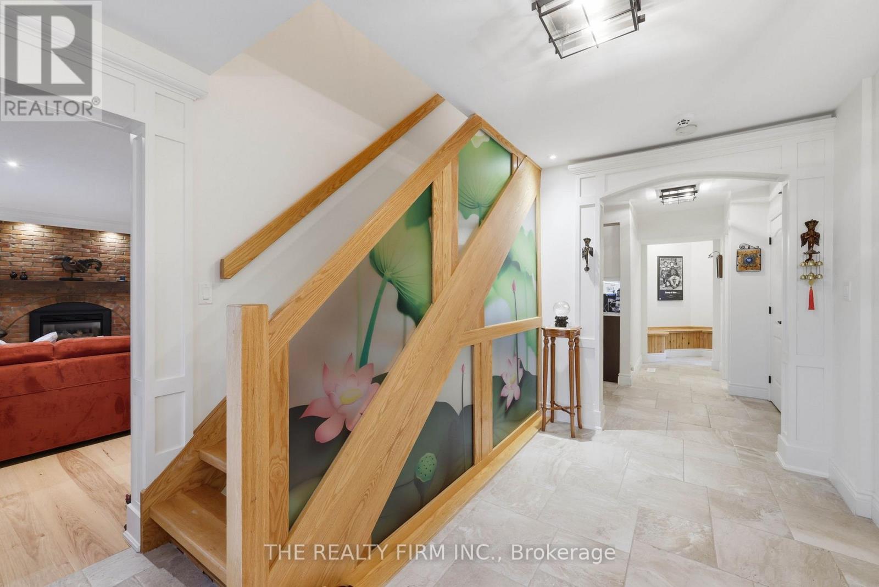
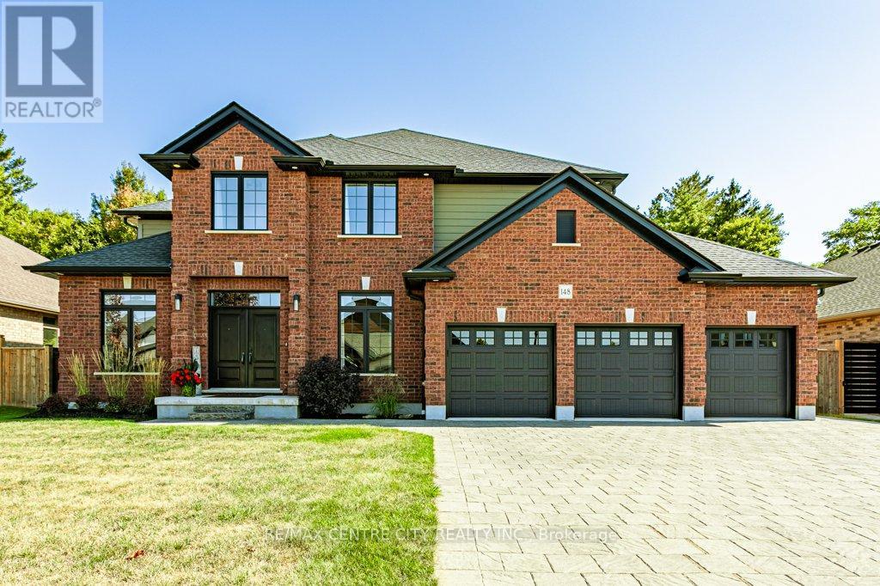
Tranquility and luxury is found at this one of a kind, picturesque property. Sitting on 2.5 acres in the Town of Dorchester this remarkable home is truly something spectacular. A MUST-SEE to fully experience & appreciate the perfectly landscaped estate with lush trail, a breathtaking pond complete with a soothing waterfall & your own private walking trail with meandering streams, bridges, an expansive deck for entertaining, and a heated in-ground pool. Inside, this warm & welcoming home is a show stopper. Enter the breezy foyer and into your breath taking kitchen over looking a bright and airy living space with wall to wall windows which overlooks your own woods, peaceful pond and all that nature has to offer. The fully updated kitchen exhibits granite counter tops, ample cabinetry, bar sink & wine fridge with formal dining adjacent fit to accommodate a table for 12. Hardwood and tile flooring sprawls throughout the entire main floor, along with custom window coverings. Completing the common areas is the great room home to a bold brick fireplace where you can cozy up and watch the snow fall on those brisk evenings. The luxurious primary retreat is located on the main level exhibiting your own separate dressing/glam room with functional built-ins and private spa like ensuite with double vanity, expansive walk-in shower and separate water closet. 2nd level provides ample space for the kids & company with 3 bedrooms, 2 bathrooms and a bonus space. The lower level is partially finished with a cozy family room boasting a pool table area and a gas fireplace. Separate entry with direct access from the attached double garage featuring a loft apt for an artists space or storage. This unique property is situated in the peaceful town of Dorchester, minutes from London, 401/402 highways, golf courses, shopping, schools. If you are looking for THE place to unwind and live your best life you have found it. Come explore the enchanting grounds that await! Visit: www.2294harris.com
Map data © OpenStreetMap contributors
No open houses are scheduled for this home.
Can't make it? Request a private viewing.
| Foyer | Main level | 3.95 x 3.04 m |
| Bedroom | Second level | 6.15 x 5.25 m |
| Bedroom | Second level | 5.69 x 2.65 m |
| Bathroom | Second level | 2.8 x 1.54 m |
| Bedroom | Second level | 4.46 x 2.72 m |
| Office | Second level | 2.27 x 2.88 m |
| Bathroom | Second level | 2.4 x 1.54 m |
| Family room | Basement | 10.04 x 5.61 m |
| Utility room | Basement | 6.36 x 7.51 m |
| Workshop | Basement | 5.71 x 3.68 m |
| Other | Basement | 2.27 x 2.43 m |
| Family room | Main level | 6.35 x 3.96 m |
| Kitchen | Main level | 4.08 x 3.45 m |
| Dining room | Main level | 4.05 x 3.45 m |
| Living room | Main level | 9.35 x 4.34 m |
| Primary Bedroom | Main level | 4.02 x 3.82 m |
| Bathroom | Main level | 4.02 x 2.69 m |
| Bedroom | Main level | 4.84 x 4.05 m |
| Bathroom | Main level | 1.21 x 1.38 m |
| Laundry room | Main level | 1.69 x 0.92 m |