
$2,300/mo
118 Street Street
Thamesford, Ontario N0M2M0
For rent· Added
About this home
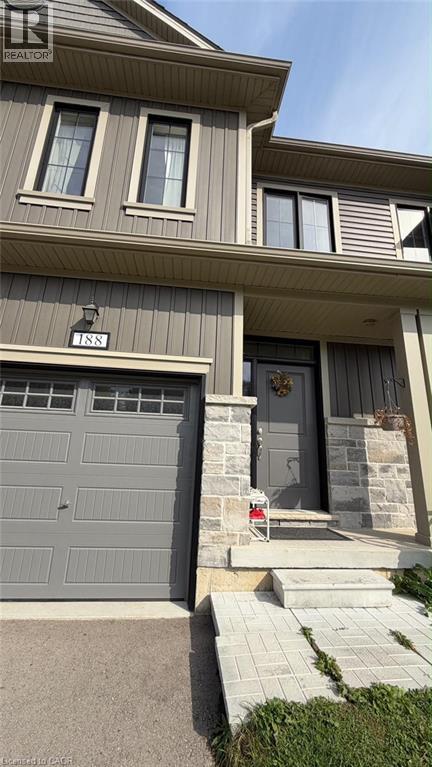
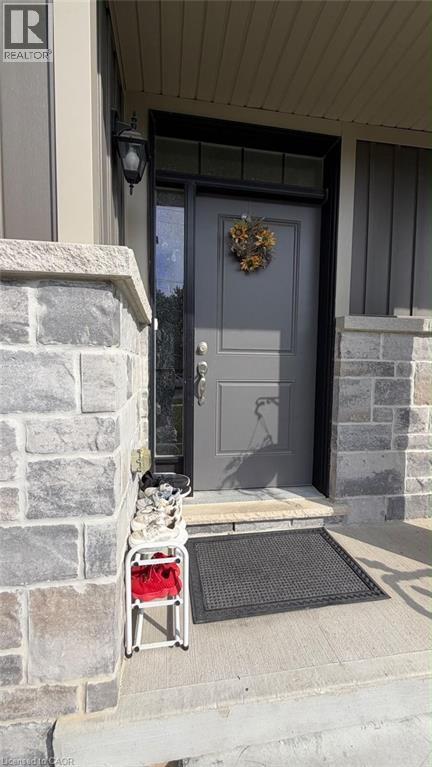
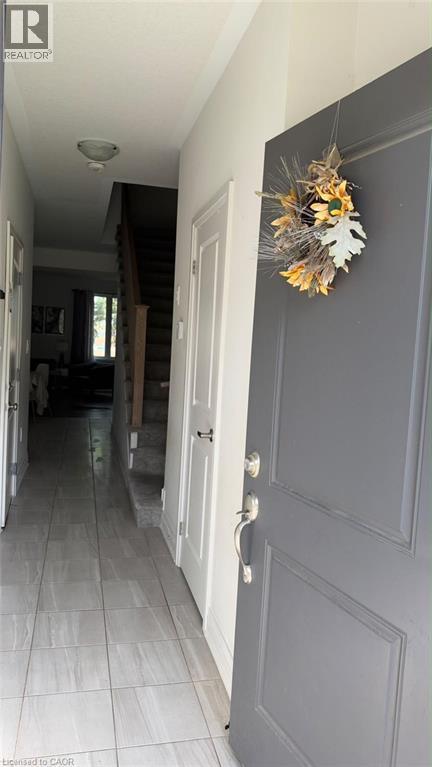
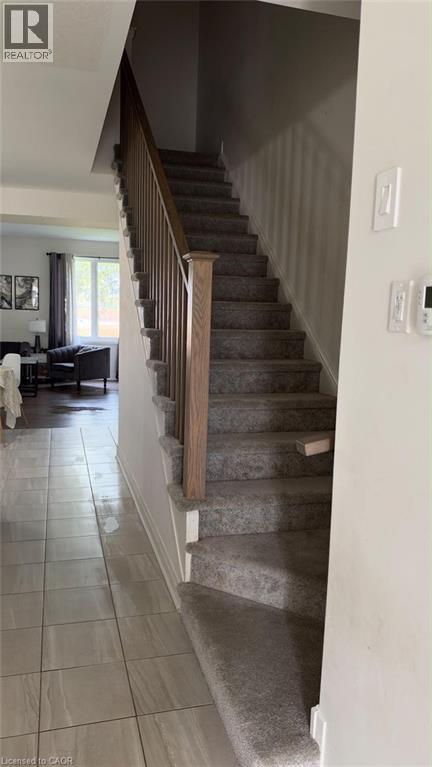
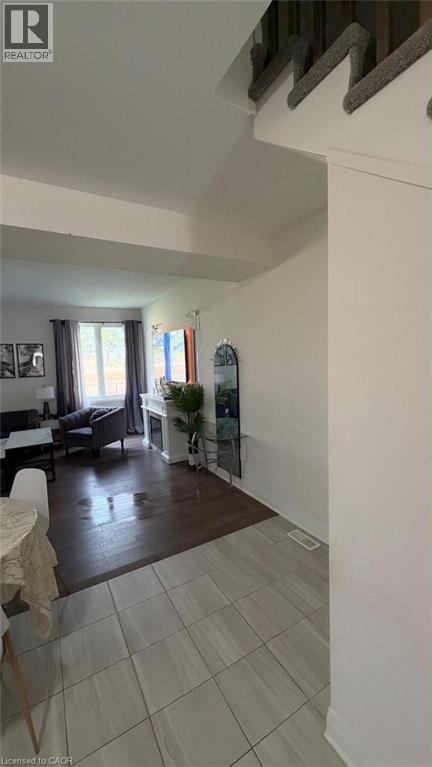
Available for rent this cozy and warm 3 bedroom, 3 bathroom townhouse located in the heart of the beautiful growing community of Thamesford. Nestled in a friendly small town with a close knit community while benefiting from easy access to London (close to HWY). Main level has an open floor plan allowing for an abundance of natural light flowing into the main living area with hardwood floors and eat in kitchen. The bright kitchen contains quartz counters and lots of storage space. The second floor does not disappoint with an extra wide staircase leading to a primary bedroom, 3 piece ensuite and walk in closet. Further down the hallway is the laundry closet (convenient close to bedrooms) , third bathroom (4 piece) and two additional bedrooms. Plenty of room for the entire family.
Location
Map data © OpenStreetMap contributors
Upcoming open housesSee all Thamesford open houses
No open houses are scheduled for this home.
Can't make it? Request a private viewing.
Property details
Listing
- MLS® number
- 40871076
- Added
- Oct 17, 2026 ()
- Updated
- Oct 17, 2026 ()
- Info refreshed
Overview
- Property type
- Single Family
- Building type
- Row / Townhouse
- Storeys
- 2
- Ownership
- Freehold
Inside
- Bedrooms
- 3
- Bathrooms
- 3
- Half baths
- 1
- Heating
- Forced air
- Cooling
- Central air conditioning
- Fireplace
- No
- Appliances
- Washer, Central Vacuum, Dishwasher, Stove, Dryer, Hood Fan
Building
- Basement
- Unfinished, Full
- Exterior
- Vinyl siding
- Parking
- Attached Garage, Open · 2 spaces
Land
- Frontage
- 1128 ft
- Lot area
- 2.94 acres
- Zoning
- R3-10
Services
- Water
- Municipal water
- Sewer
- Municipal sewage system
Location
- Community
- Essex
- Nearby
- Quiet Area
Rooms
| Storage | Basement | — |
| Bedroom | Second level | 12'2'' x 9'8'' |
| Bedroom | Second level | 14'0'' x 8'0'' |
| 4pc Bathroom | Second level | — |
| 3pc Ensuite bath | Second level | — |
| Primary Bedroom | Second level | 14'0'' x 11'6'' |
| Eat in kitchen | Main level | 8'6'' x 14'0'' |
| Living room | Main level | 9'0'' x 17'0'' |
| Dining room | Main level | 9'0'' x 8'0'' |
| 2pc Bathroom | Main level | 6'2'' x 2'8'' |