
 For sale 27
$848,900
3+1 bed4 bath2,400 sq ft
104 Thames Springs Crescent
Thamesford
1 month agoMLS® 40859852
SUTTON GROUP QUANTUM REALTY INC
87 Boyd Boulevard
Thamesford, Ontario N0M2M0
For sale· Added
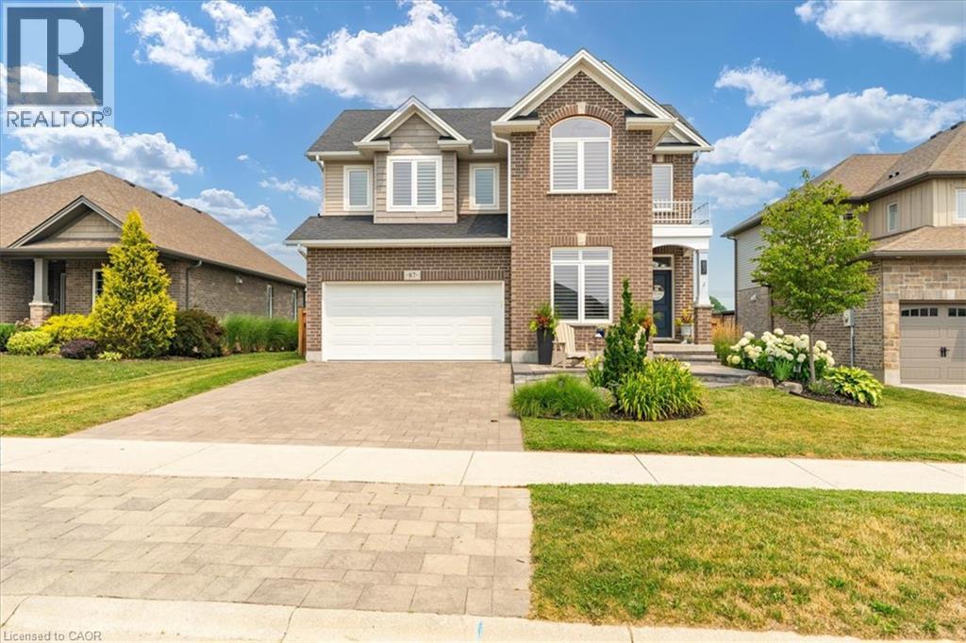
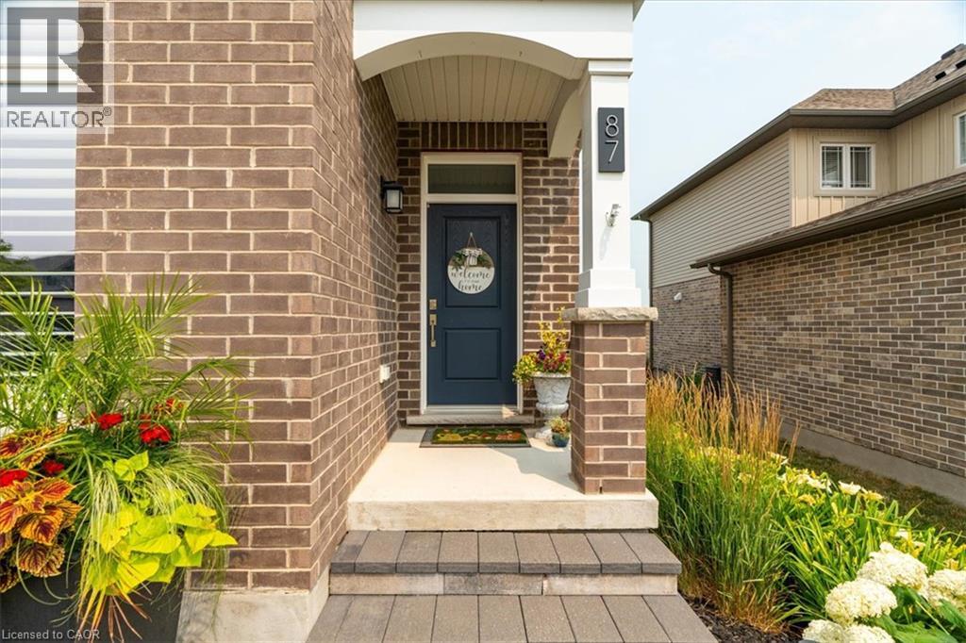
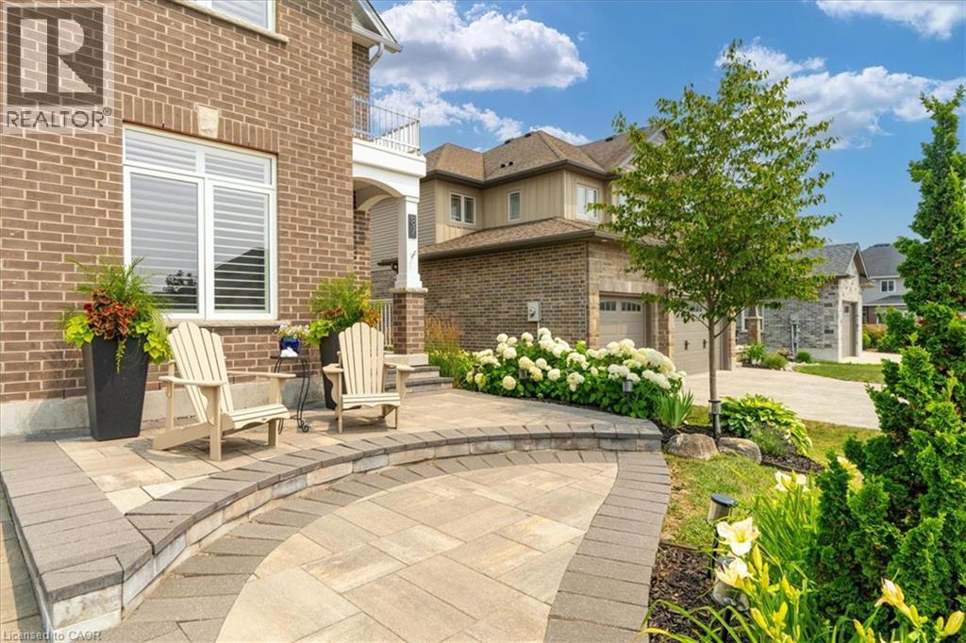
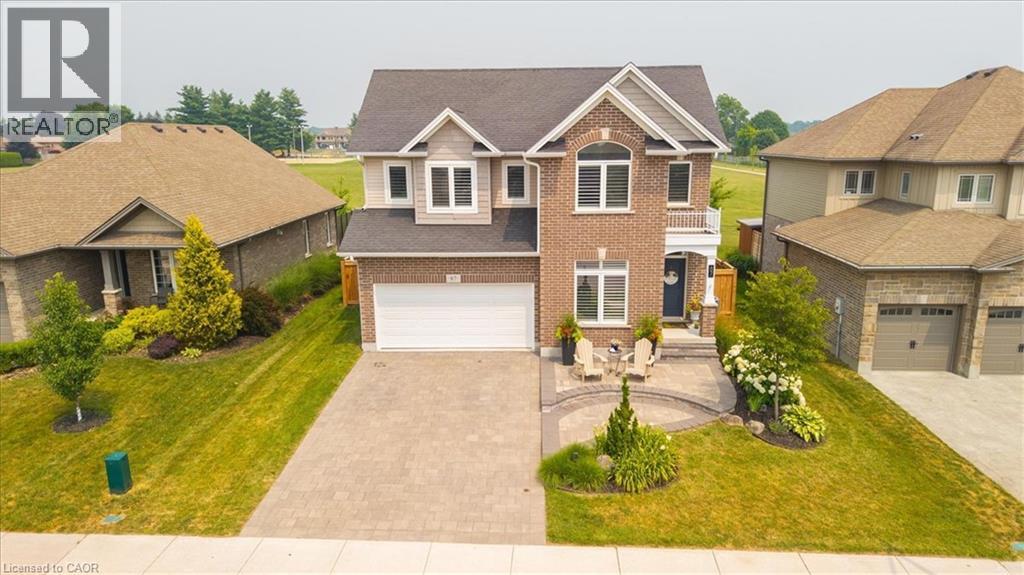
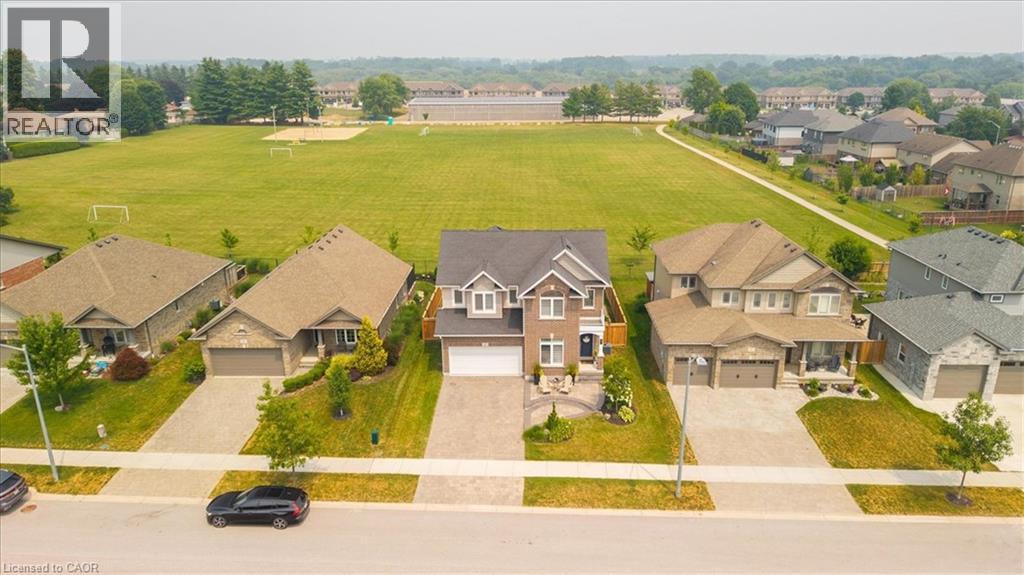
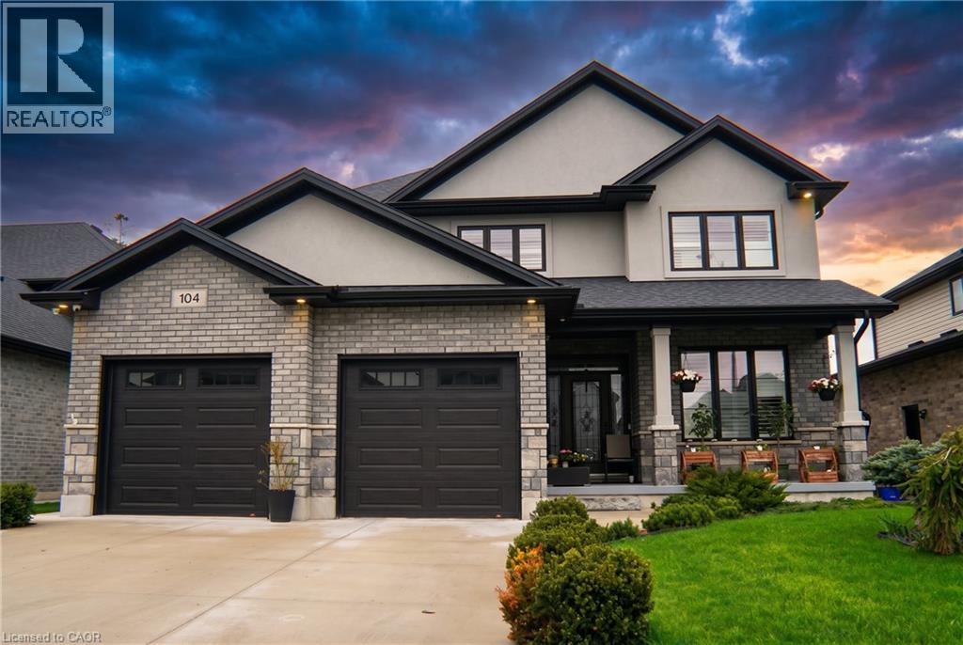
Welcome to this beautiful family home, offering the perfect blend of style, comfort, and functionality. Step inside to discover an impressive open-concept main floor featuring engineered hardwood, a spacious den ideal for a home office or main floor bedroom, and a stunning great room with soaring vaulted ceilings extending to the second floor. A cozy gas fireplace creates the perfect gathering place, while the bright, modern kitchen is designed for both everyday living and entertaining. Upstairs, you'll find three large bedrooms, including a spacious primary suite complete with an ensuite featuring a tiled walk-in shower and relaxing soaker tub. With three full bathrooms plus a convenient powder room, there's plenty of space for the whole family. The fully finished basement adds even more living space, offering a fourth bedroom and versatile recreation area that's perfect for guests, teenagers, or extended family. Outside, enjoy your own private retreat with professional landscaping, a covered porch, a beautiful patio, and a natural gas BBQ hookup—ideal for summer entertaining. The backyard backs directly onto the recreation centre and expansive green space, providing peaceful views and no rear neighbours. With thoughtful details throughout, including stylish herringbone countertops in the laundry room, add character and sophistication to this exceptional home. Call today to come and take a look!
Map data © OpenStreetMap contributors
No open houses are scheduled for this home.
Can't make it? Request a private viewing.
| Oct 6, 2026 | $829,900 | ▼ $20,000 |
| Sep 16, 2026 | $849,900 | First recorded price |
Price changes since Sep 16, 2026.
| Utility room | Basement | 15'5'' x 16'0'' |
| 4pc Bathroom | Basement | 9'6'' x 6'10'' |
| 4pc Bathroom | Second level | 11'6'' x 8'9'' |
| 5pc Bathroom | Second level | 10'11'' x 7'9'' |
| 2pc Bathroom | Main level | 5'4'' x 6'10'' |
| Bedroom | Basement | 11'0'' x 12'0'' |
| Family room | Basement | 15'8'' x 26'6'' |
| Bedroom | Second level | 12'0'' x 12'0'' |
| Bedroom | Second level | 12'0'' x 12'0'' |
| Primary Bedroom | Second level | 16'6'' x 12'0'' |
| Laundry room | Main level | 4'11'' x 6'8'' |
| Den | Main level | 12'0'' x 10'0'' |
| Dining room | Main level | 11'0'' x 12'3'' |
| Kitchen | Main level | 16'0'' x 10'10'' |
| Great room | Main level | 16'0'' x 16' |