 For sale 47
$239,000
3 bed2 bath
29338 Jane Road #98
Thamesville
3 months agoMLS® 26014264
REMAX CARE REALTY
29338 Jane Road #20
Thamesville, Ontario N0P2X0
For sale· Added
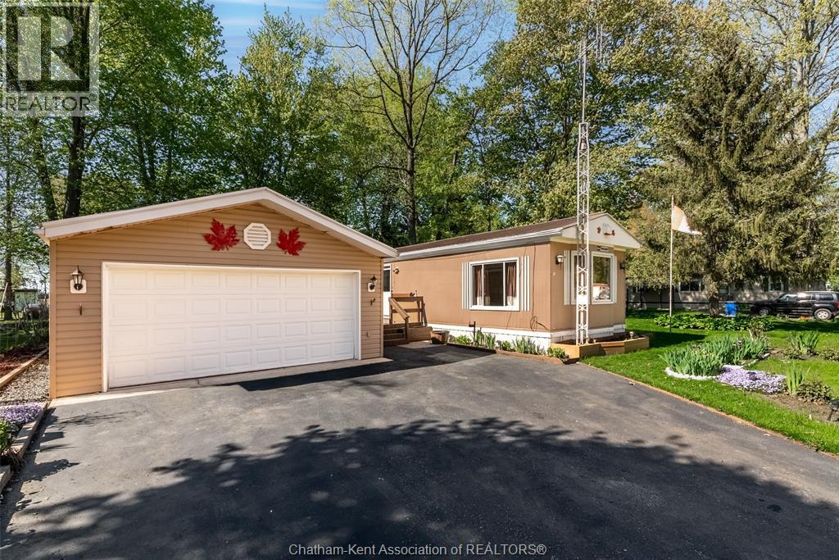
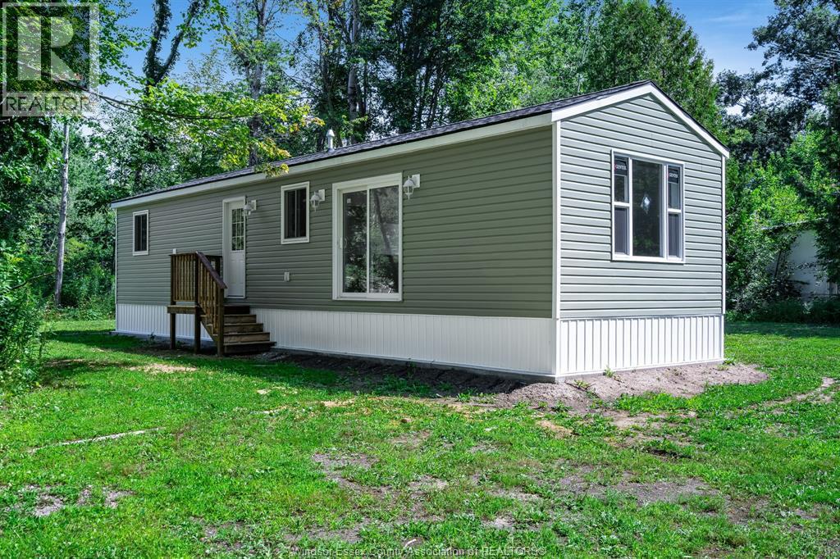
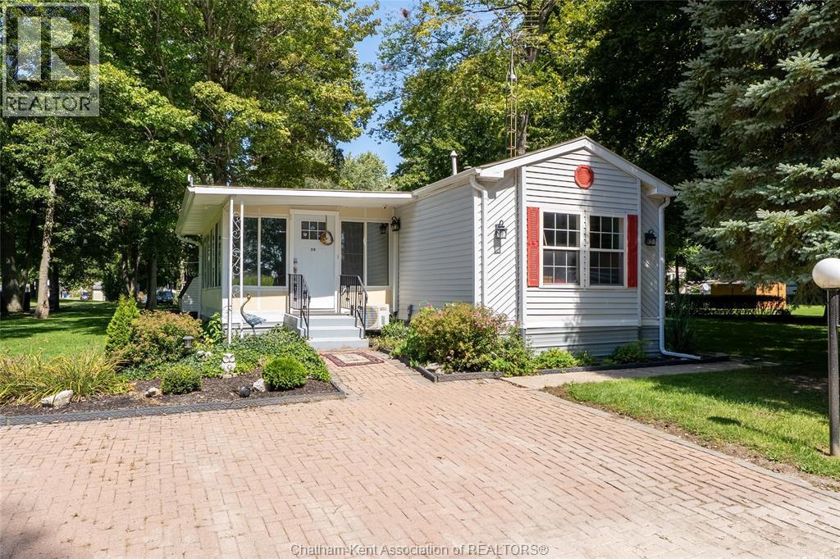
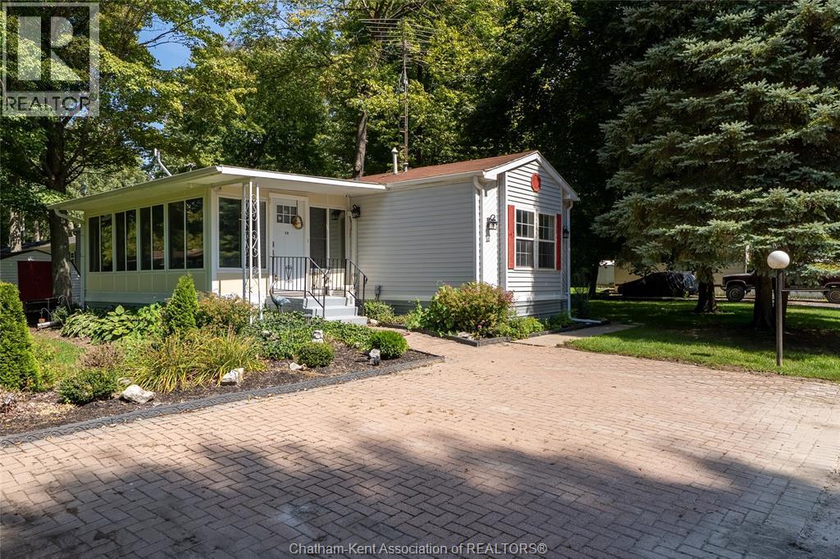
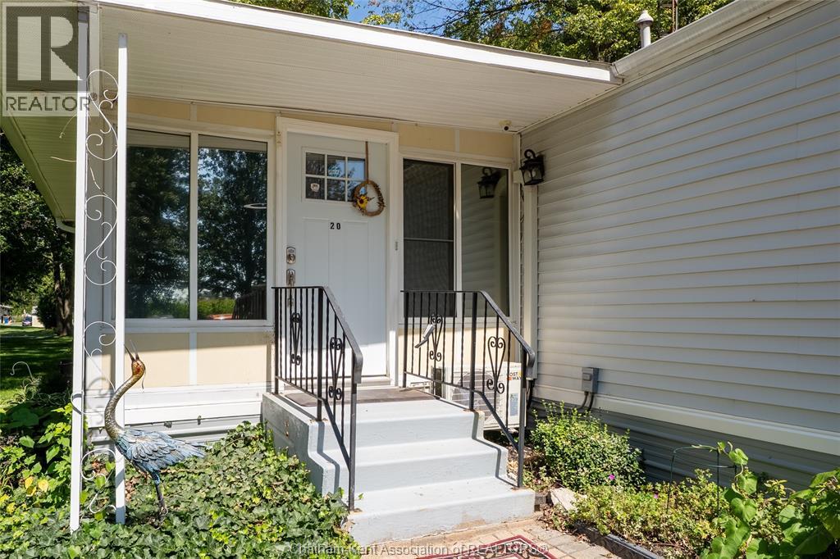
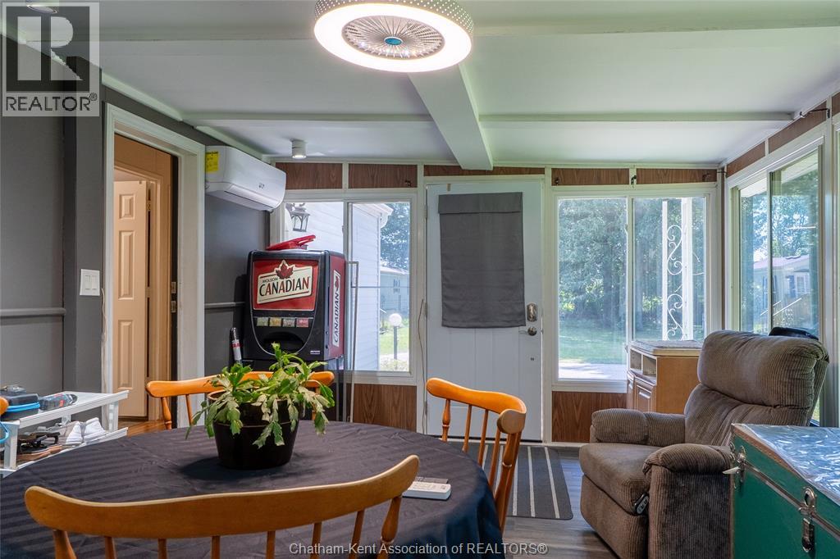
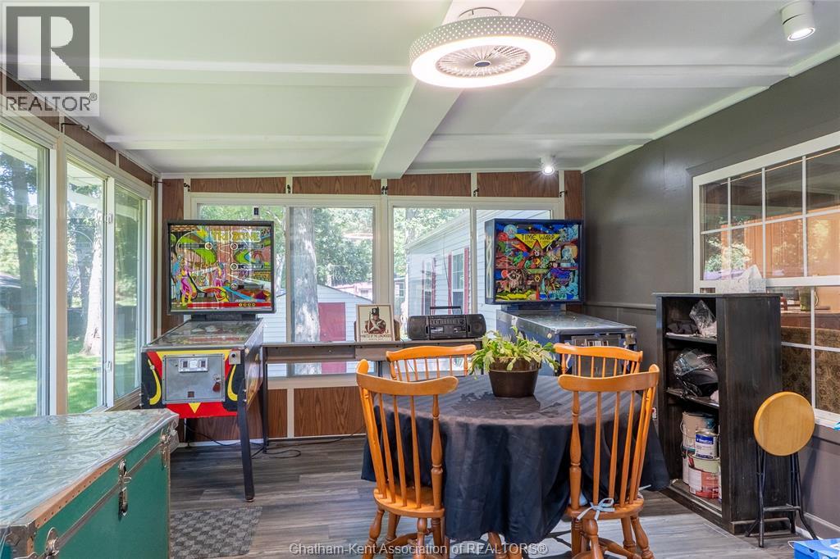
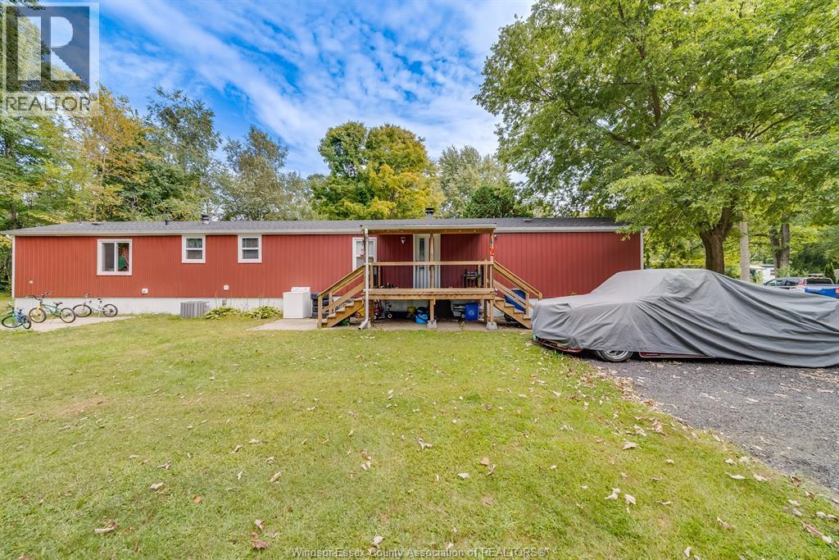
Welcome to Briarwood Estates, where this 1990 modern mobile home sits on an extra-large lot surrounded by nature. Featuring vaulted ceilings for a bright, open feel, this home offers two bedrooms and two full bathrooms, including a five-piece ensuite with a soaker tub. The spacious kitchen and living area flow nicely into the 20’ x 12’ heated and cooled sunroom, ideal for year-round enjoyment, plus a rear sun deck for outdoor living. The $360 monthly land lease includes taxes and water, while the septic system, only four years old, adds peace of mind. A roomy, well-kept home in a low-maintenance community at an affordable price.
Map data © OpenStreetMap contributors
No open houses are scheduled for this home.
Can't make it? Request a private viewing.
| Sunroom | Main level | 19.6 x 11.6 feet |
| Laundry room | Main level | — |
| 3pc Bathroom | Main level | — |
| Bedroom | Main level | 12 x 10.4 feet |
| 5pc Ensuite bath | Main level | — |
| Primary Bedroom | Main level | 14 x 10.2 feet |
| Kitchen/Dining room | Main level | 12 x 28 feet |
| Living room/Dining room | Main level | 12 x 28 feet |