 For sale 50
$725,000
3 bed1 bath1,100–1,500 sq ft
34 B320 Sans Souci Island
Archipelago South, The Archipelago
5 months agoMLS® X13066700
Royal LePage In Touch Realty
9 Desmasdons Road
Archipelago North, The Archipelago, Ontario P0G1K0
For sale· Added
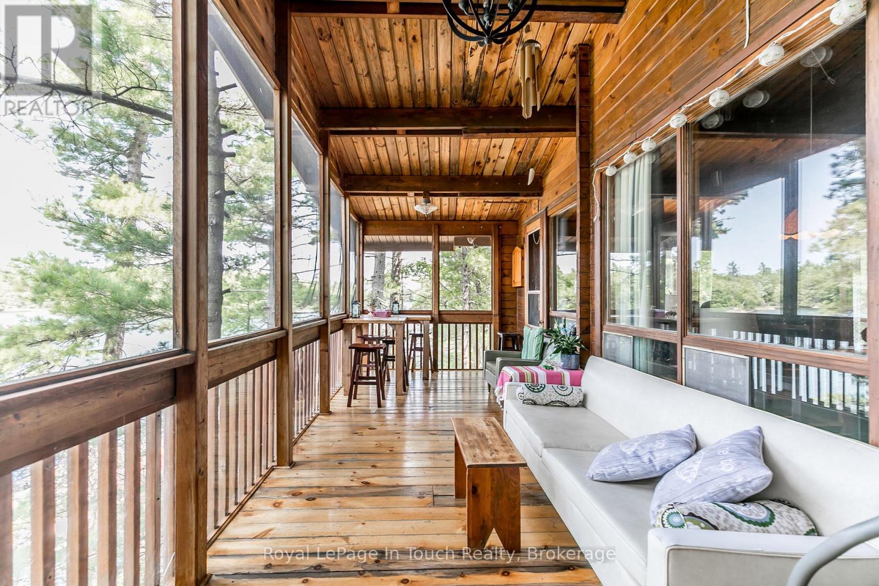
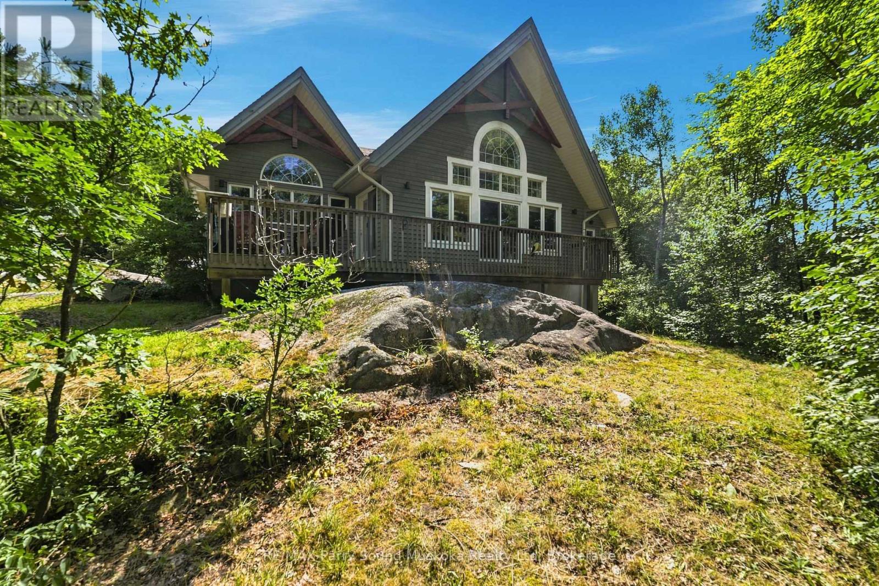
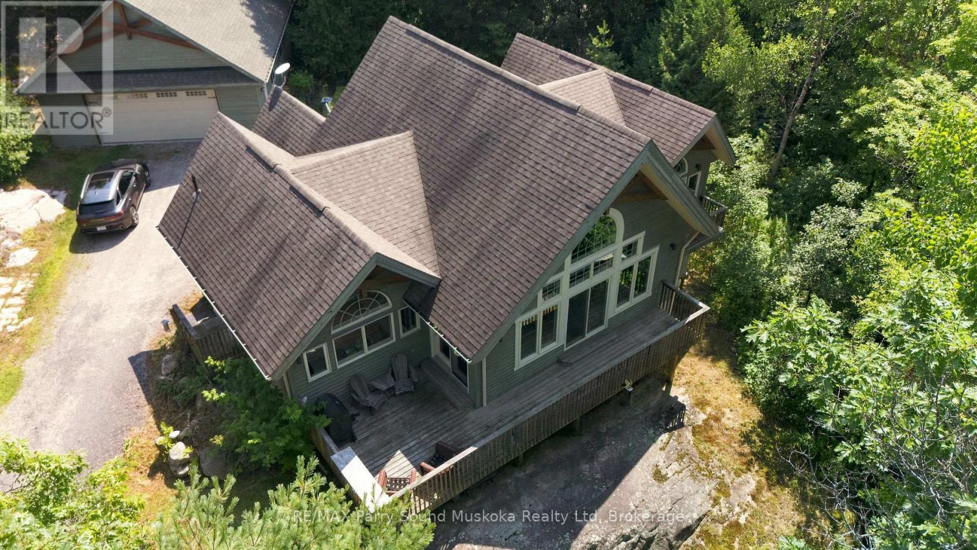
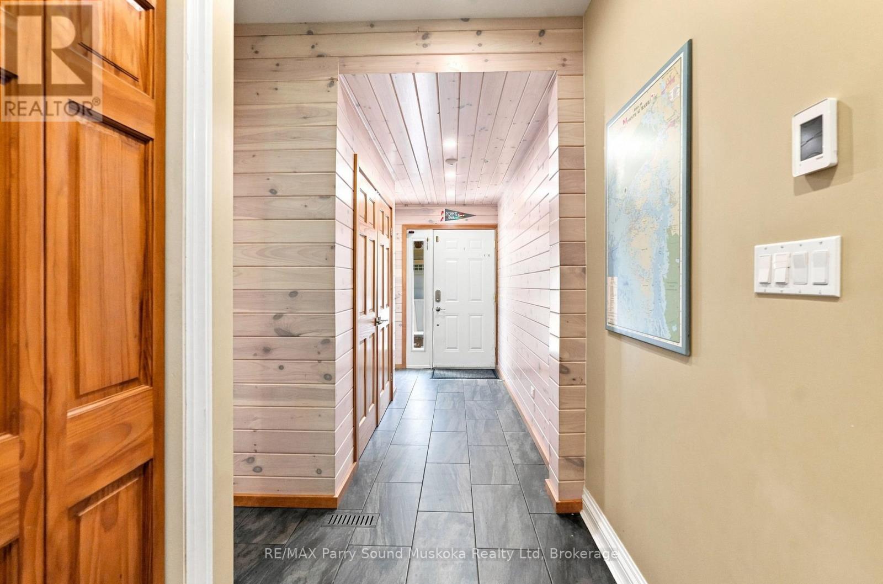
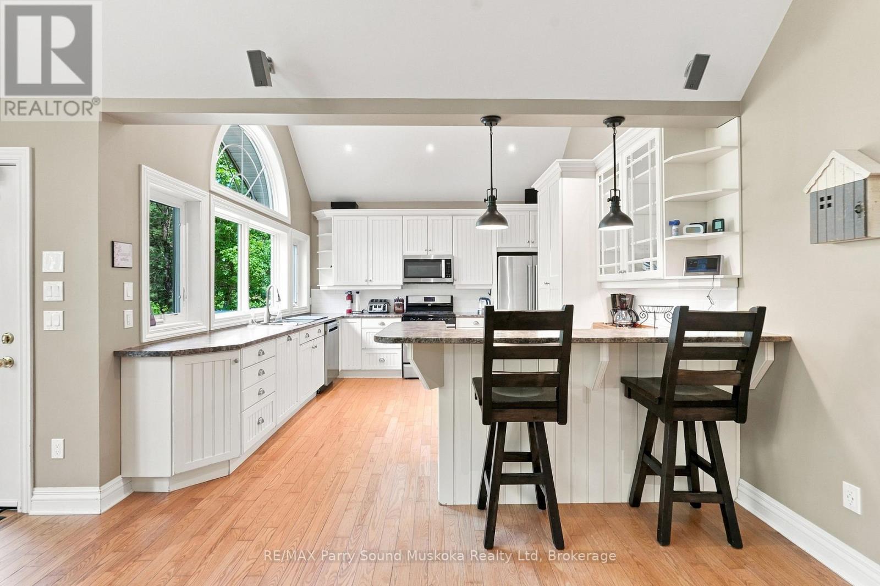
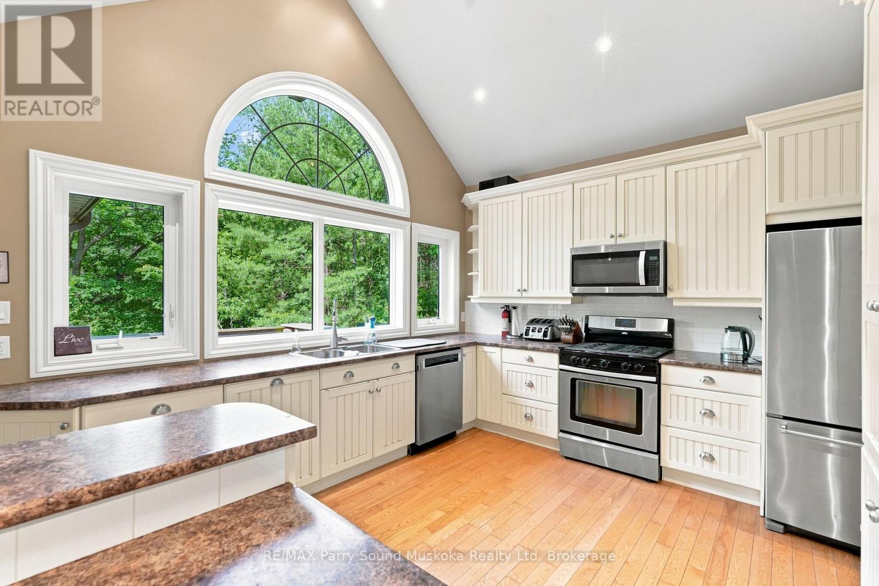
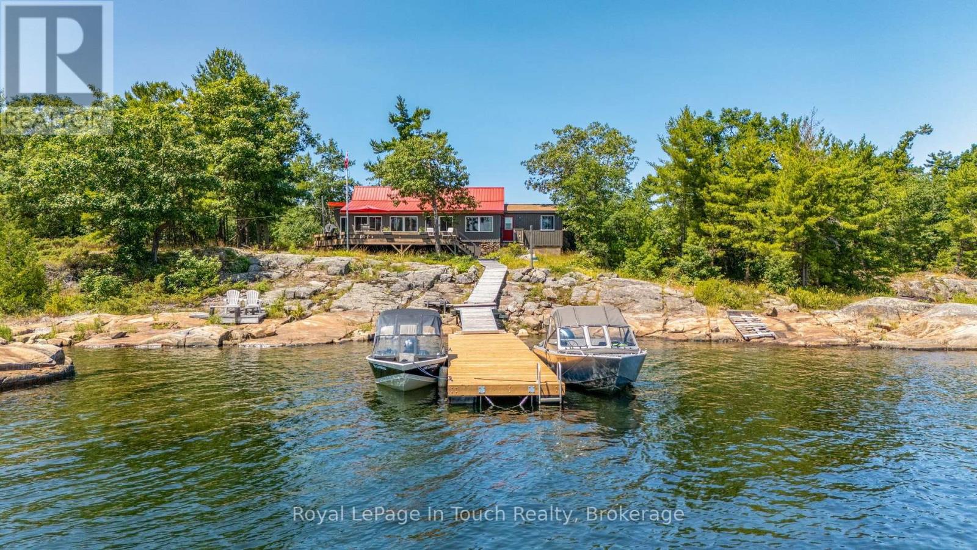
Beautiful Viceroy Home or Cottage, offered for the first time since being built in 2011. This property features a detached oversized 30' x 36' garage and ample parking for up to 10 vehicles, with a second driveway previously used for snowmobile parking. Inside, you'll find heated ceramic floors in the entryway, high ceilings, and a bright, welcoming layout. The front deck, located in front of the large windows, offers a great spot to relax, while the BBQ area makes outdoor cooking and entertaining easy. The primary bedroom features a walk-in closet, ensuite bathroom and its own private deck, creating a comfortable retreat to enjoy your morning coffee or unwind at the end of the day. The living room is filled with natural light and offers a cozy place to relax by the propane fireplace. The walkout basement offers additional living space, including a bedroom and den. 200 amp hydro. Enjoy the feel of waterfront living without the waterfront maintenance - the marina is just 30 seconds down the road, and seasonal water views can be enjoyed in the spring, fall, and winter. The township-maintained road is quiet and provides easy year-round access. 3 minute drive to Home Hardware, garbage transfer station, Post Office, LCBO, Community and Nursing Station with ambulance as part of WPSHC. Don't miss your chance to view this beautiful home and all it has to offer.
Map data © OpenStreetMap contributors
No open houses are scheduled for this home.
Can't make it? Request a private viewing.
| Living room | Main level | 9.0678 x 5.207 m |
| Bedroom 4 | Basement | 4.4196 x 2.8956 m |
| Den | Basement | 5.0292 x 2.8956 m |
| Bathroom | Basement | 2.1336 x 1.524 m |
| Kitchen | Main level | 4.064 x 3.937 m |
| Dining room | Main level | 3.9116 x 3.937 m |
| Primary Bedroom | Main level | 3.9624 x 3.937 m |
| Bedroom 2 | Main level | 2.7686 x 3.2512 m |
| Bedroom 3 | Main level | 2.7686 x 3.2512 m |
| Bathroom | Main level | 1.524 x 2.8956 m |
| Bathroom | Main level | 2.8956 x 2.5908 m |
| Laundry room | Main level | 2.286 x 2.7432 m |
| Office | Basement | 7.62 x 2.4384 m |