
$5,500/mo
123 Courtland Street
The Blue Mountains, Ontario L9Y5L8
For rent· Added
About this home
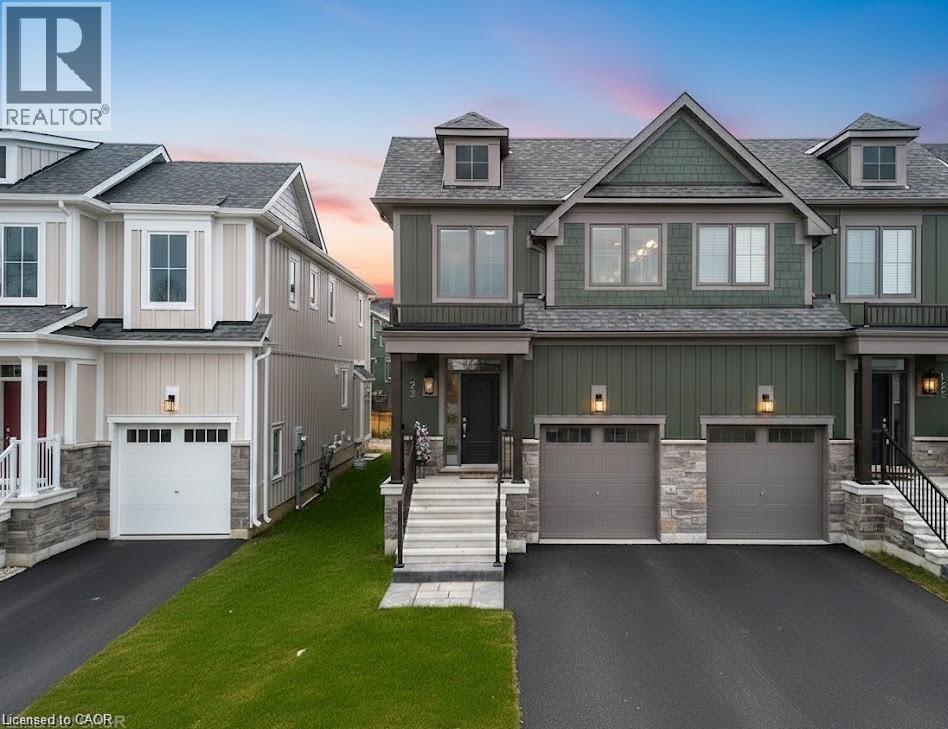
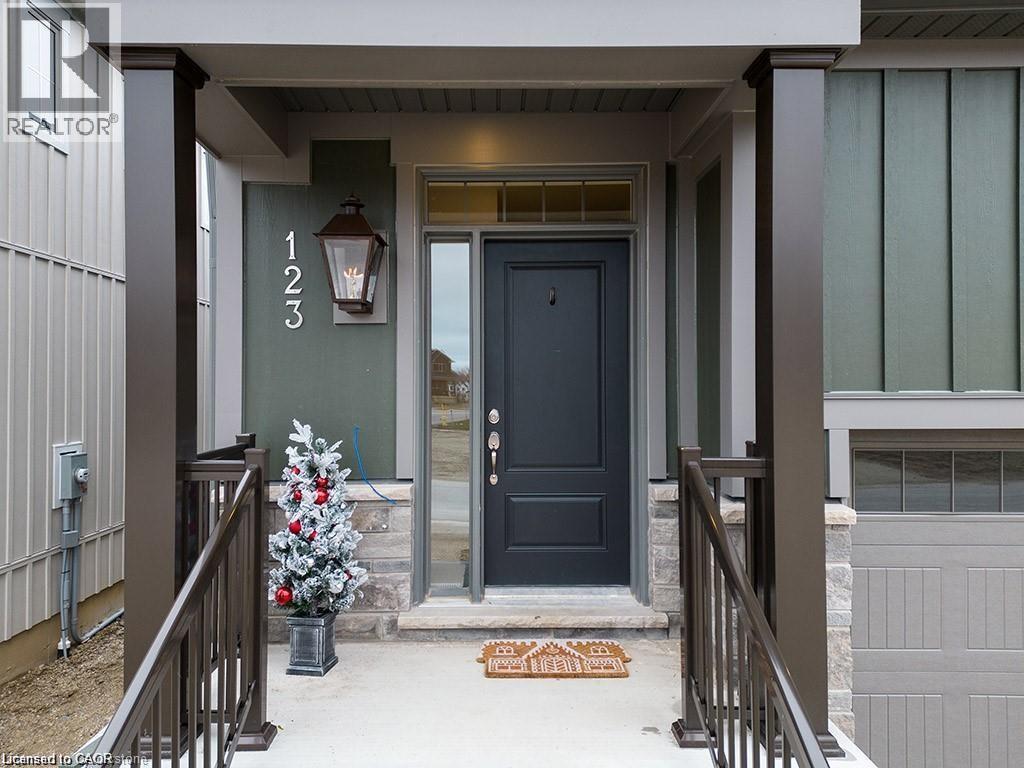
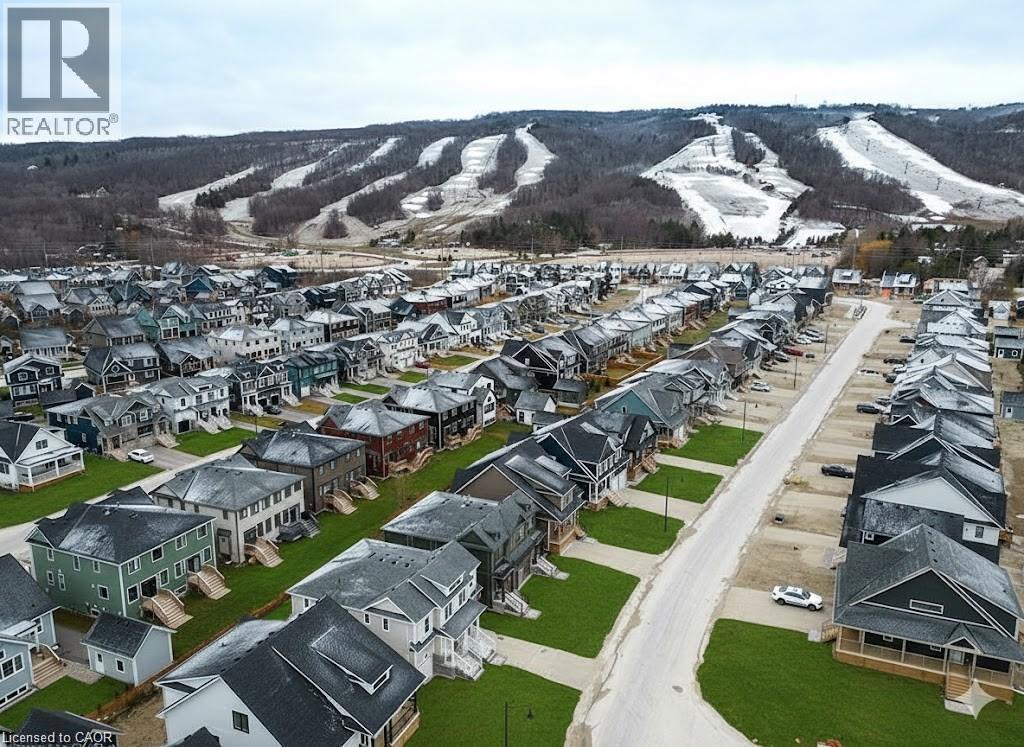
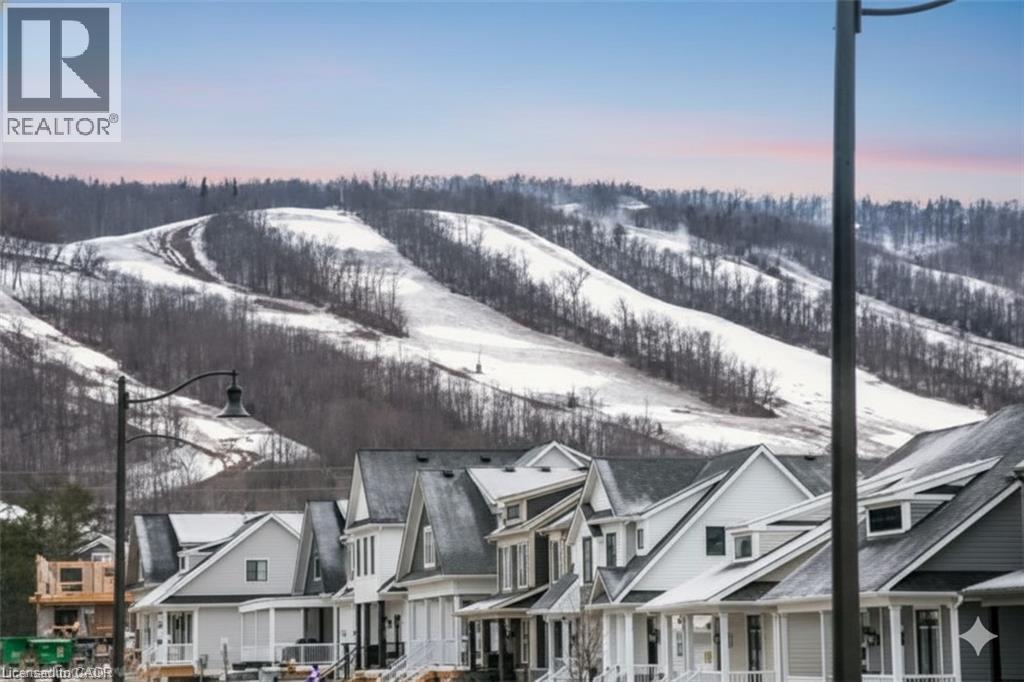
Seasonal Rental at Blue Mountain in the Windfall development starting October 1st! Property is available for flexible and extended time frames. This beautiful vacation home is surrounded by breathtaking Mountain views and is walking distance or a short 3 minute drive to the base of the iconic Blue Mountain Village's shops, restaurants and stores and only 7 minutes to Downtown Collingwood and the beach at Sunset Point. This 2 story semi-detached home was tastefully finished with many high-end upgrades and comes fully furnished with stylish modern decor. The main floor boasts a bright and open concept floor-plan with a large chef style kitchen, large island in the center w/ built-in lower cabinet microwave, gas stove and cook-top, dishwasher and a fridge w/ filtered water and ice maker. The dining area has a show piece live edge wood table with room for the whole family, and the living room showcases a cosy gas fireplace w/ wall mounted TV and sectional sofa perfect to relax after a day on the slopes. Upstairs you have the master bedroom and 5 piece en-suite bathroom w/ soaker tub and stand up shower, the second bedroom has 2 comfortable queen beds, the third bedroom has 1 comfortable queen bed, upstairs also has another full 4 piece bathroom and a separate laundry room. The lower level is also finished and furnished with another full bathroom and a large rec-room w/ an enormous sectional cloud sofa and 75 mounted TV making it the perfect place for family movie or games night. The entire home sleeps up to 8 people comfortably and comes with the worlds fastest 3.0GB internet, cable TV and parking for 3 vehicles. The Windfall community area features a year round heated pool, hot tub area, sauna and gym facility that you won't want to miss. This is a smoke-free, pet free home looking forward to hosting you this year!
Location
Map data © OpenStreetMap contributors
Upcoming open housesSee all The Blue Mountains open houses
No open houses are scheduled for this home.
Can't make it? Request a private viewing.
Property details
Listing
- MLS® number
- 40864797
- Added
- Sep 20, 2026 ()
- Updated
- Sep 20, 2026 ()
- Info refreshed
Overview
- Property type
- Single Family
- Building type
- Row / Townhouse
- Storeys
- 2
- Finished area
- 1,620 sq ft (per builder)
- Finished basement
- 490 sq ft
- Ownership
- Freehold
- Year built
- 2,023
Inside
- Bedrooms
- 3
- Bathrooms
- 4
- Half baths
- 1
- Heating
- Forced air, Natural gas
- Cooling
- Central air conditioning
- Fireplace
- Yes
- Appliances
- Washer, Refrigerator, Gas stove(s), Range - Gas, Dishwasher, Dryer, Microwave Built-in
- Features
- Balcony, Paved driveway, Automatic Garage Door Opener
Building
- Basement
- Finished, Full
- Exterior
- Wood, Stone
- Foundation
- Poured Concrete
- Parking
- Attached Garage · 2 spaces
- Amenities
- Exercise Centre, Party Room
Land
- Frontage
- 25 ft
- View
- Mountain view
- Zoning
- R1-3-62-h19
Services
- Water
- Municipal water
- Sewer
- Municipal sewage system
Location
- Community
- Blue Mountains
- Directions
- Crosswinds Blvd. To Courtland St.
- Nearby
- Community Centre
Running costs
- Annual property tax
- $4,517
Rooms
| Recreation room | Second level | 18'0'' x 18'0'' |
| 4pc Bathroom | Lower level | — |
| Laundry room | Second level | — |
| Bedroom | Second level | 12'0'' x 9'0'' |
| 4pc Bathroom | Second level | — |
| Bedroom | Second level | 12'6'' x 9'3'' |
| 5pc Bathroom | Second level | — |
| Primary Bedroom | Second level | 12'0'' x 11'9'' |
| 2pc Bathroom | Main level | — |
| Kitchen | Main level | 11'6'' x 8'0'' |
| Dining room | Main level | 16'0'' x 10'9'' |
| Living room | Main level | 8'6'' x 10'9'' |