 For sale 50
$550,000
4 bed3 bath3,000–3,500 sq ft
4200 County Road 16 Road
The Nation Municipality, The Nation
27 days agoMLS® X13790574
ROYAL LEPAGE PERFORMANCE REALTY
111 Lorie Street
Limoges, The Nation, Ontario K0A2M0
For sale· Added
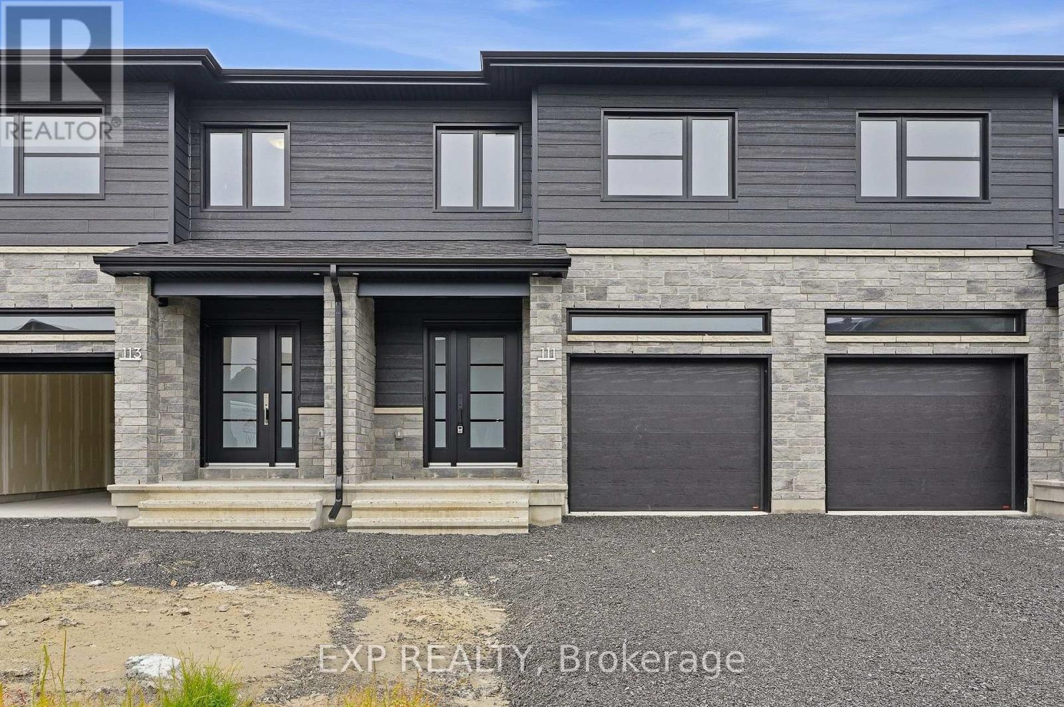
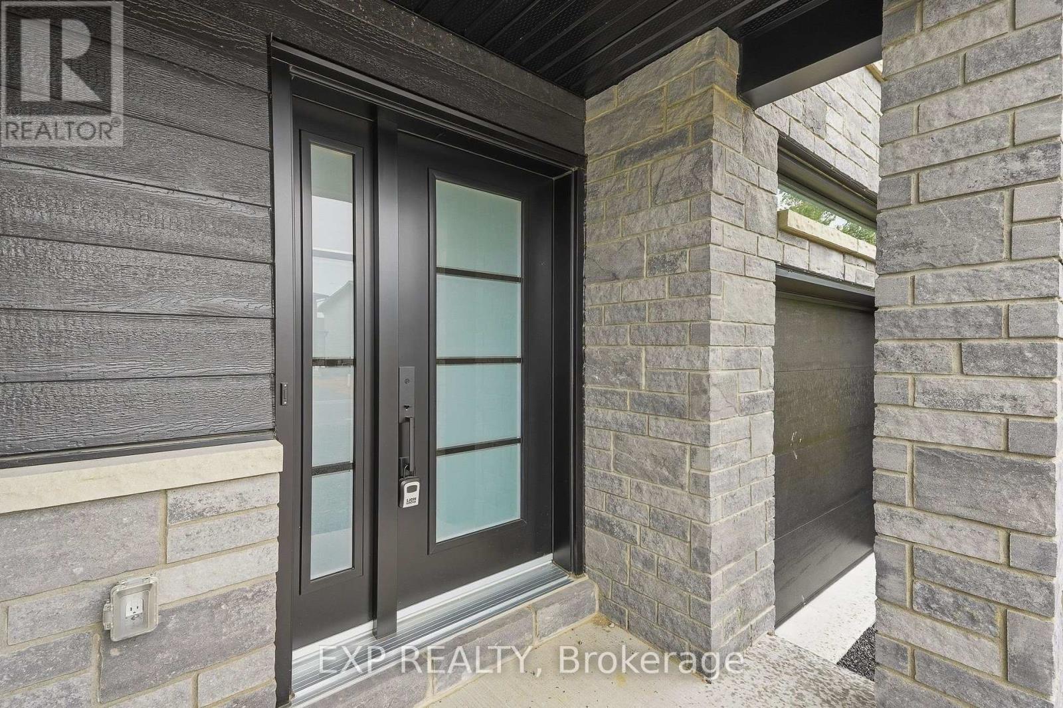
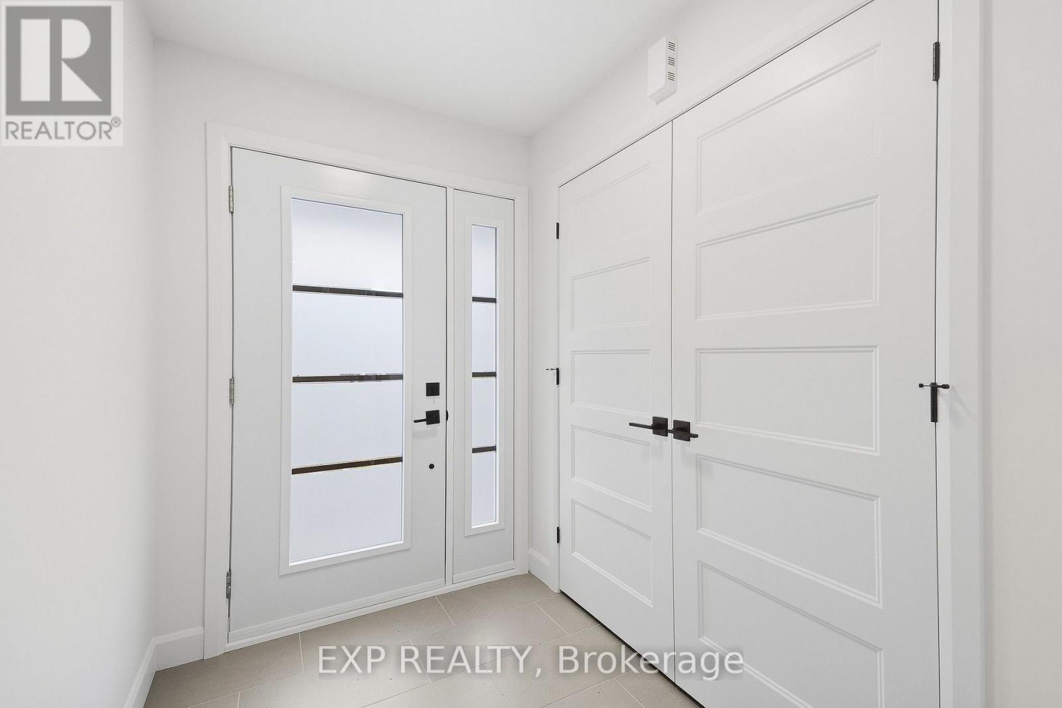
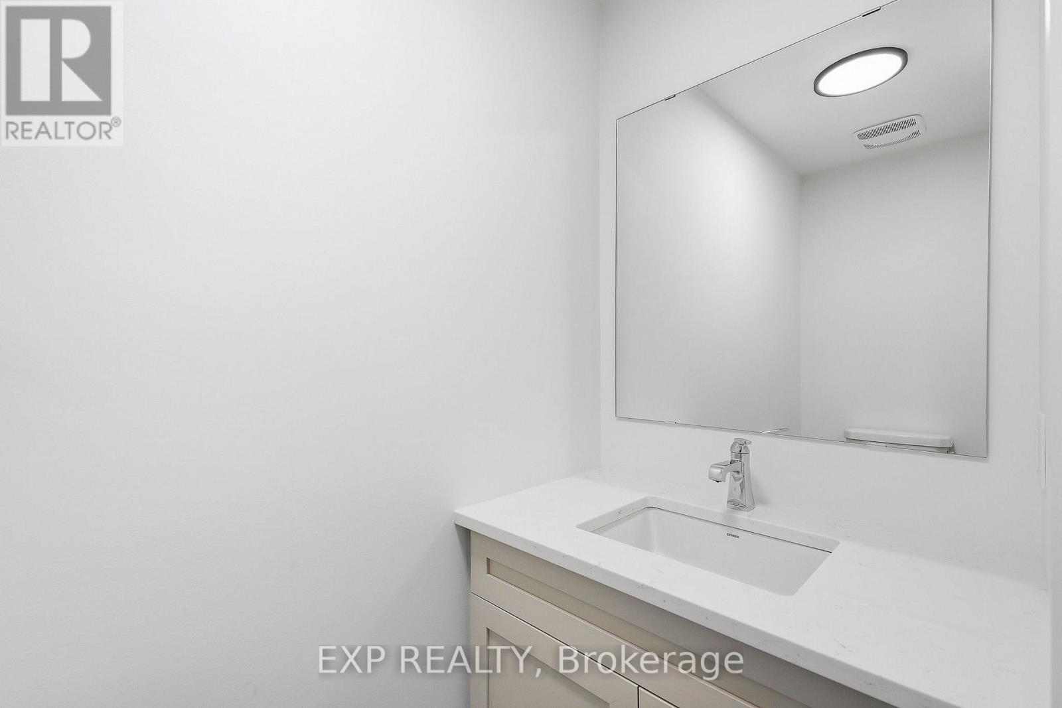
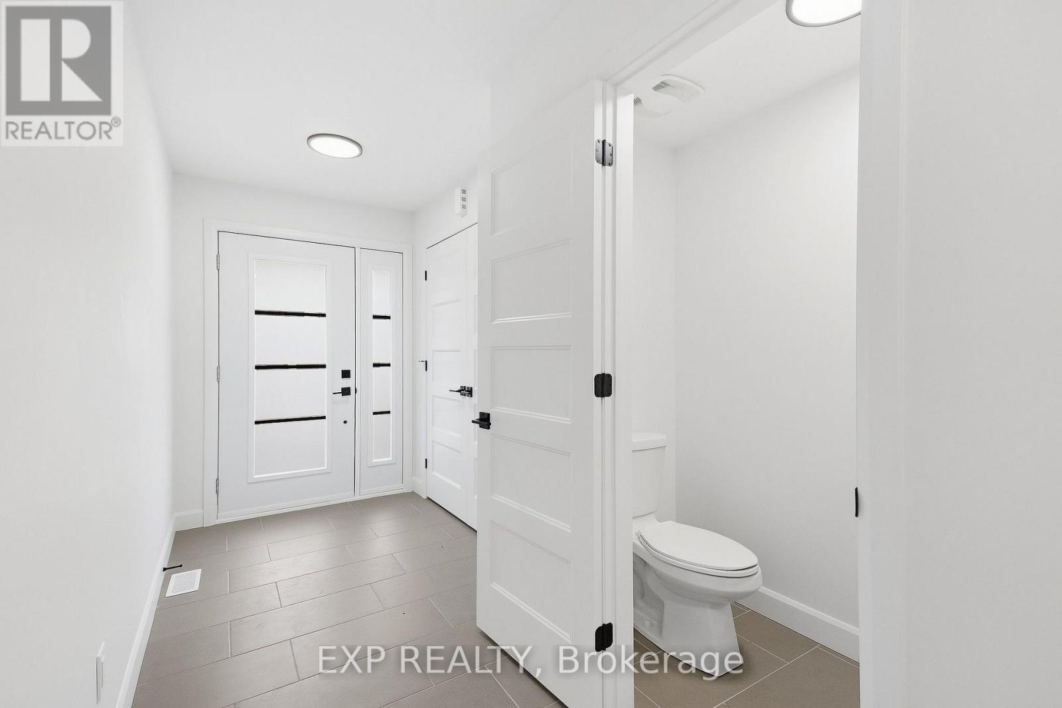
*FULL HST REBATE INCLUDED IN LISTING PRICE* OPEN HOUSE Sunday October 18th 11:00am to 1:00pm. Welcome to White Rock 1 available now, a gorgeous townhome featuring a bright open-concept layout with a chef's kitchen including an island and walk-in pantry. Retreat to the primary suite with a large walk-in closet and unwind in the spa-like 3-piece ensuite with a handy linen closet. Set up a playroom or office space in the 3rd bedroom and enjoy the convenience of a 2nd-level laundry room. This property is loaded with the following upgrades: central A/C, black lighting package, premium quartz countertops, pot lights, upgrades shower and bath, cabinets to the ceiling, plumbing rough-in. This property is located on a premium lot backing onto the forest just steps away from the Nation Sports Complex and Ecole Saint-Viateur in Limoges. Also, in proximity to Calypso Water Park, Larose Forest and local parks.
Map data © OpenStreetMap contributors
Eastern time. Can't make it? Request a private viewing.
| Living room | Main level | 4.51 x 3.29 m |
| Kitchen | Main level | 4.51 x 2.62 m |
| Dining room | Main level | 3.81 x 3.35 m |
| Primary Bedroom | Second level | 3.96 x 4.29 m |
| Bedroom 2 | Second level | 3.35 x 3.38 m |
| Bedroom 3 | Second level | 2.16 x 2.77 m |