 For sale 50
$550,000
4 bed3 bath3,000–3,500 sq ft
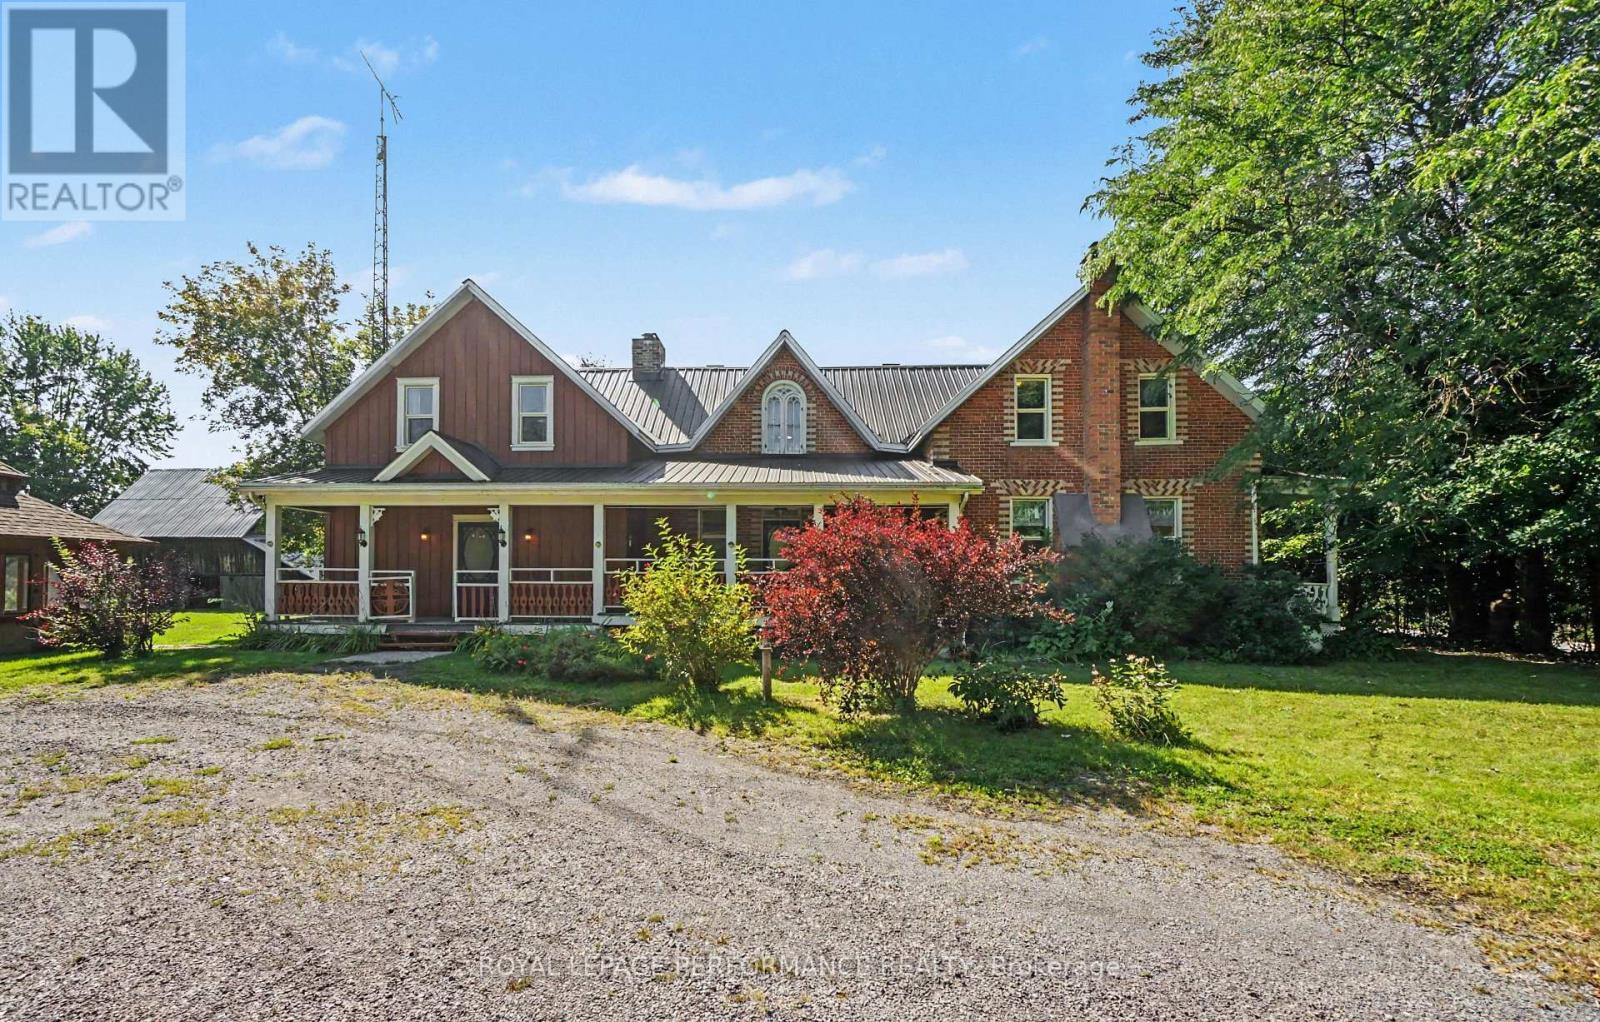
4200 County Road 16 Road
The Nation Municipality, The Nation
27 days agoMLS® X13790574
ROYAL LEPAGE PERFORMANCE REALTY
247 Sumac Crescent Street
Limoges, The Nation, Ontario K0A2M0
For sale· Added
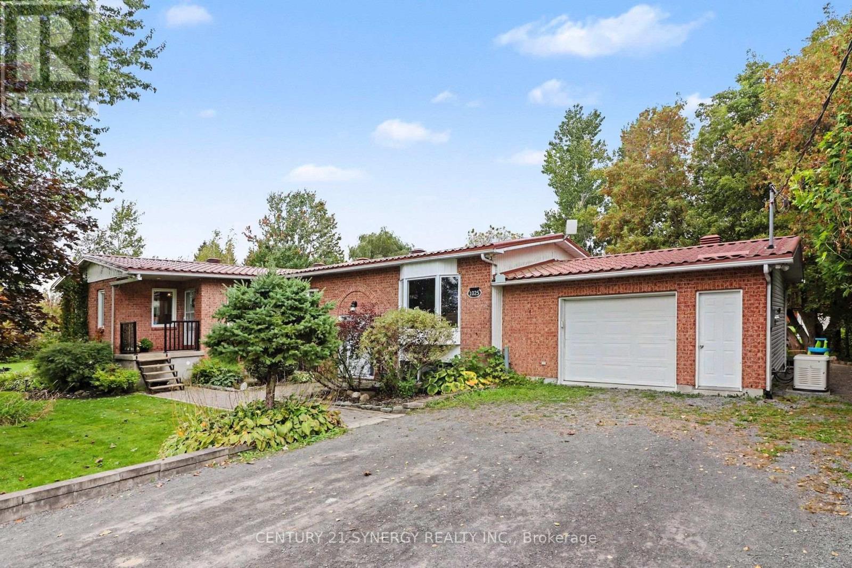
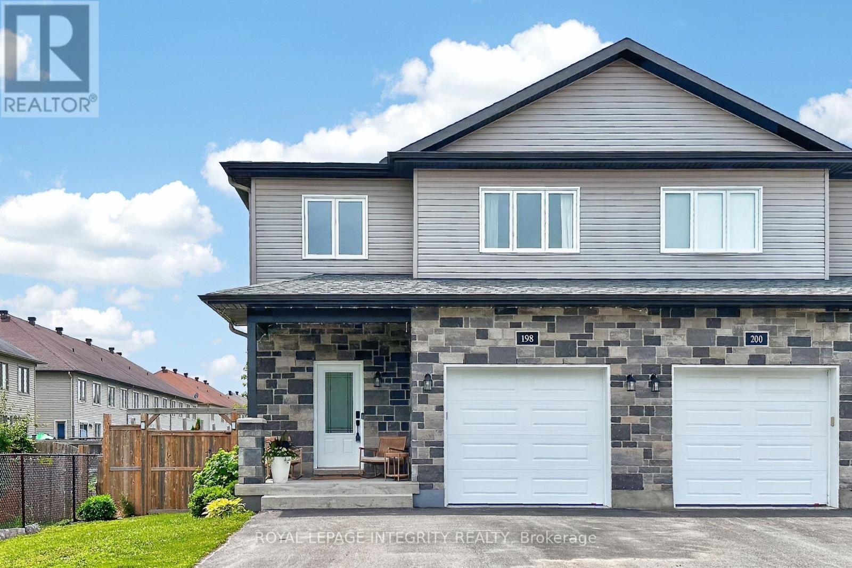
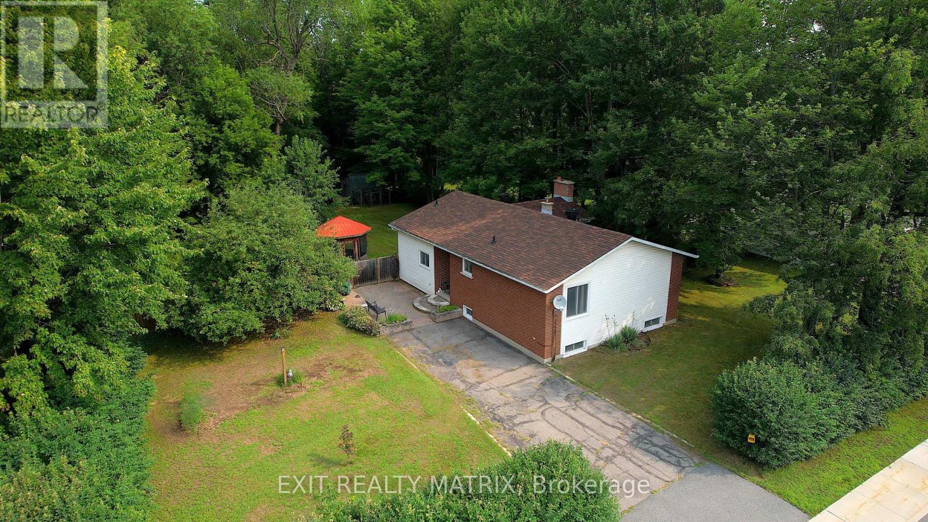
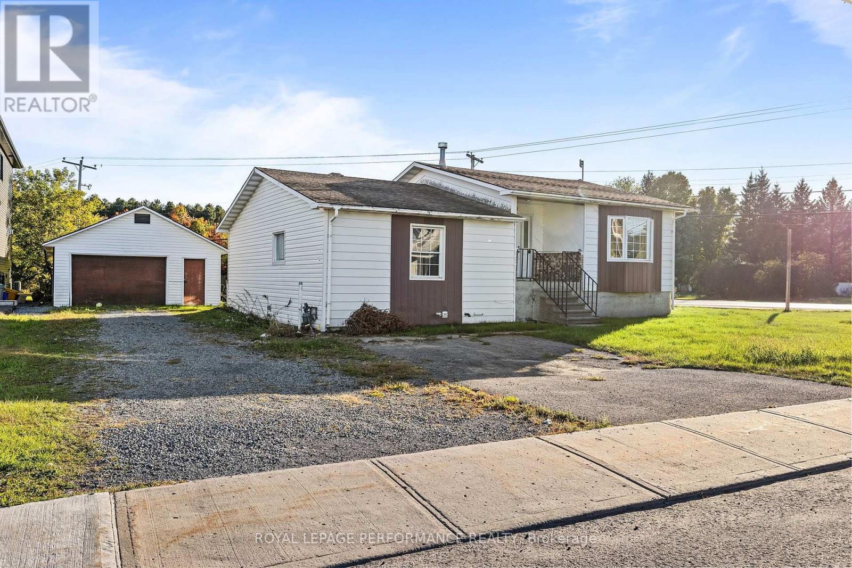
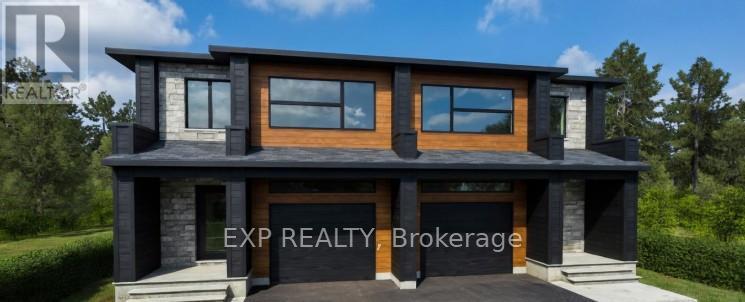
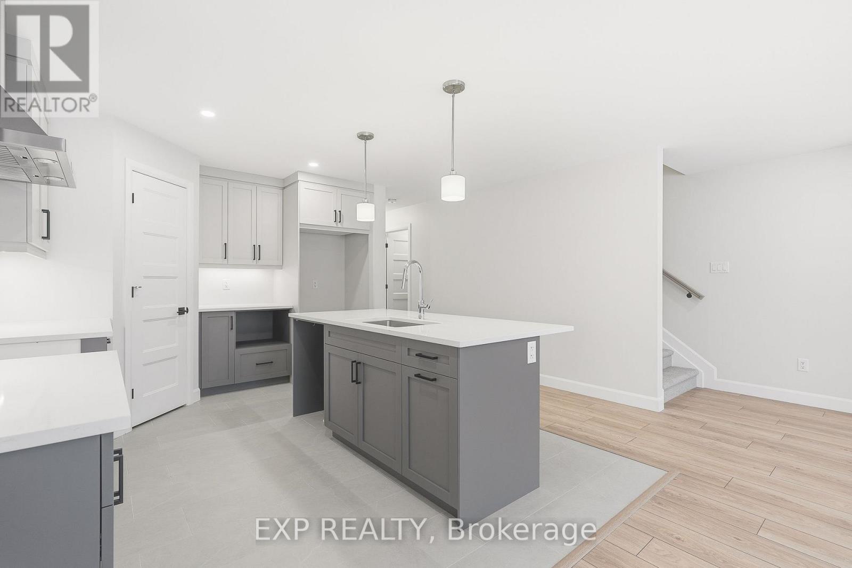
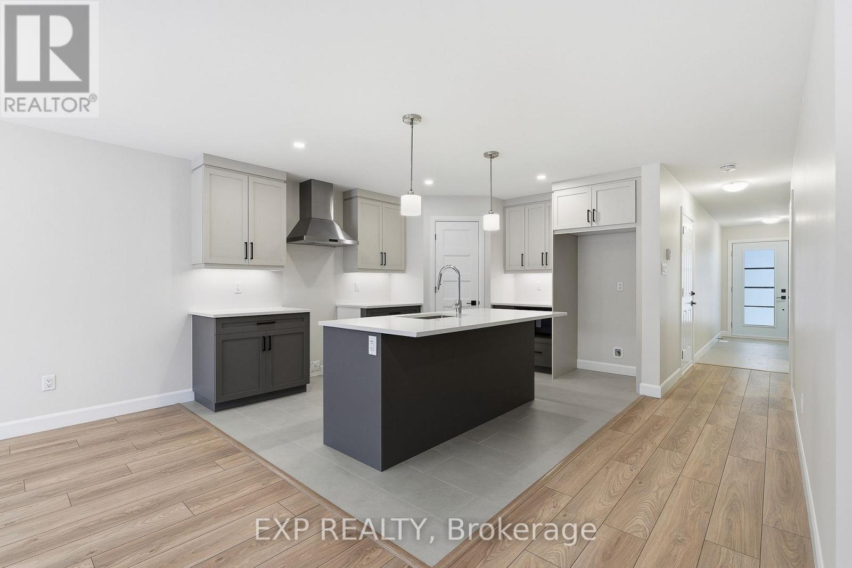
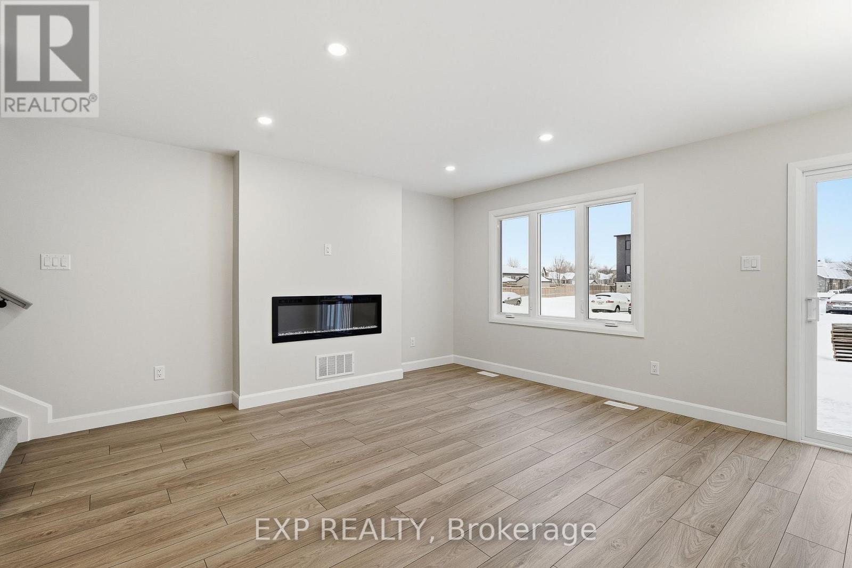
*FULL HST REBATE INCLUDED IN LISTING PRICE* OPEN HOUSE Sunday October 18th, between 11:00 am to 1:00 pm at 136 Giroux St, at TMJ Model house Welcome to the Banff Model , NEW 1800 sq ft semi detached model featuring a bright open concept layout with a chef's kitchen including an island and walk-in pantry. Retreat to the primary suite with a large walk-in closet and unwind in the spa-like 3-piece ensuite with a handy linen closet. Three good-sized bedrooms are on the second floor, along with the convenience of a 2ndlevel laundry room. Don't miss the opportunity to make this beautiful, brand-new semi-detached house yours! This property is located just steps away from the Nation Sports Complex and Ecole Saint-Viateur in Limoges. Also in proximity to Calypso Water Park, Larose Forest and local parks. ***Photos are from a previously built house and may include upgrades or changes.
Map data © OpenStreetMap contributors
Eastern time. Can't make it? Request a private viewing.
| Kitchen | Main level | 4.089 x 3.784 m |
| Other | Second level | 3.937 x 1.828 m |
| Living room | Main level | 4.47 x 3.556 m |
| Dining room | Main level | 4.47 x 1 m |
| Primary Bedroom | Second level | 5.033 x 4.419 m |
| Bedroom 2 | Second level | 3.632 x 3.479 m |
| Bedroom 3 | Second level | 3.022 x 2.895 m |
| Laundry room | Second level | 2.159 x 2.146 m |