 For sale 50
$650,000
4+2 bed3 bath1,500–2,000 sq ft
1025 Montee Lebrun
The Nation Municipality, The Nation
14 days agoMLS® X13841462
CENTURY 21 SYNERGY REALTY INC.
52 South Indian Drive
Limoges, The Nation, Ontario K0A2M0
For sale· Added
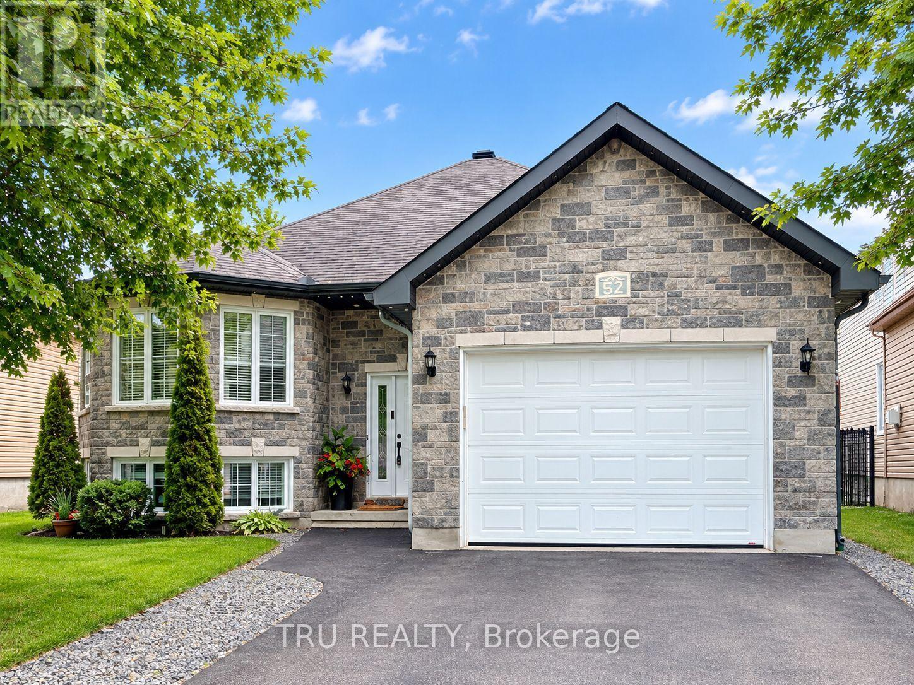
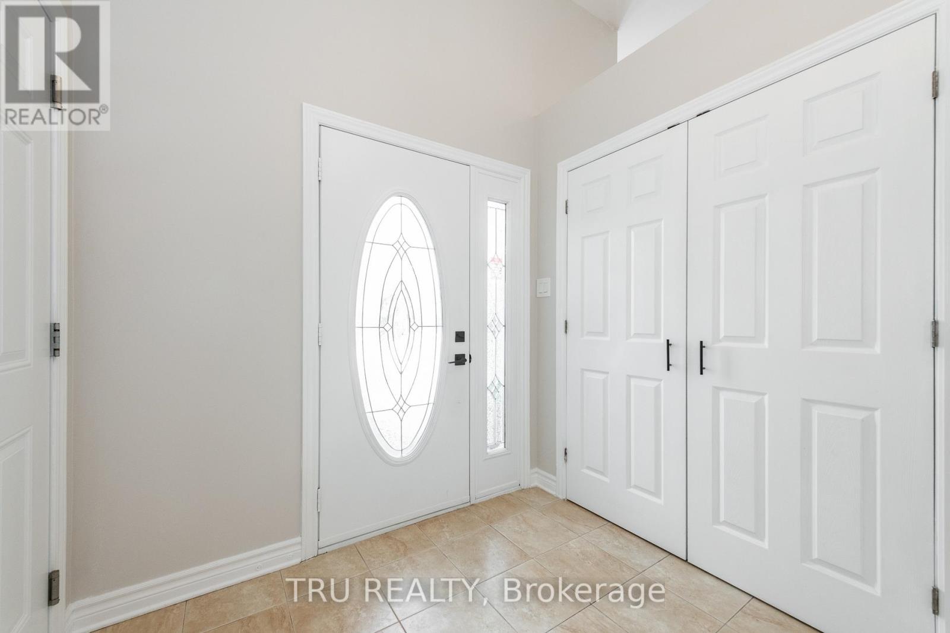
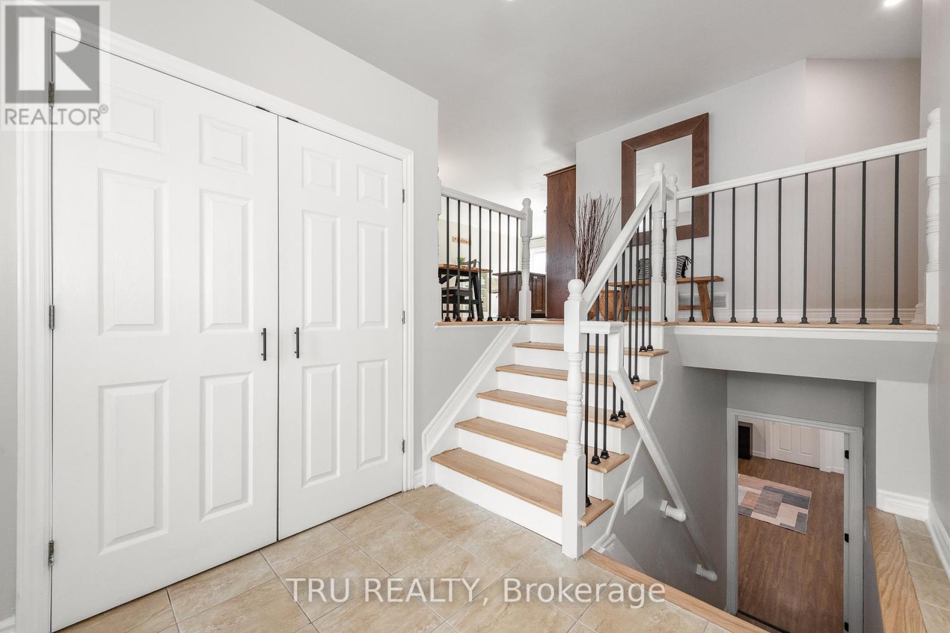
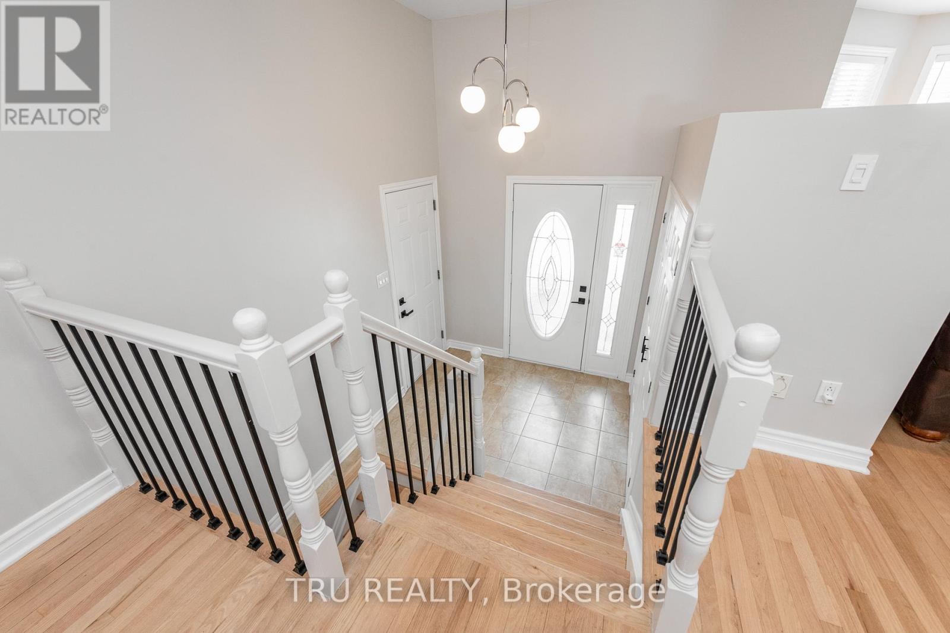
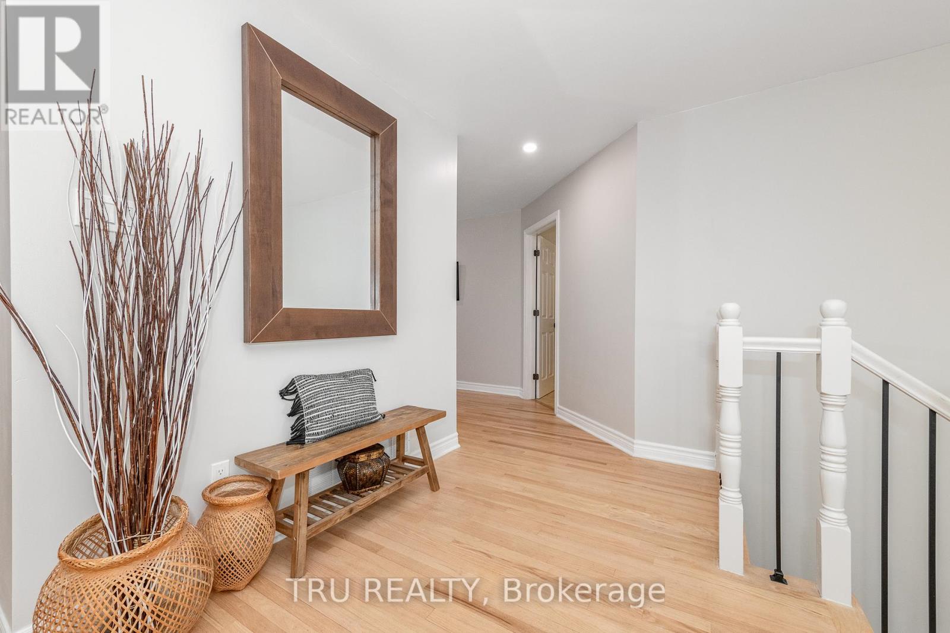
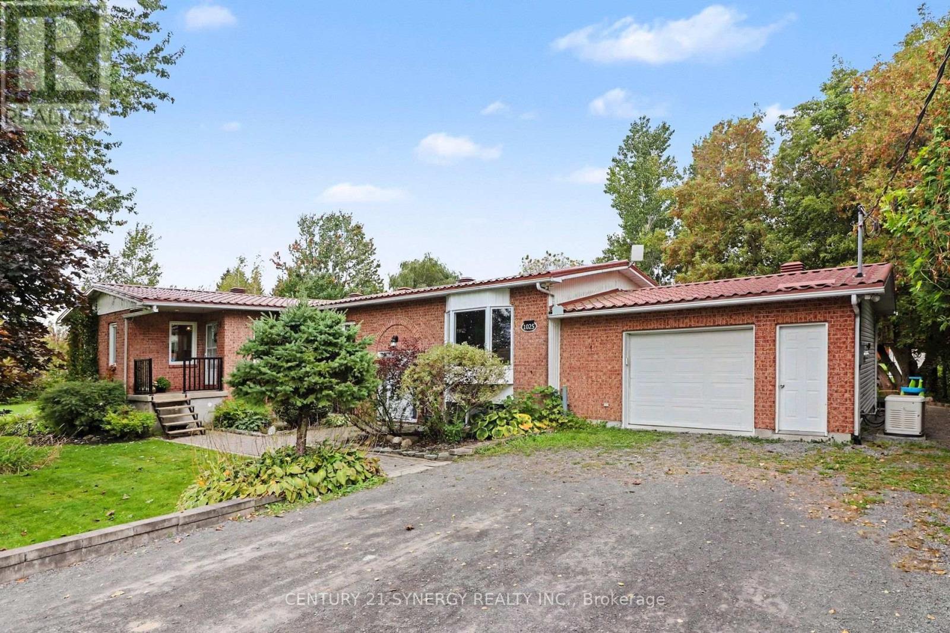
Gorgeous, spacious bungalow featuring 5 bedrooms and 3 full bathrooms! Enjoy nearly double the living space with a fully finished basement that hardly feels like a basement, thanks to its large windows and high ceilings, ideal for extended family! This home truly has it all: a great location just a short drive from Ottawa, a good-sized backyard, an oversized heated garage, and so much more! Beautiful finishes include refinished hardwood floors, updated bathrooms, new staircase modern railings, fresh neutral paint throughout, and a beautifully finished laundry room. Located in the community of Limoges, a welcoming bilingual community offering beautiful nature trails, plenty of green space, and great schools, this home is an excellent opportunity for families looking for space, comfort, and convenience at an attractive price!
Map data © OpenStreetMap contributors
No open houses are scheduled for this home.
Can't make it? Request a private viewing.
| Kitchen | Main level | 16.56 x 14.3 m |
| Bathroom | Basement | 0 x 0 m |
| Family room | Basement | 21.3 x 23.4 m |
| Recreational, Games room | Basement | 20 x 23.4 m |
| Laundry room | Basement | 0 x 0 m |
| Living room | Main level | 14.66 x 13.38 m |
| Dining room | Main level | 16.3 x 10.13 m |
| Primary Bedroom | Main level | 13.81 x 13.05 m |
| Bedroom 2 | Main level | 12.72 x 9.74 m |
| Bedroom 3 | Main level | 10.99 x 9.97 m |
| Bathroom | Main level | 0 x 0 m |
| Bathroom | Main level | 0 x 0 m |
| Bedroom 4 | Basement | 15.06 x 9.3 m |
| Bedroom 5 | Basement | 15.06 x 14 m |