 For sale 50
$550,000
4 bed3 bath3,000–3,500 sq ft
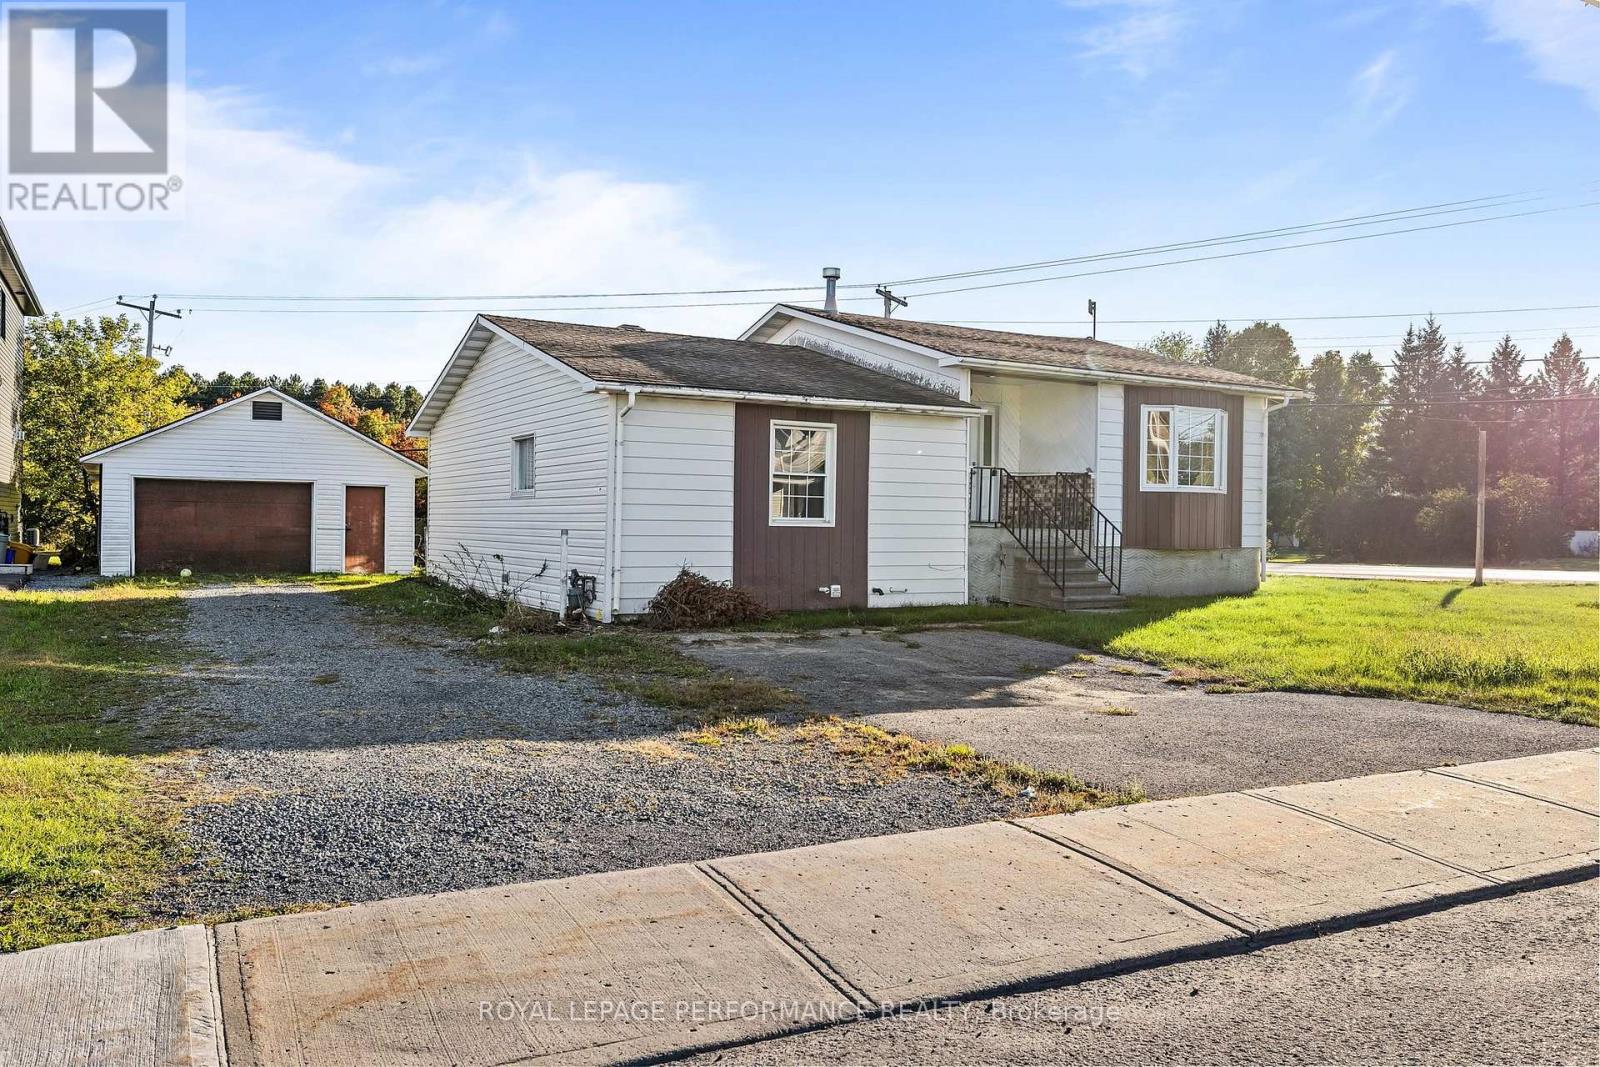
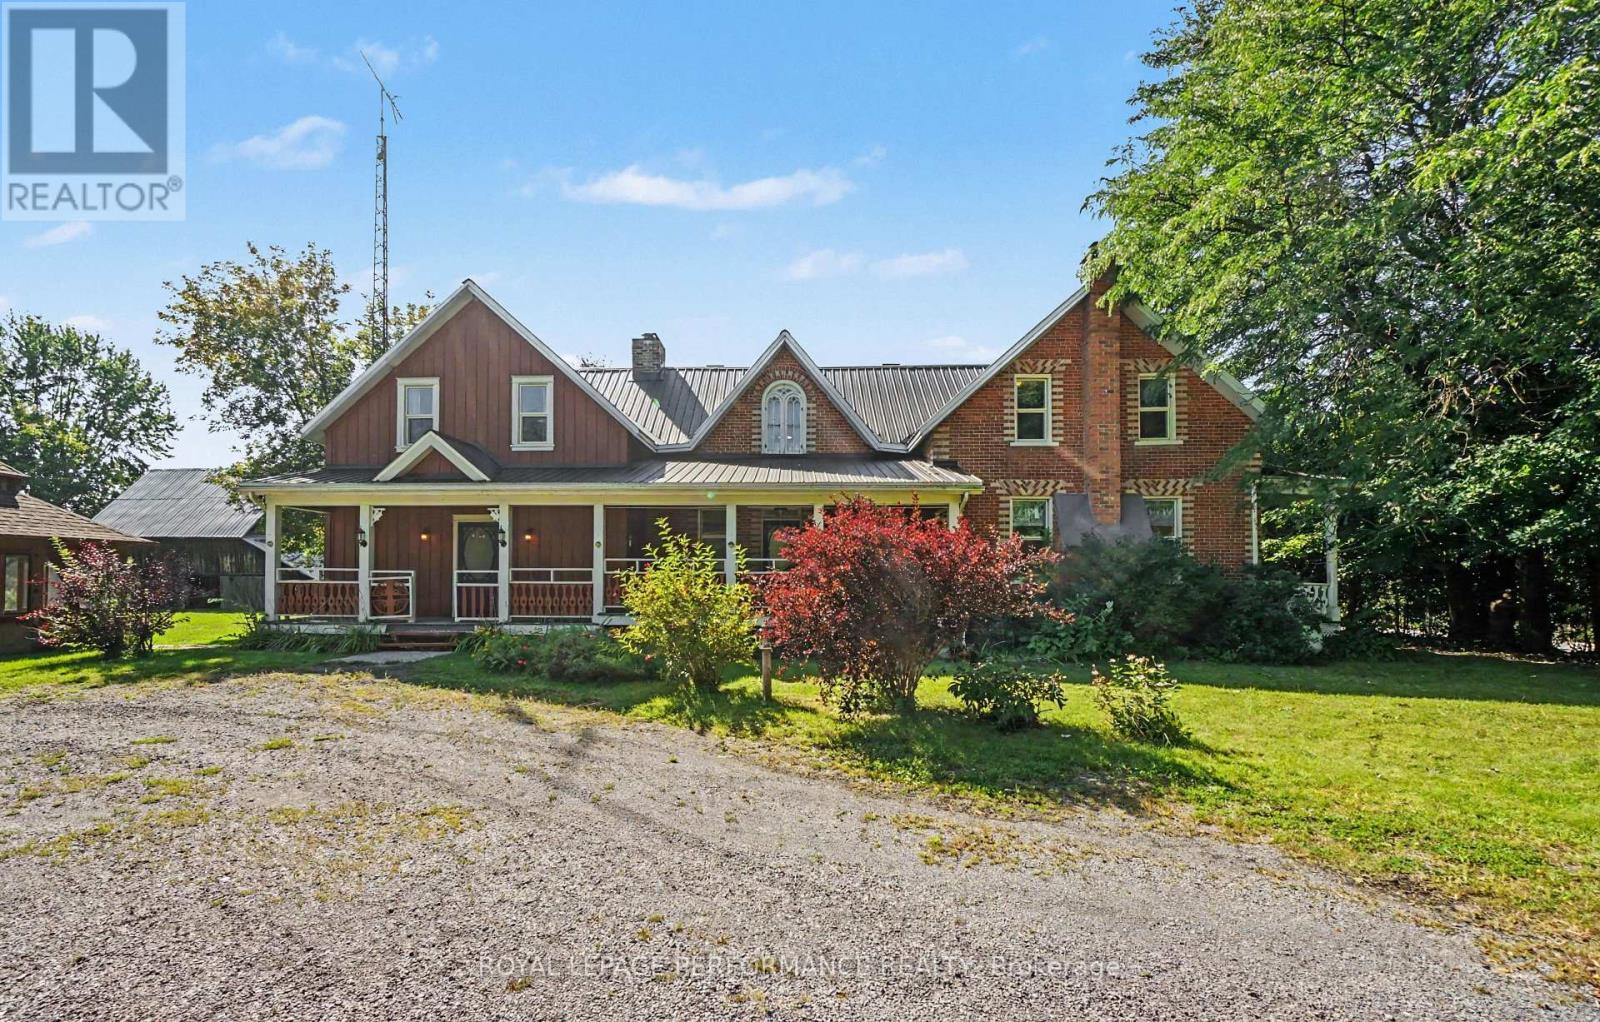
4200 County Road 16 Road
The Nation Municipality, The Nation
27 days agoMLS® X13790574
ROYAL LEPAGE PERFORMANCE REALTY
64 Adam Street
The Nation Municipality, The Nation, Ontario K0A3C0
For sale· Added
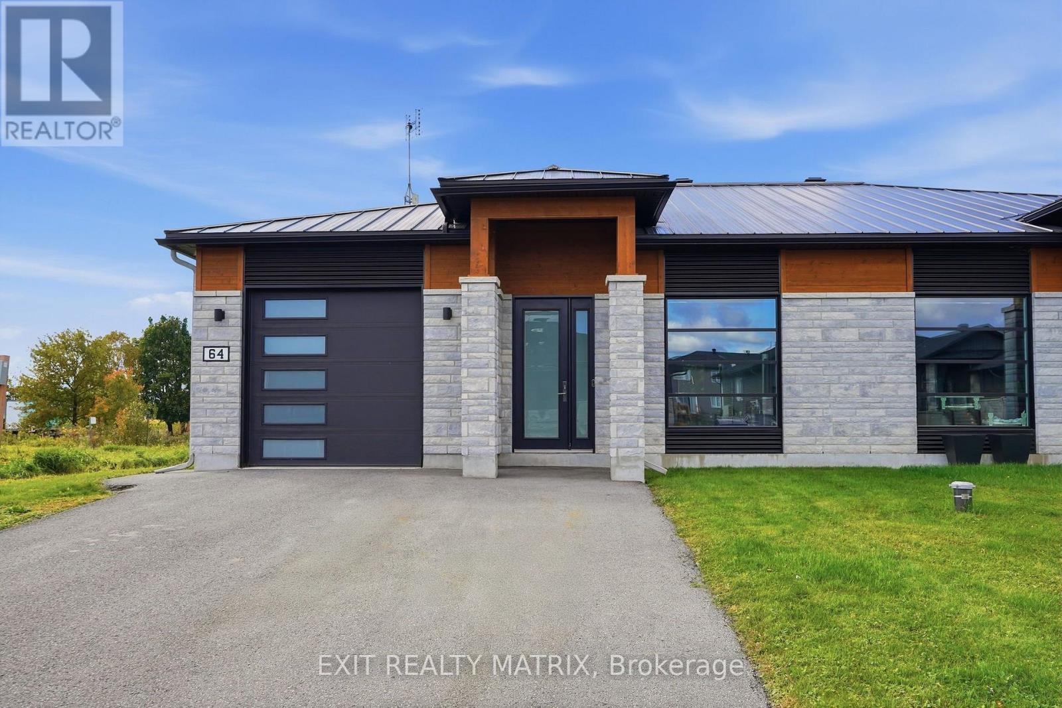
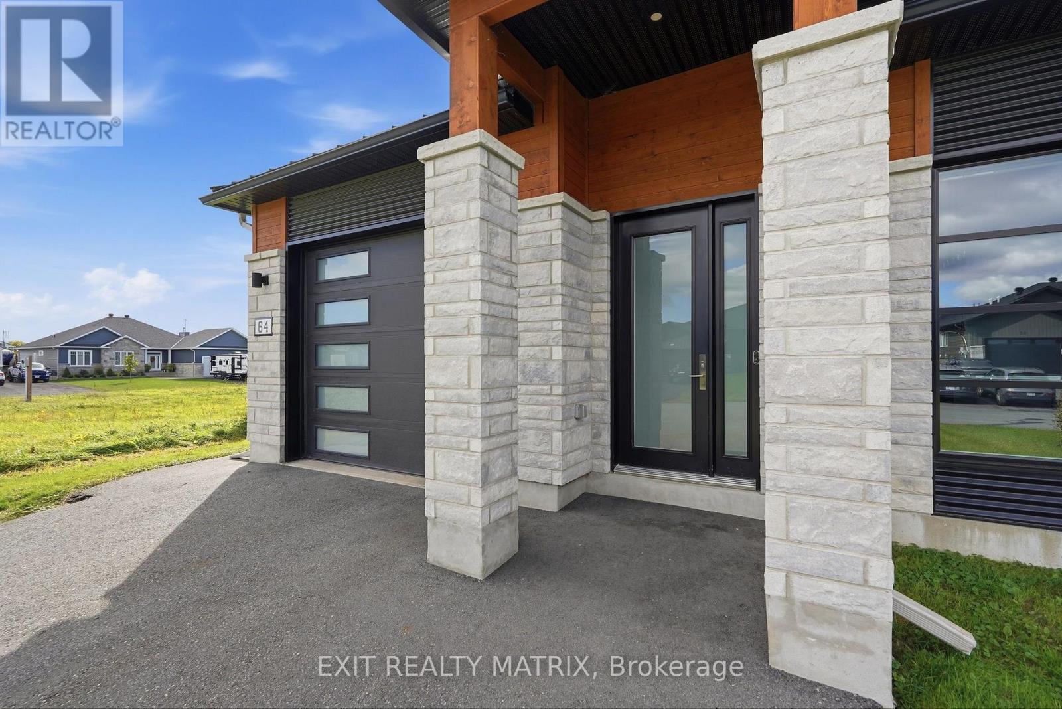
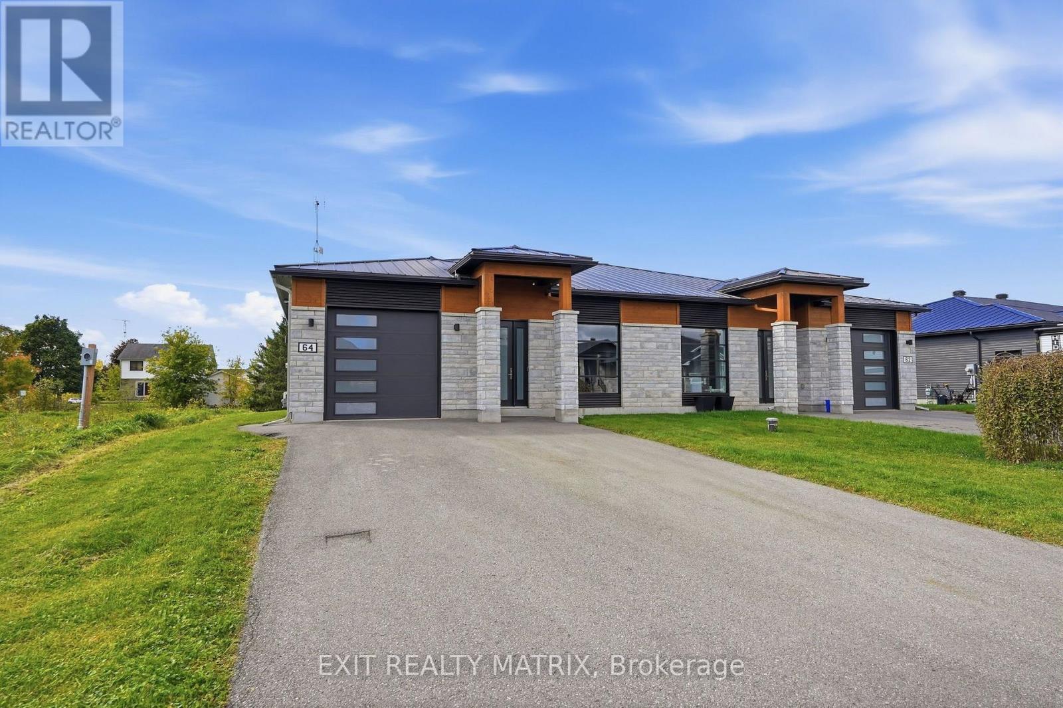
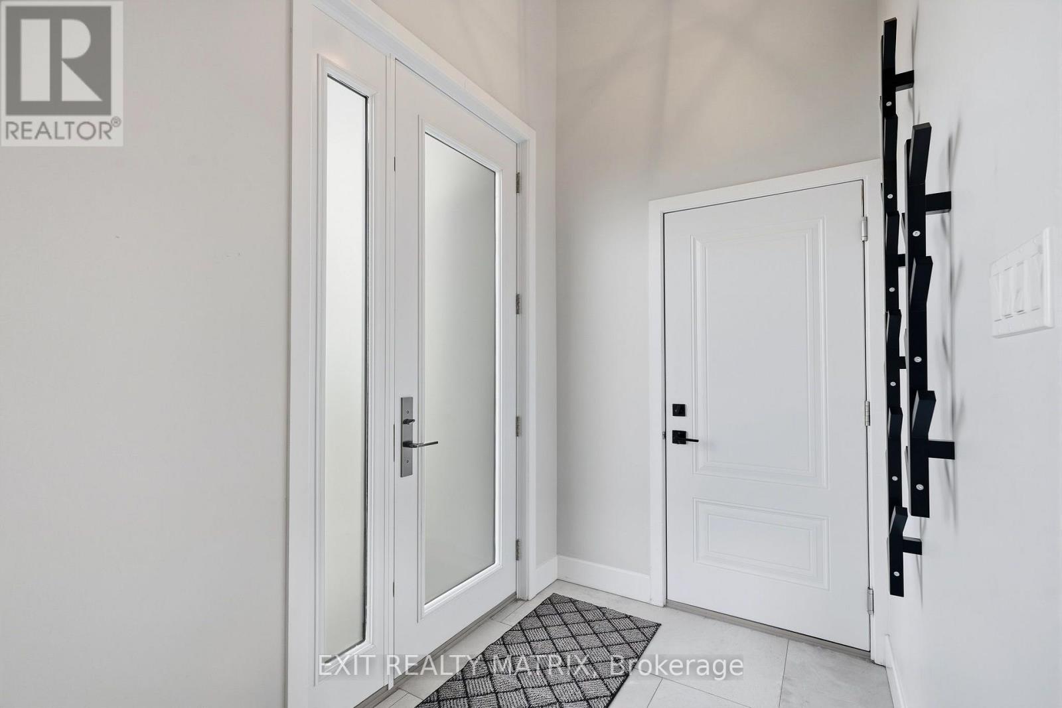
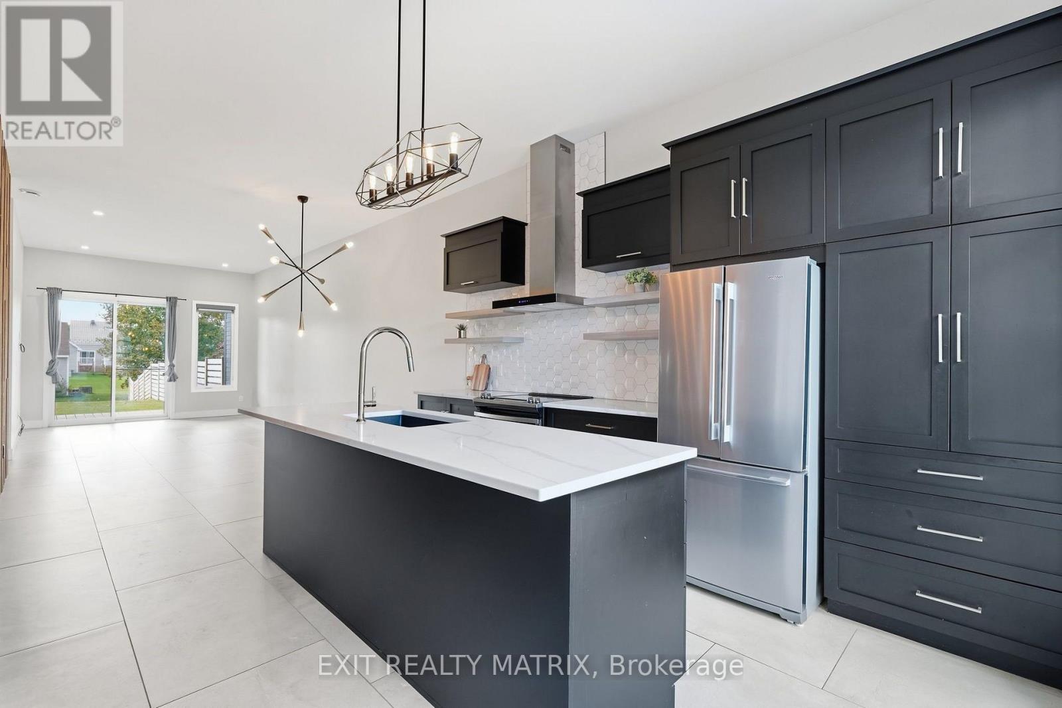
10-FOOT CEILINGS, HEATED FLOORS & HIGH-END FINISHES! This newer build has an impressive feel from the moment you step inside, combining modern design with the kind of comfort you'll appreciate every day. Soaring 10-foot ceilings and 8-foot doors create an incredible sense of space, while oversized 2' x 4' ceramic tile and heated flooring throughout add both style and warmth. The kitchen is a showstopper with quartz countertops, a large centre island, full-height cabinetry, hexagon tile backsplash, open shelving and statement lighting. Contrasting dark cabinetry, warm wood accents and a sliding barn door add character to the modern design. The high-end finishes continue into the spa-inspired bathroom, where a stunning wet room features a freestanding soaker tub and rainfall shower, creating the perfect place to relax and unwind. Built with energy efficiency in mind, the home is exceptionally well insulated, while the heated garage floors adds even more comfort and convenience year-round. Outside, a covered rear deck overlooks the large backyard and offers a great spot to relax, entertain or enjoy the warmer months. From the impressive ceiling heights to the high-end finishes throughout, this home is filled with features you simply don't find every day!
Map data © OpenStreetMap contributors
No open houses are scheduled for this home.
Can't make it? Request a private viewing.
| Foyer | Main level | 1.75 x 1.72 m |
| Kitchen | Main level | 3.42 x 4.53 m |
| Living room | Main level | 3.42 x 7.67 m |
| Primary Bedroom | Main level | 4.21 x 3.34 m |
| Bedroom 2 | Main level | 3.02 x 3.55 m |
| Bathroom | Main level | 3.69 x 1.6 m |
| Laundry room | Main level | 1.65 x 2.03 m |
| Utility room | Main level | 1.46 x 1.9 m |