 For sale 50
$550,000
4 bed3 bath3,000–3,500 sq ft
4200 County Road 16 Road
The Nation Municipality, The Nation
27 days agoMLS® X13790574
ROYAL LEPAGE PERFORMANCE REALTY
988 Katia Street
Limoges, The Nation, Ontario K0A2M0
For sale· Added
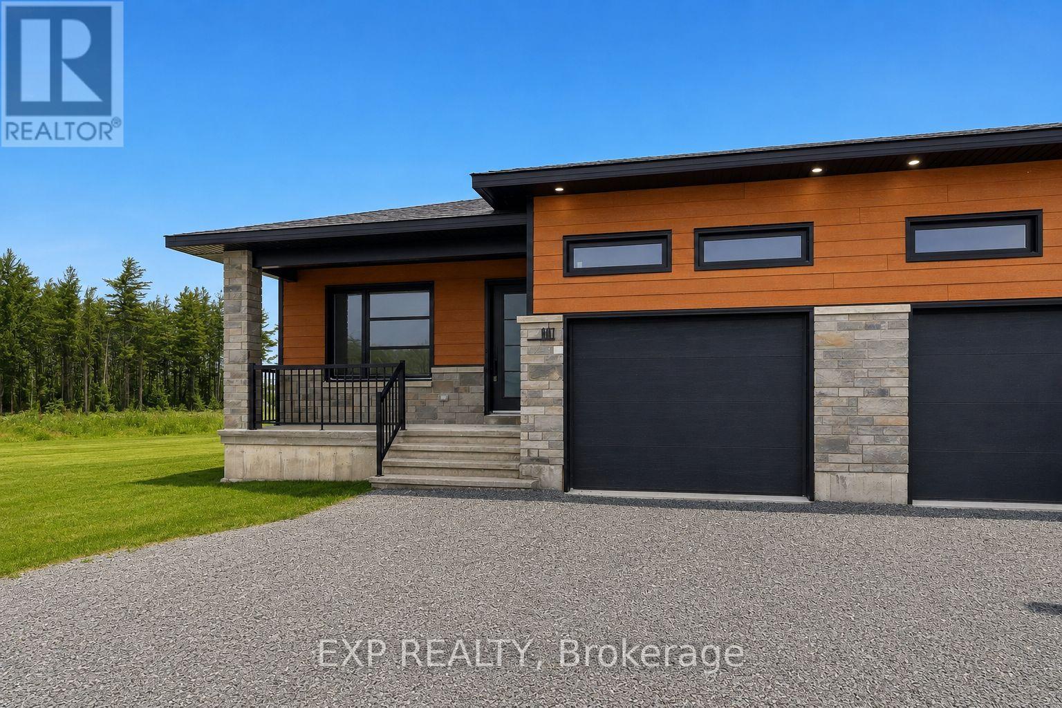
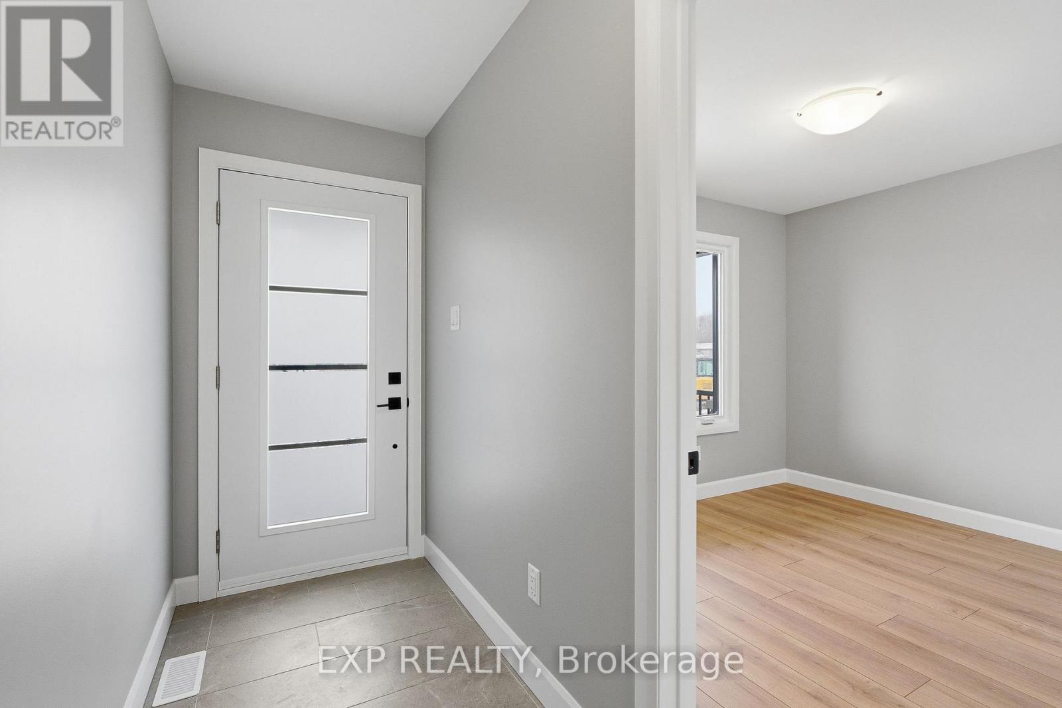
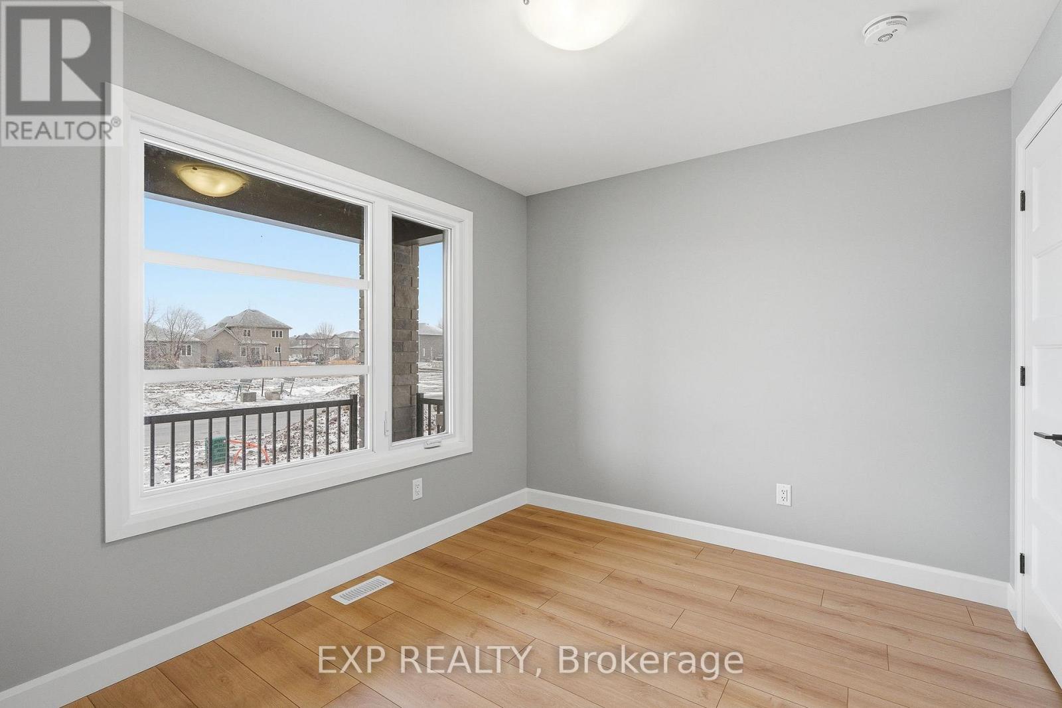
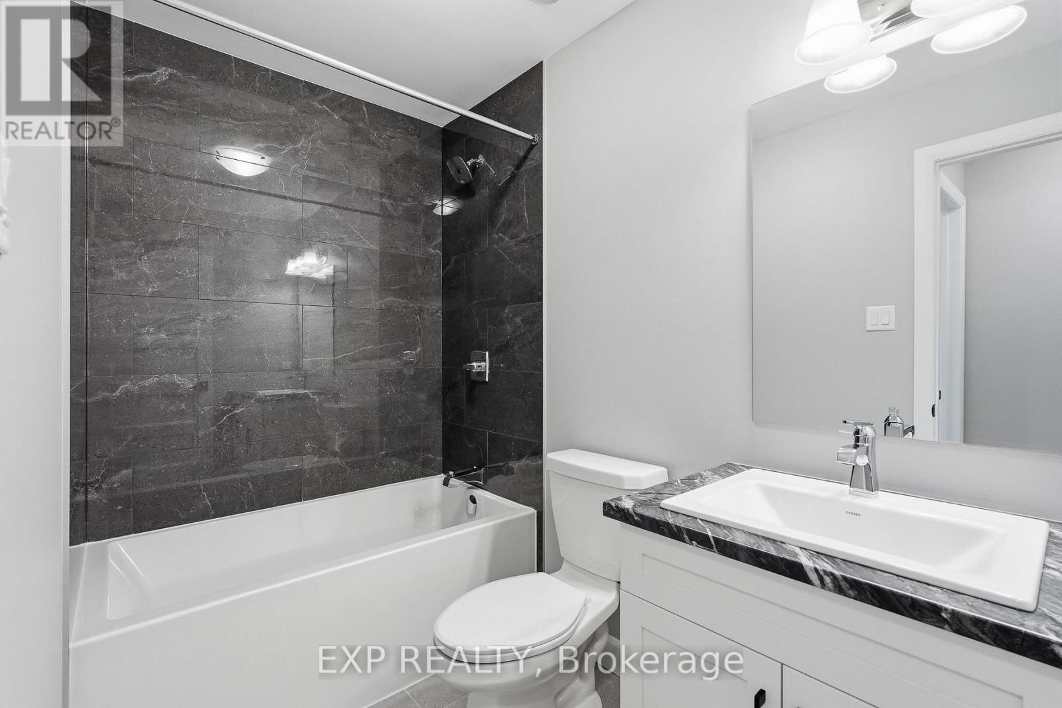
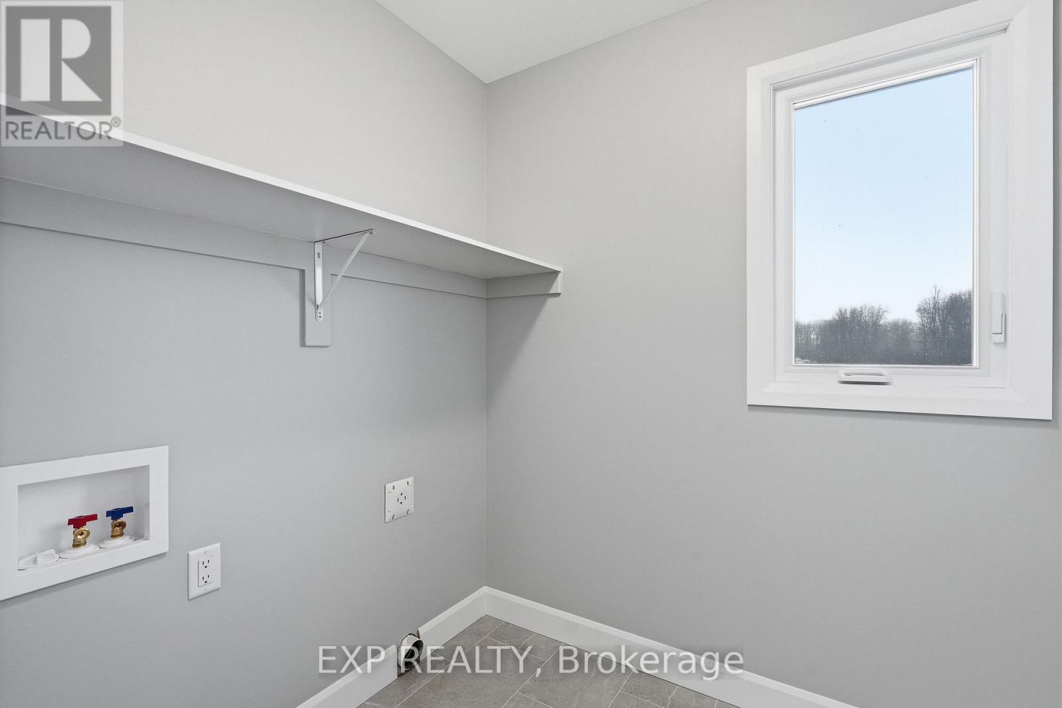
*FULL HST REBATE INCLUDED IN LISTING PRICE* OPEN HOUSE October 18th from 11:00am to 1:00pm at 136 Giroux st. Limoges. Discover the Dolomite model by Benam Construction. The perfect balance of comfort and practicality in this thoughtfully designed 2-bedroom, 2-bathroom semi-detached bungalow, featuring a bright open-concept layout and the convenience of main floor laundry. From the moment you enter, you'll appreciate the seamless flow between the spacious living room, dining area, and modern kitchen ideal for both relaxing evenings and effortless entertaining. The kitchen offers generous counter space, and stylish finishes, all bathed in natural light from large windows throughout the living space. The primary bedroom features its own private ensuite, while the second bedroom is perfect for guests, a home office, or personal retreat. A second full bathroom and a dedicated laundry room on the main floor add everyday convenience and make one-level living truly effortless. Outside, enjoy a manageable yard space that's great for quiet mornings or summer get togethers. This home is perfect for downsizers, first-time buyers, or anyone looking for easy, low-maintenance living with smart design touches. This house is loaded with upgrades and comes with Central A/C, premium quartz countertops, cabinet to the ceiling in kitchen, pot lights, upgraded shower and bath, basement plumbing rough-in. Taxes not yet assessed. *Pictures are from a previously built home and may include upgrades.
Map data © OpenStreetMap contributors
Eastern time. Can't make it? Request a private viewing.
| Kitchen | Main level | 3.62 x 3.84 m |
| Bedroom 2 | Main level | 3.29 x 2.86 m |
| Laundry room | Main level | 1.76 x 1.64 m |
| Primary Bedroom | Main level | 3.96 x 3.23 m |
| Dining room | Main level | 2.8 x 3.29 m |
| Living room | Main level | 4.08 x 3.47 m |