 NewFor sale 50
$424,900
5 bed2 bath
17 Huron St W
Thessalon
3 hours agoMLS® SM262854
EXP Realty Brokerage
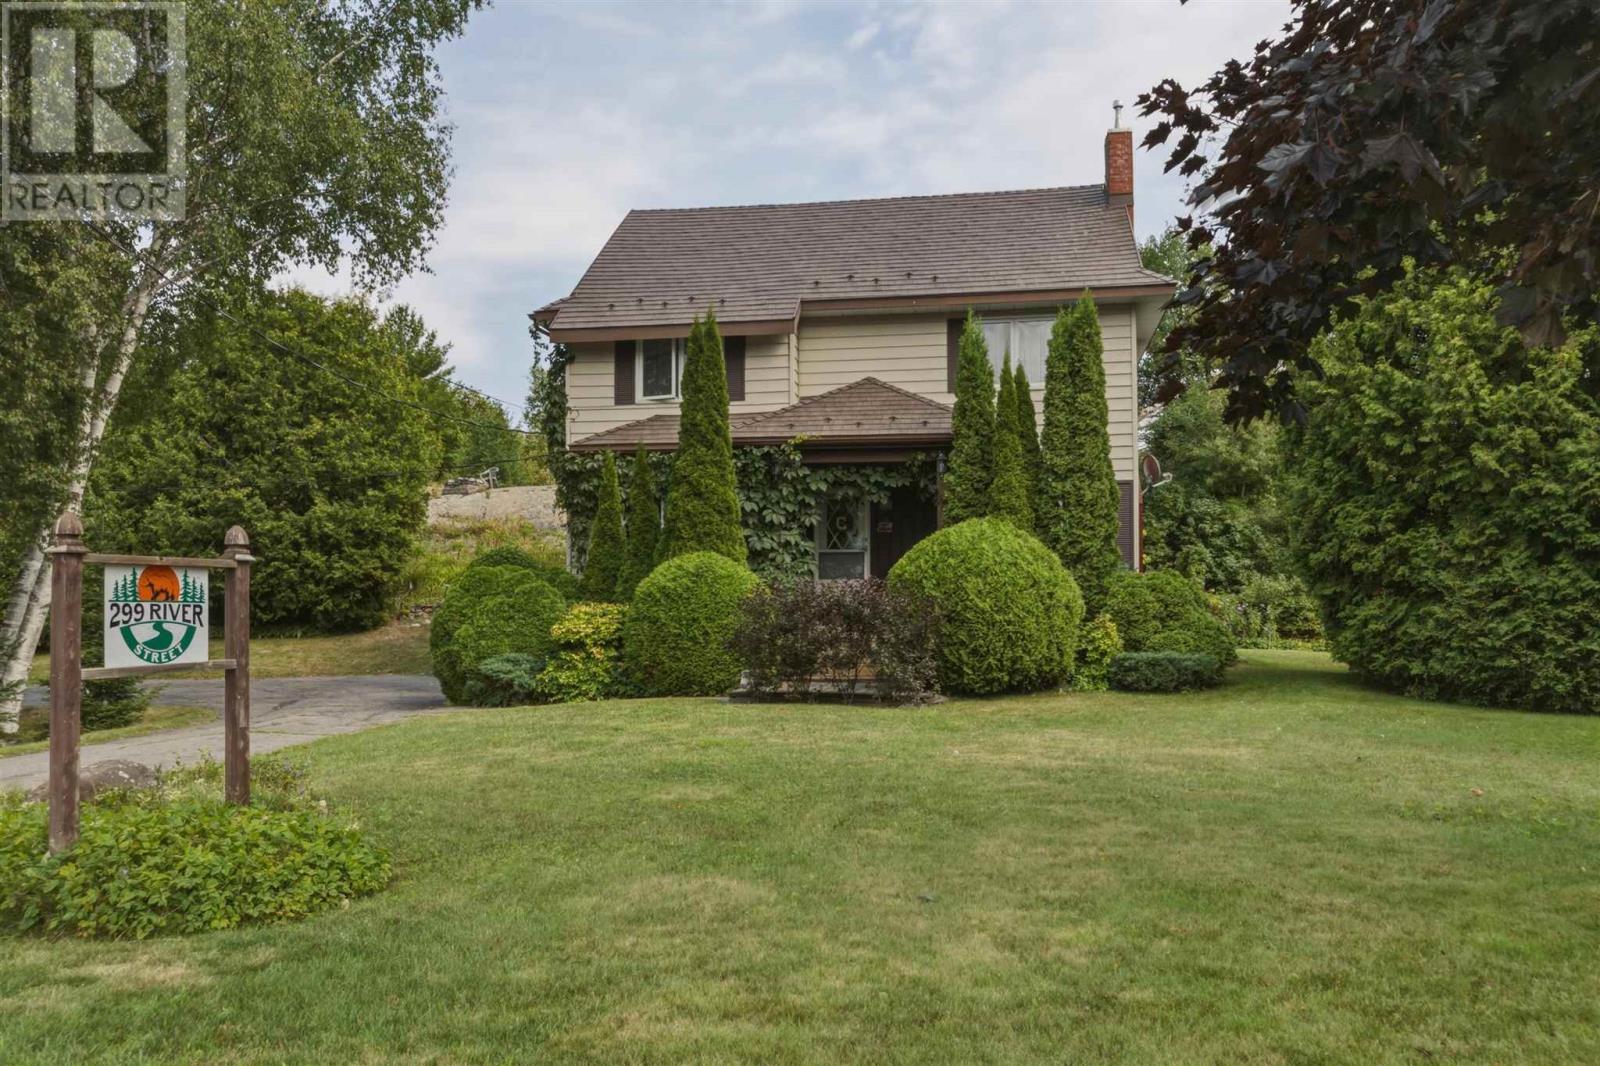
299 River St
Thessalon, Ontario P0R1L0
For sale· Added
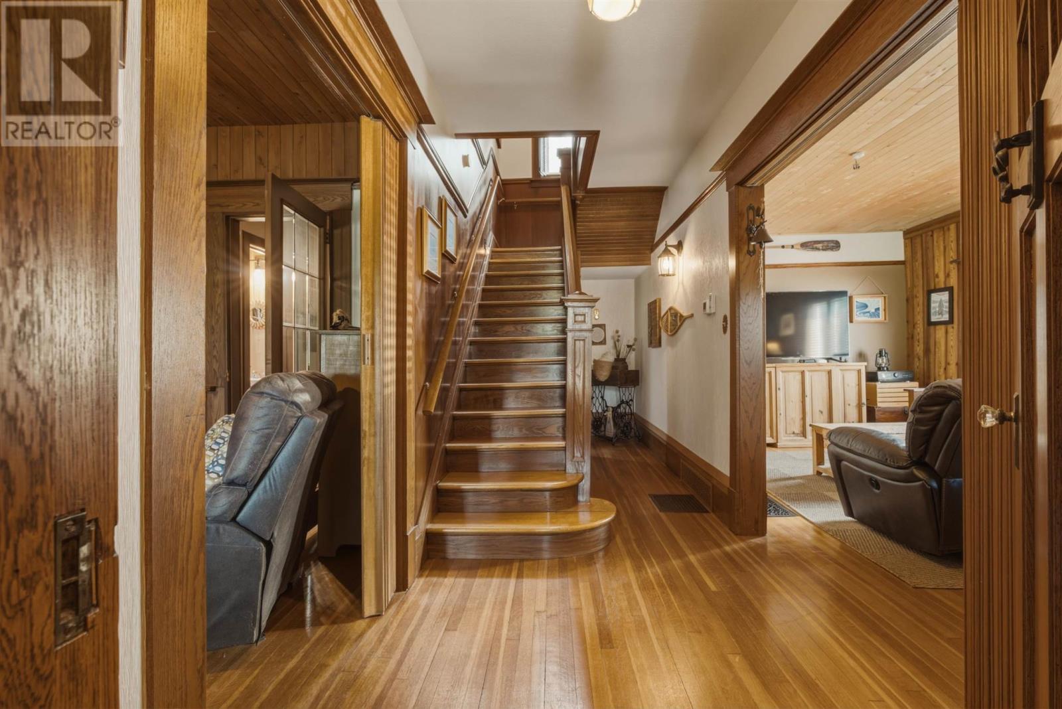
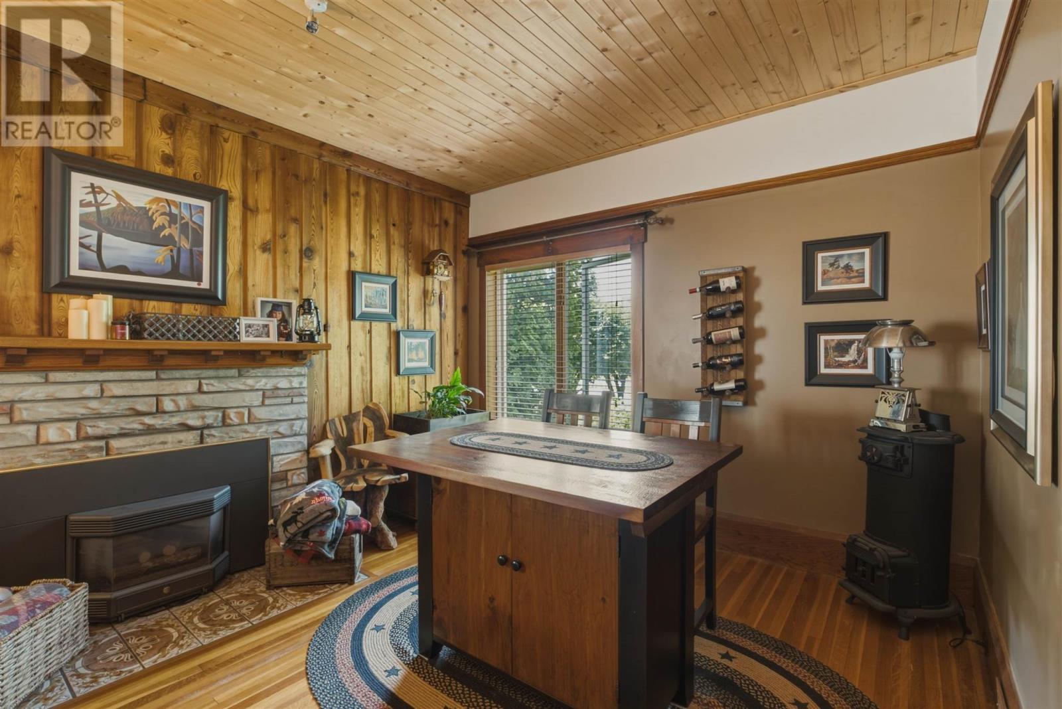
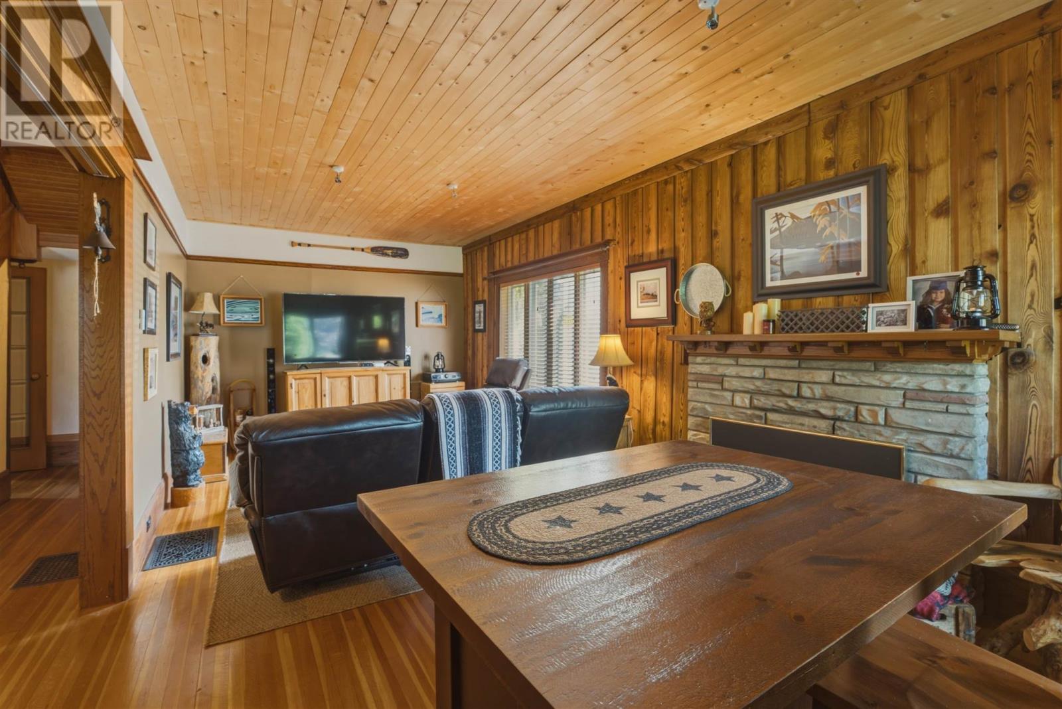
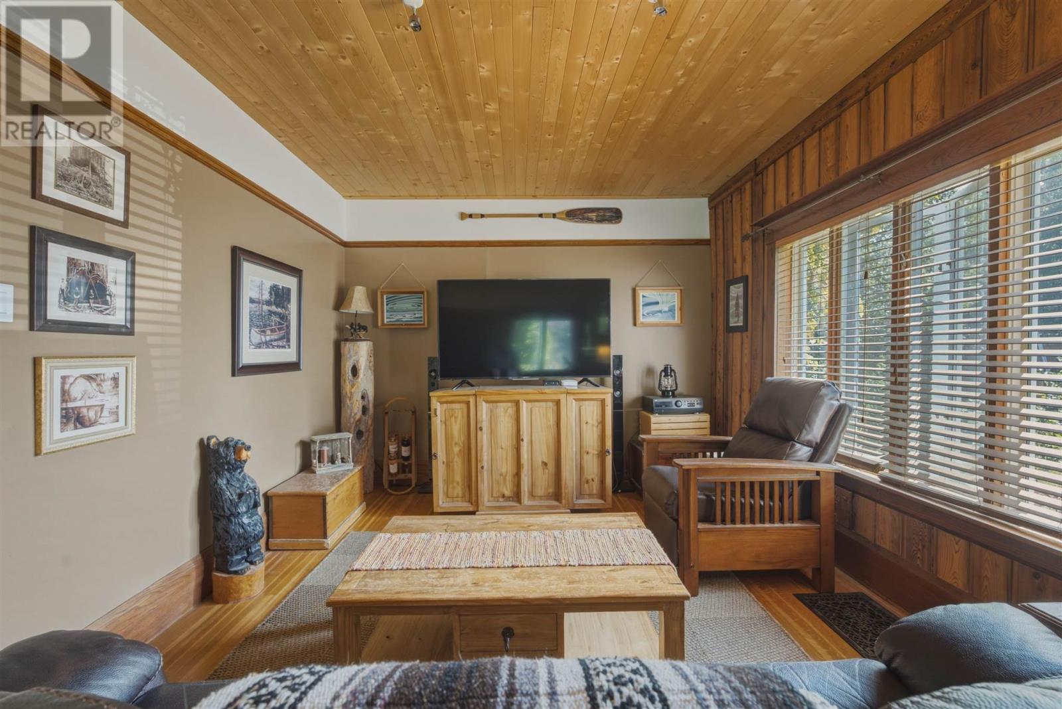
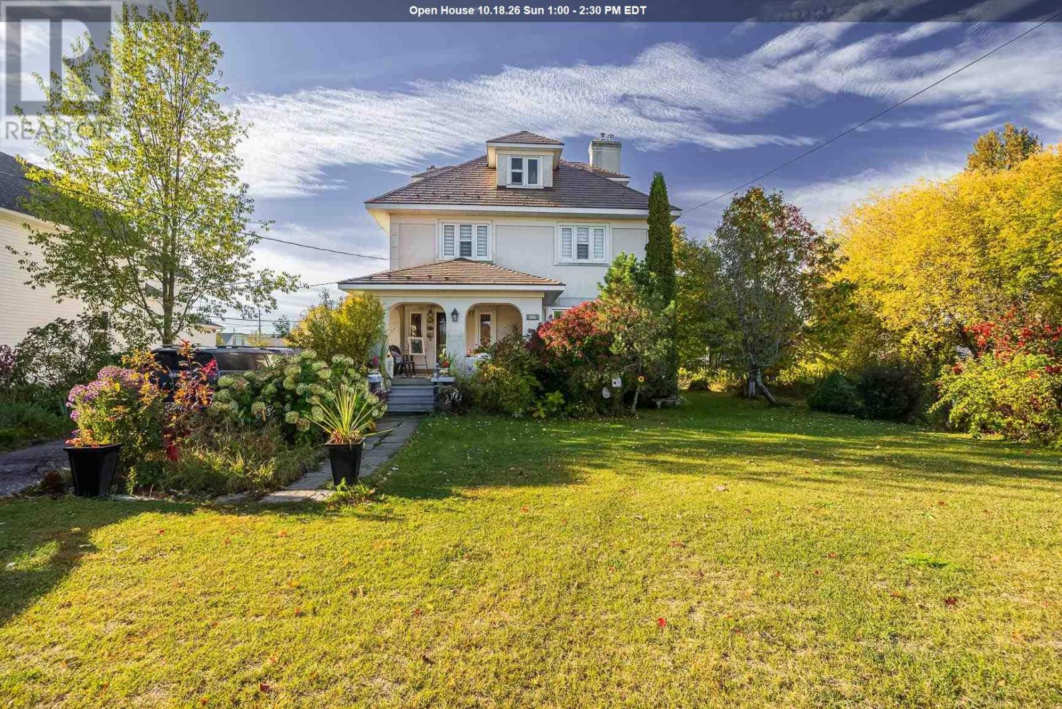
Stylish century home centrally located in the charming town of Thessalon, offering beautiful views of the river. This immaculate four-bedroom, two-and-a-half-bathroom home is filled with character and features beautiful hardwood floors throughout, generous living spaces, and ample storage. Enjoy the spacious and private rear deck, along with quality updates including a metal shingle roof (2016) and furnace (2018). The property also features a detached garage with an attached workshop area, providing additional space for storage, hobbies, or projects. Ideally situated near the marina on the North Channel of Lake Huron, with easy access to local lakes, trails, and outdoor recreation. Be sure to explore the 3D virtual tour online; schematic floor plans are also available upon request. Please allow 24 hours’ notice for showings.
Map data © OpenStreetMap contributors
No open houses are scheduled for this home.
Can't make it? Request a private viewing.
| Living room | Main level | 11.6 x 19.1 |
| Dining room | Main level | 11.4 x 9.8 |
| Family room | Main level | 11.4 x 15.0 |
| Kitchen | Main level | 11.6 x 13.3 |
| Sunroom | Main level | 14.3 x 13.4 |
| Bathroom | Main level | 5.10 x 4.0 |
| Foyer | Main level | 6.0 x 3.6 |
| Primary Bedroom | Second level | 11.5 x 14.1 |
| Bedroom | Second level | 11.5 x 10.5 |
| Bedroom | Second level | 11.6 x 15.1 |
| Bedroom | Second level | 11.7 x 13.1 |
| Bathroom | Second level | 7.8 x 7.6 |
| Loft | Third level | 30.4 x 18.9 |