 For sale 50
$549,900
3 bed2 bath2,388 sq ft
109 Hodgkins Avenue
Thorold
2 months agoMLS® 40853206
Sutton Group Innovative Realty Inc.
135 Keefer Road
Confederation Heights, Thorold, Ontario L2V4N1
For sale· Added
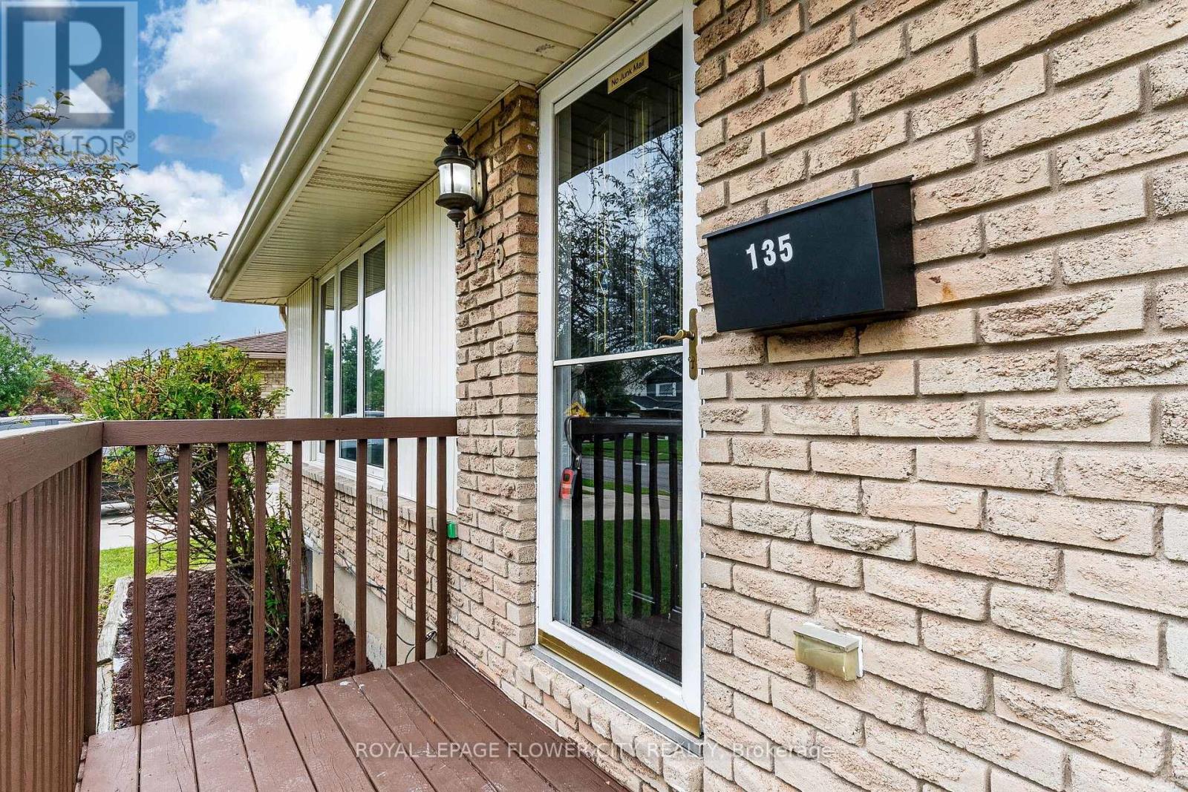
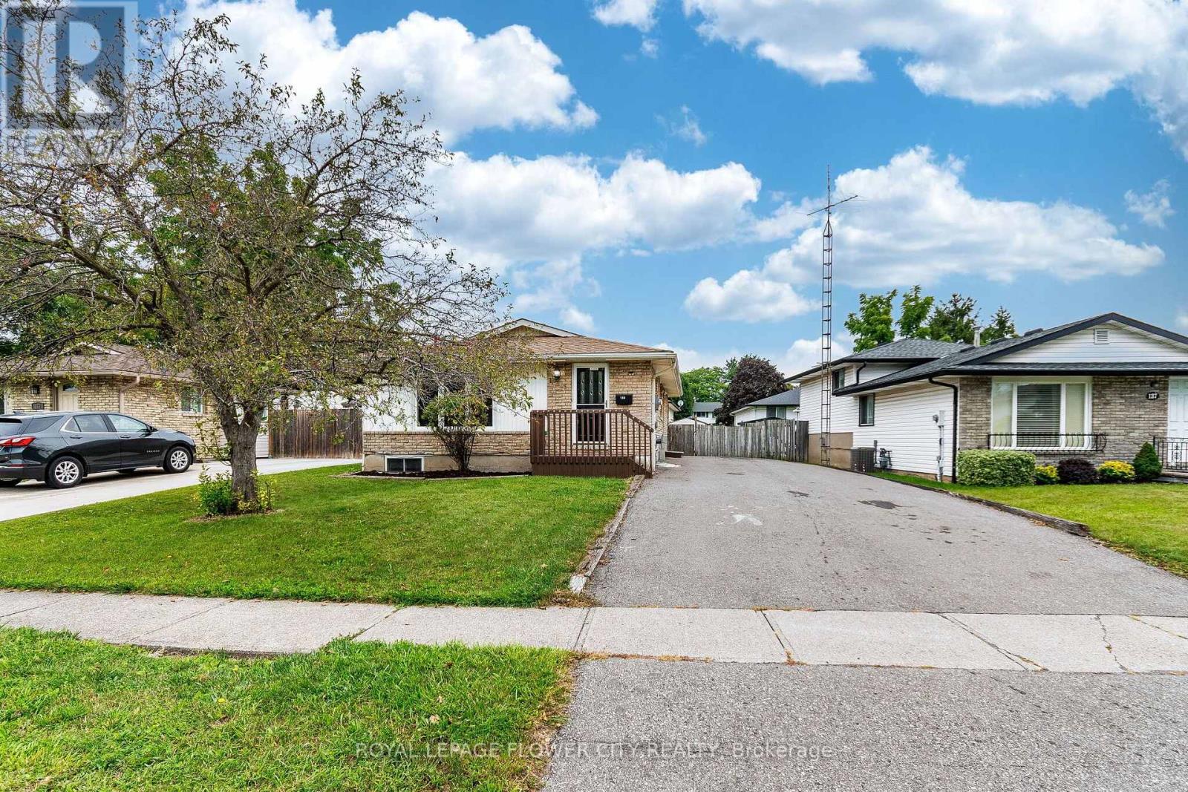
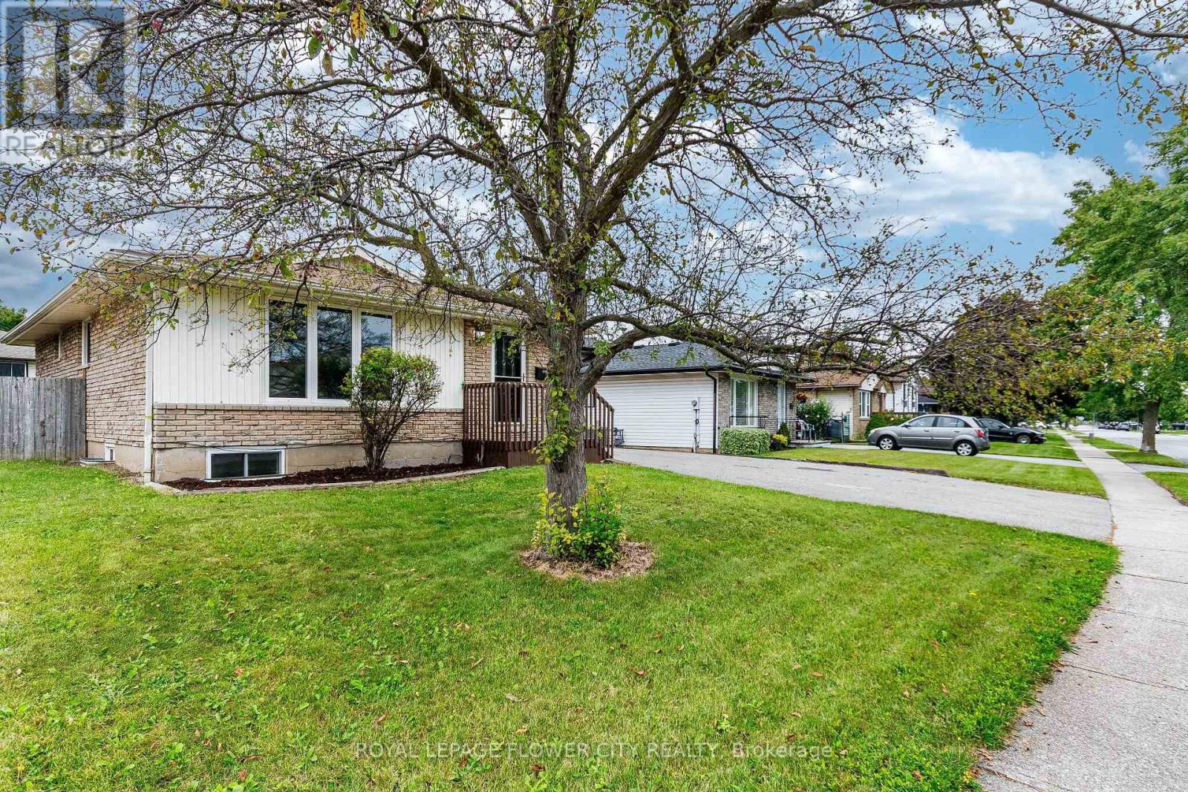
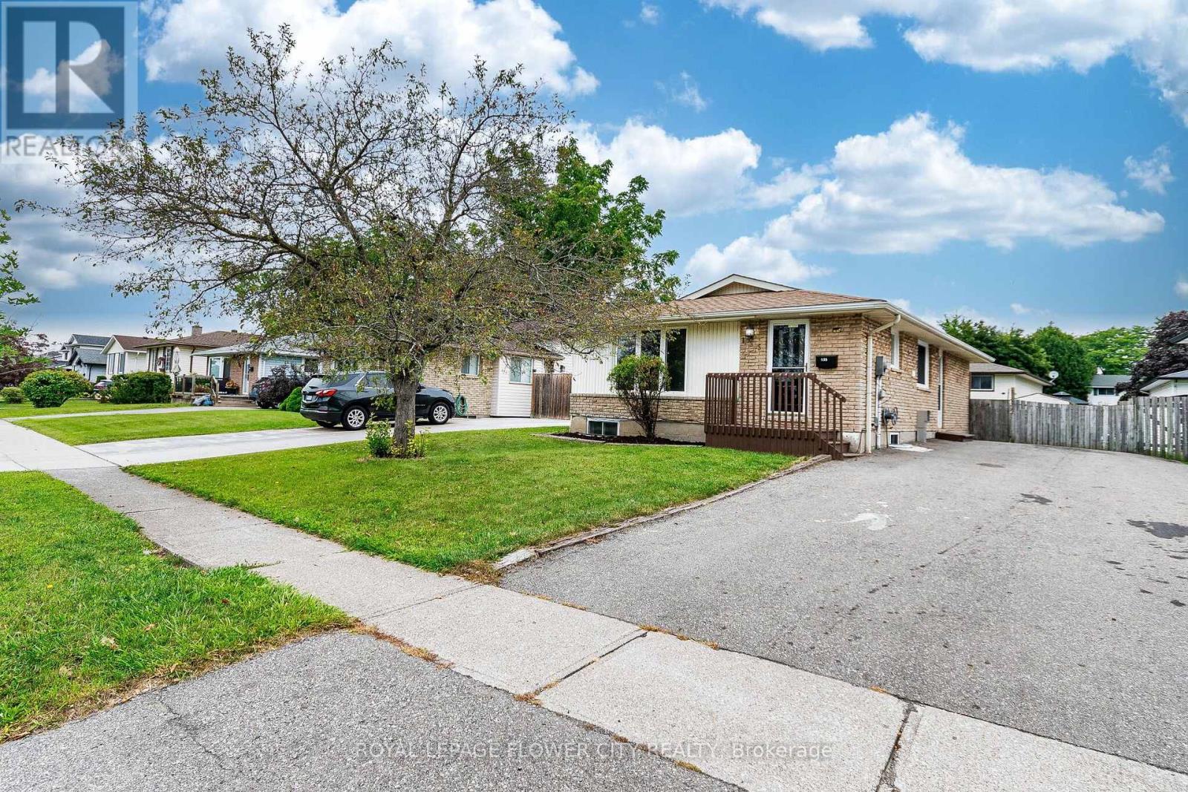
Welcome to 135 Keefer Rd, located in the highly sought-after Confederation Heights neighborhood! This beautifully renovated home features a legal separate 3-bedroom basement apartment complete with a full kitchen and bathroom, offering excellent flexibility for extended family living or rental income. Extensively upgraded from top to bottom, the home showcases engineered hardwood flooring on the main floor, 24" x 48" porcelain tiles, modern MDF kitchens with quartz countertops, a 200-amp electrical panel upgrade, pot lights, a new asphalt driveway, and much more. The property offers a spacious 3+3 bedroom layout, 2 full bathrooms, separate upper and lower kitchens and laundry facilities, and a separate entrance to the basement. A fantastic opportunity combining modern finishes, functionality, and income potential in a desirable neighborhood.
Map data © OpenStreetMap contributors
No open houses are scheduled for this home.
Can't make it? Request a private viewing.
| Living room | Main level | 4.43 x 3.42 m |
| Bedroom | Basement | 3 x 3 m |
| Dining room | Main level | 3.67 x 3.39 m |
| Primary Bedroom | Main level | 3.5 x 3.39 m |
| Bedroom 2 | Main level | 3.39 x 2.53 m |
| Bedroom 3 | Main level | 2.74 x 2.6 m |
| Bathroom | Other | — |
| Bathroom | Other | — |
| Recreational, Games room | Basement | 3.65 x 3.65 m |
| Bedroom | Basement | 3.35 x 3.05 m |
| Bedroom | Basement | 3.35 x 3.05 m |