 For rent 49
$2,975/mo
4 bed3 bath2,000–2,500 sq ft
440 Barker Parkway
Rolling Meadows, Thorold
9 days agoMLS® X13859962
SAVE MAX SPECIALISTS REALTY
91 Homestead Way
Rolling Meadows, Thorold, Ontario L2V0B7
For rent· Added
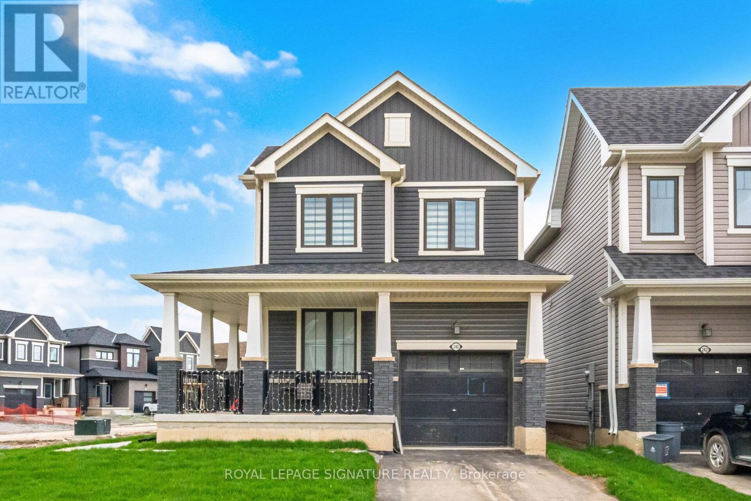
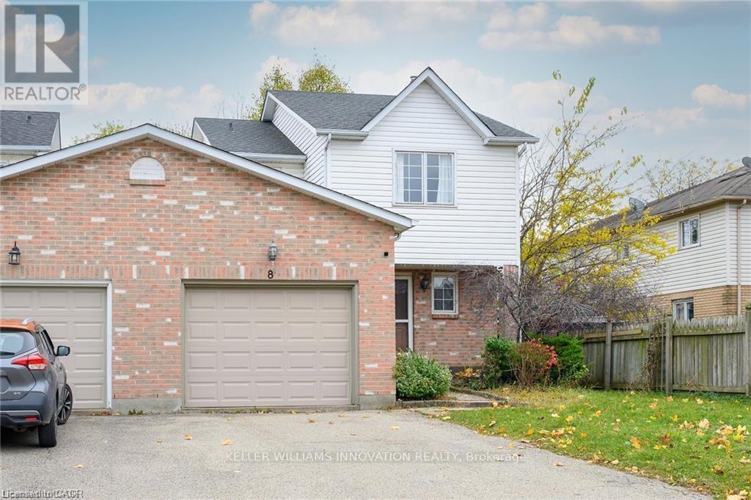
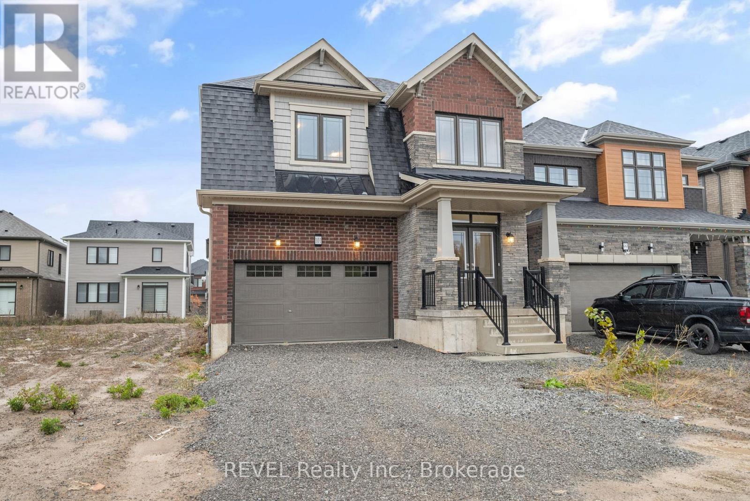
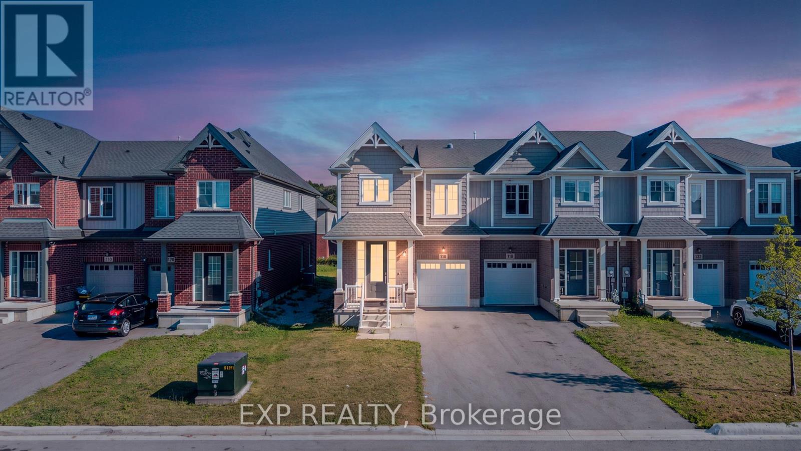
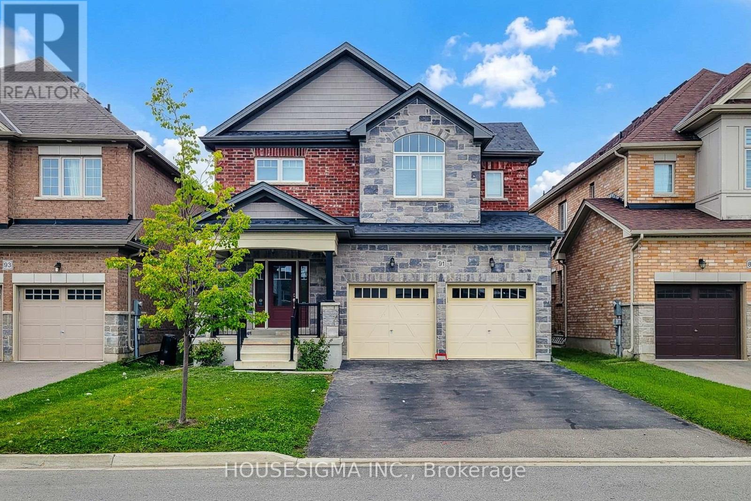
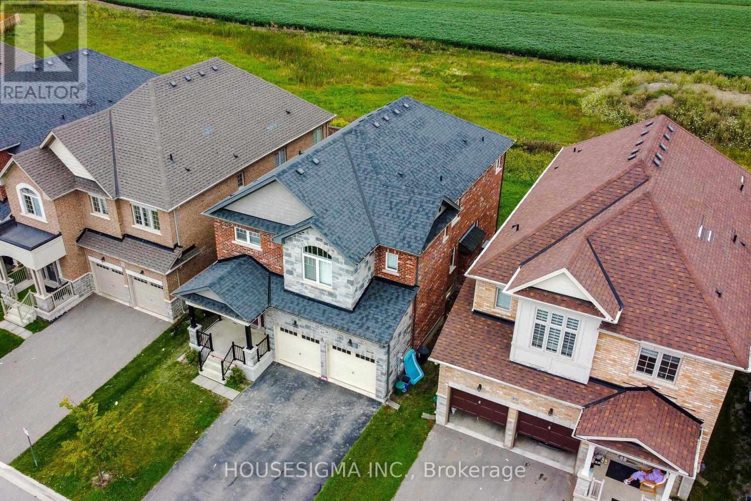
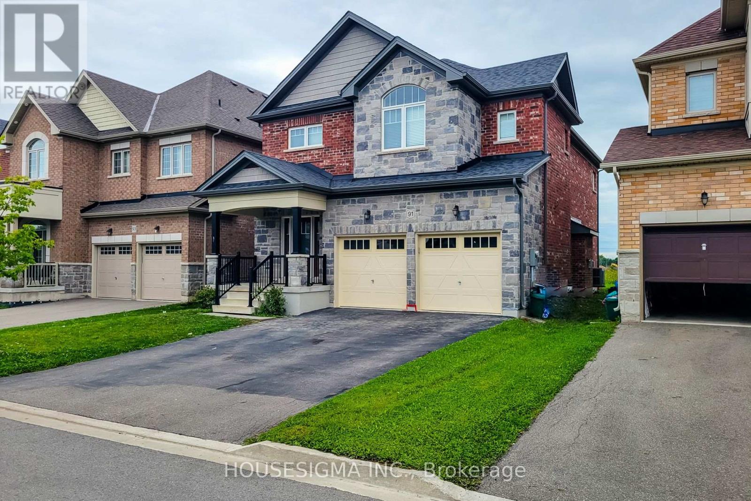
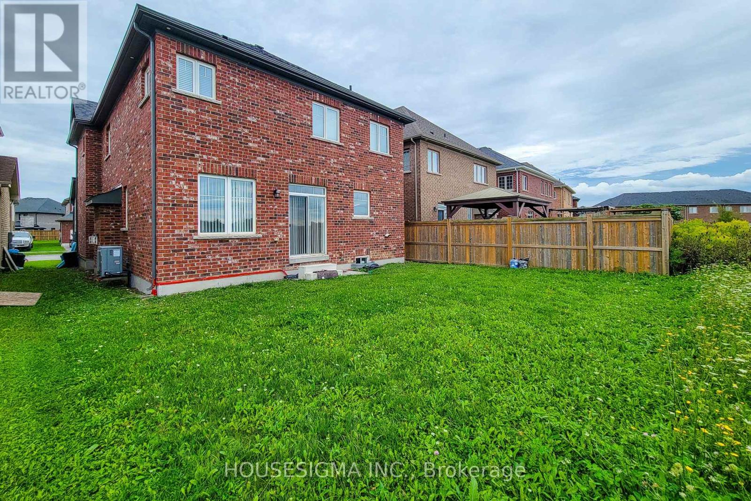
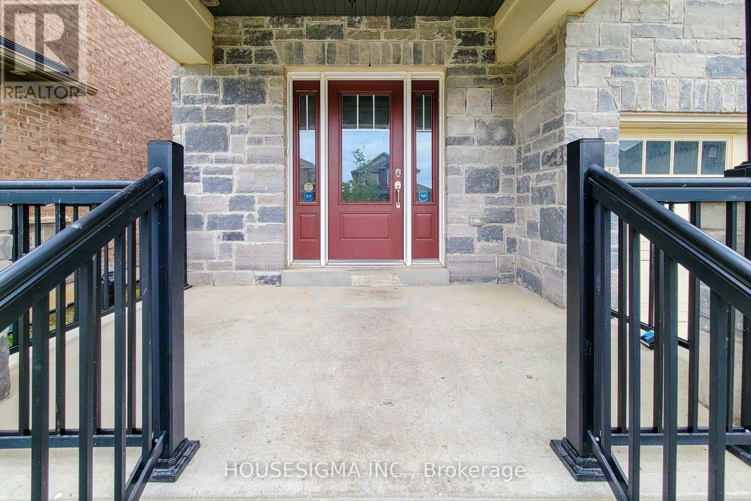
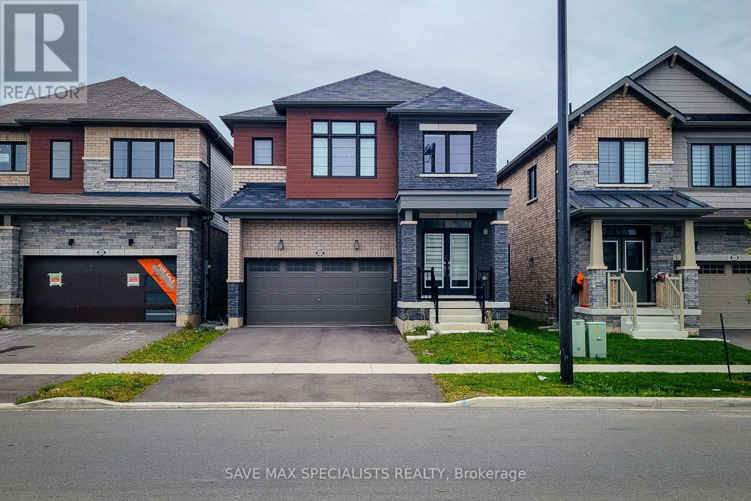
Welcome to 91 Homestead Way, a spacious and beautifully maintained 2,790 sq. ft. home situated in a family-friendly Thorold neighbourhood with convenient access to Highway 406, schools, parks, shopping and everyday amenities. This impressive two-storey home offers 4 spacious bedrooms and 4.5 bathrooms with a bright, functional layout designed for comfortable family living. The main floor features generous living and dining spaces, a welcoming family room with a gas fireplace, and a spacious eat-in kitchen complete with stainless steel appliances, ample cabinetry and plenty of counter space. Upstairs, every bedroom features its own private ensuite bathroom, offering exceptional comfort and privacy, while two bedrooms also include walk-in closets. A convenient second-floor laundry room adds to the home's everyday functionality. Additional features include a double attached garage, double-wide driveway and an unfinished basement providing plenty of additional storage space. Professionally cleaned, vacant and ready for immediate occupancy. An excellent opportunity to lease a spacious, move-in-ready family home in a convenient Thorold location.
Map data © OpenStreetMap contributors
No open houses are scheduled for this home.
Can't make it? Request a private viewing.
| Foyer | Main level | 4.74 x 6.67 m |
| Kitchen | Main level | 4.74 x 4.63 m |
| Dining room | Main level | 3.83 x 2.99 m |
| Living room | Main level | 3.33 x 4.57 m |
| Family room | Main level | 3.64 x 4.98 m |
| Primary Bedroom | Second level | 5.26 x 5.84 m |
| Bedroom 2 | Second level | 3.51 x 3.72 m |
| Bedroom 3 | Second level | 3.73 x 3.13 m |
| Bedroom 4 | Second level | 3.61 x 3.55 m |