 For sale 50
$279,900
4 bed1 bath1,100–1,500 sq ft
170 Hazelwood Drive
McIntyre North, Thunder Bay
1 month agoMLS® X13706614
Royal LePage® Lannon Realty
1313 Gore Street West
Westfort, Thunder Bay, Ontario P7E3T7
For sale· Added
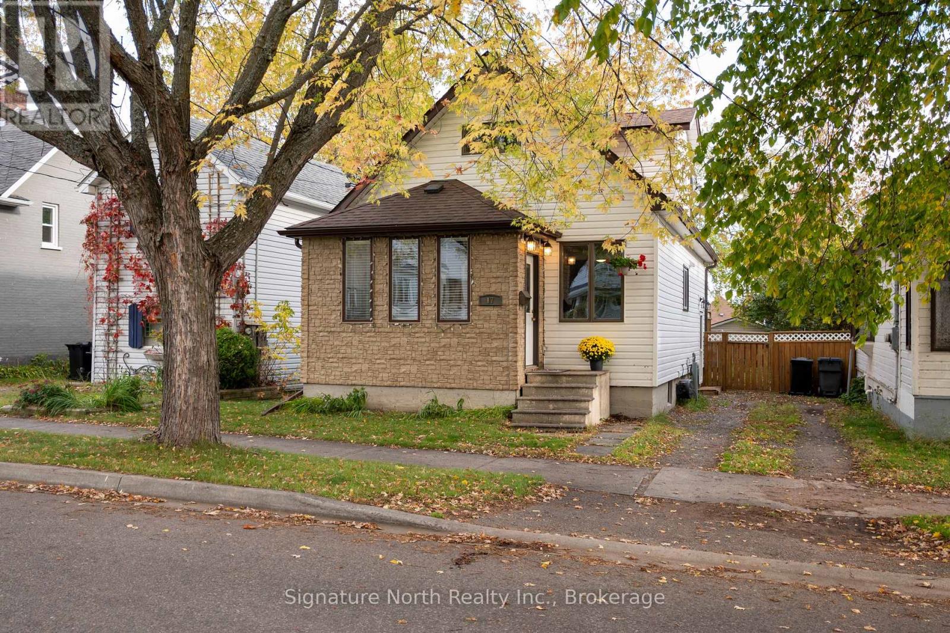
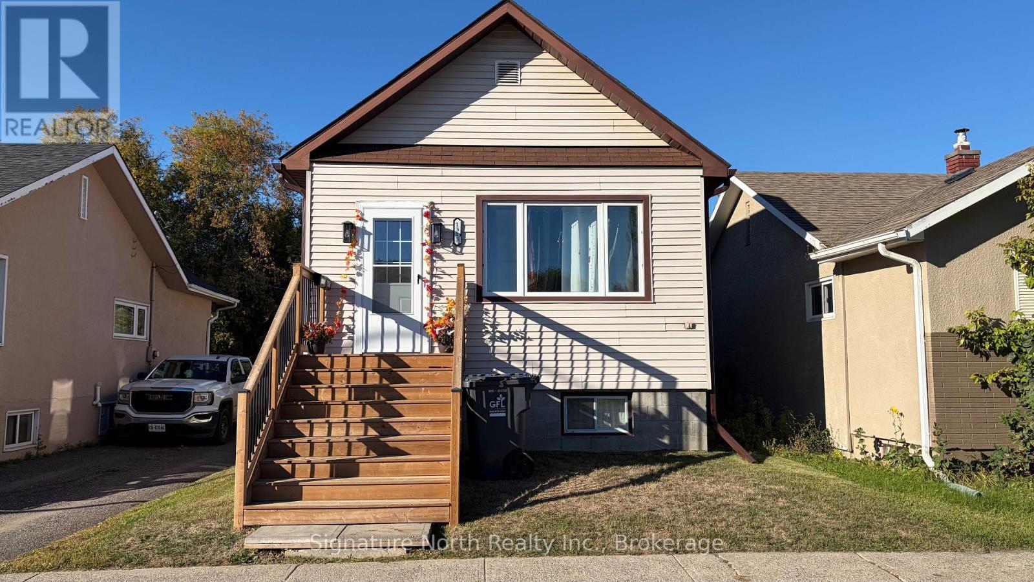
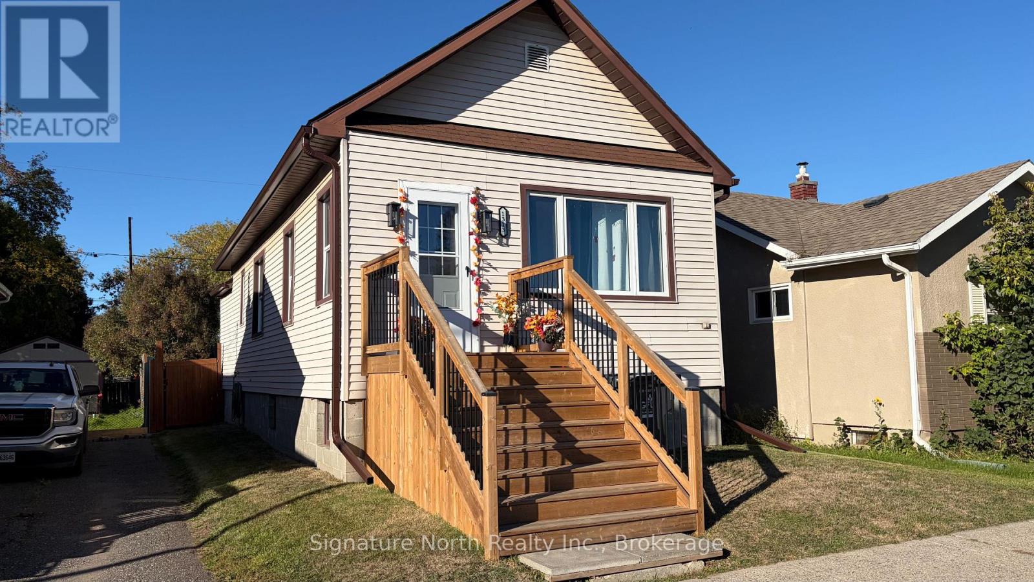
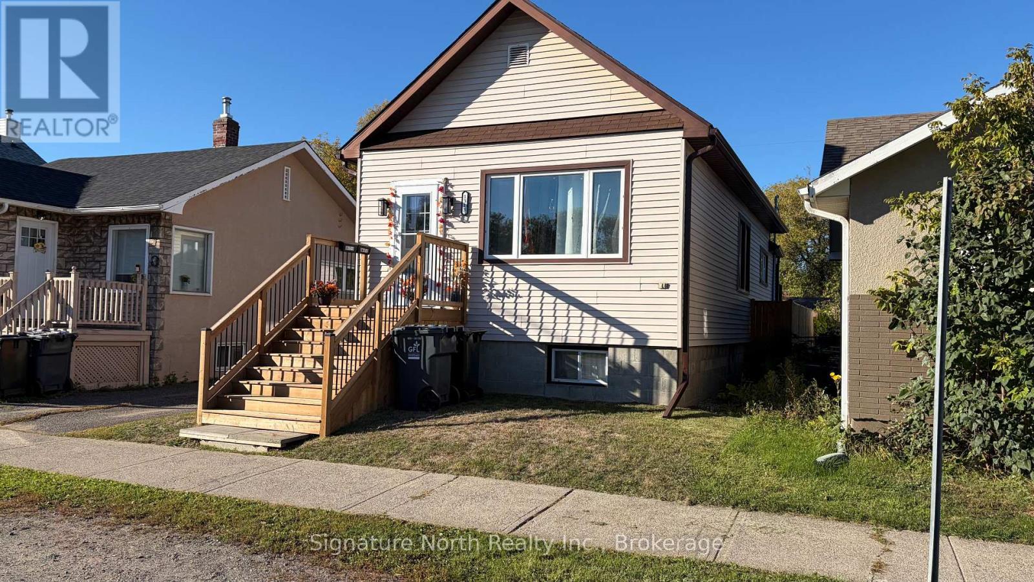
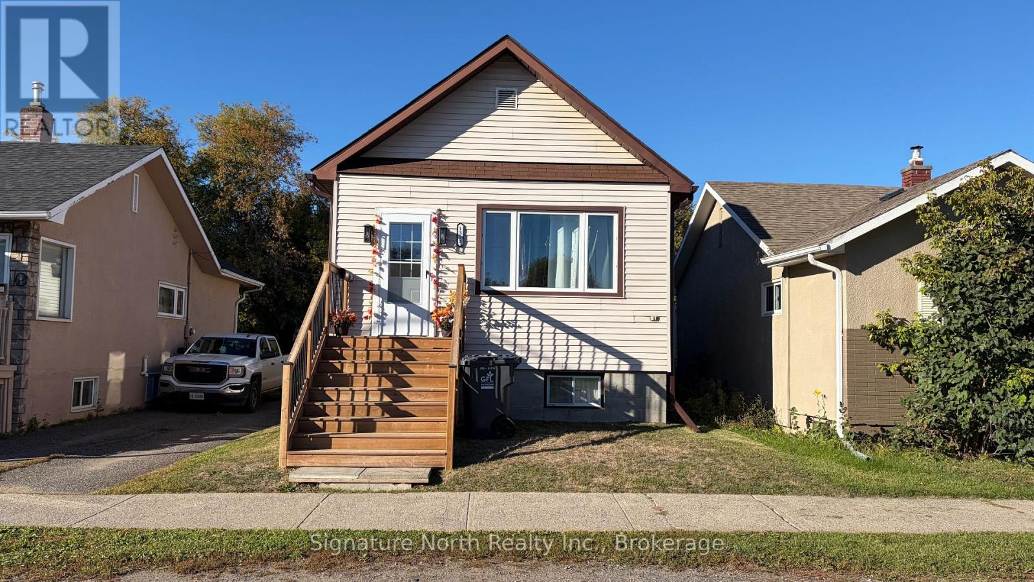
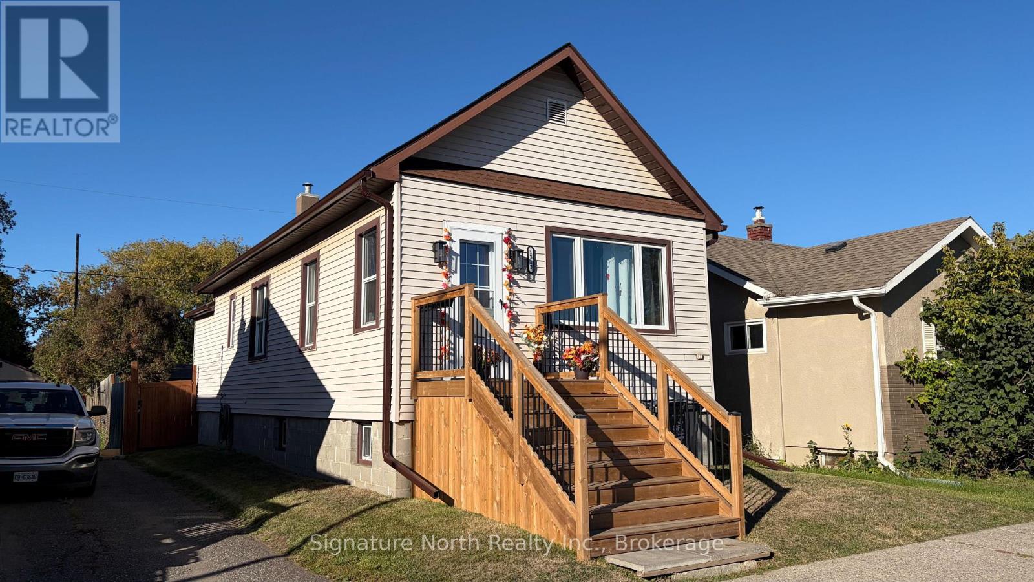
Updated and bright 2 +1 bed, 2 bath home with a ready to enjoy fenced backyard in a great spot! This home has a large living room, updated kitchen, 4 piece updated bathroom and 2 bedrooms on the main floor. In the basement you will find a rec room, updated kitchen, a third bedroom and another updated 4 piece bathroom! The main floor and the basement are rented out or you could have this as your own home! The backyard is all fenced in, has a lovely deck and parking for another car. Updated kitchens, flooring, bathrooms, sliding deck door, back door, front door, interior doors, fence, some new decking all Spring 2025! This is a great first time home or downsizing opportunity!
Map data © OpenStreetMap contributors
No open houses are scheduled for this home.
Can't make it? Request a private viewing.
| Living room | Main level | 6.64 x 2.57 m |
| Kitchen | Main level | 4.81 x 2.72 m |
| Bedroom | Main level | 3.72 x 2.39 m |
| Bedroom 2 | Main level | 4.05 x 2.41 m |
| Recreational, Games room | Basement | 3.18 x 4.78 m |
| Kitchen | Basement | 2.64 x 2.29 m |
| Bedroom 3 | Basement | 3.3 x 2.31 m |
| Laundry room | Basement | 5.08 x 4.7 m |