 NewFor sale 50
$369,900
4 bed2 bath700–1,100 sq ft
17 Ontario Street West
Court / Cumberland, Thunder Bay
10 hours agoMLS® X14004298
Signature North Realty Inc.
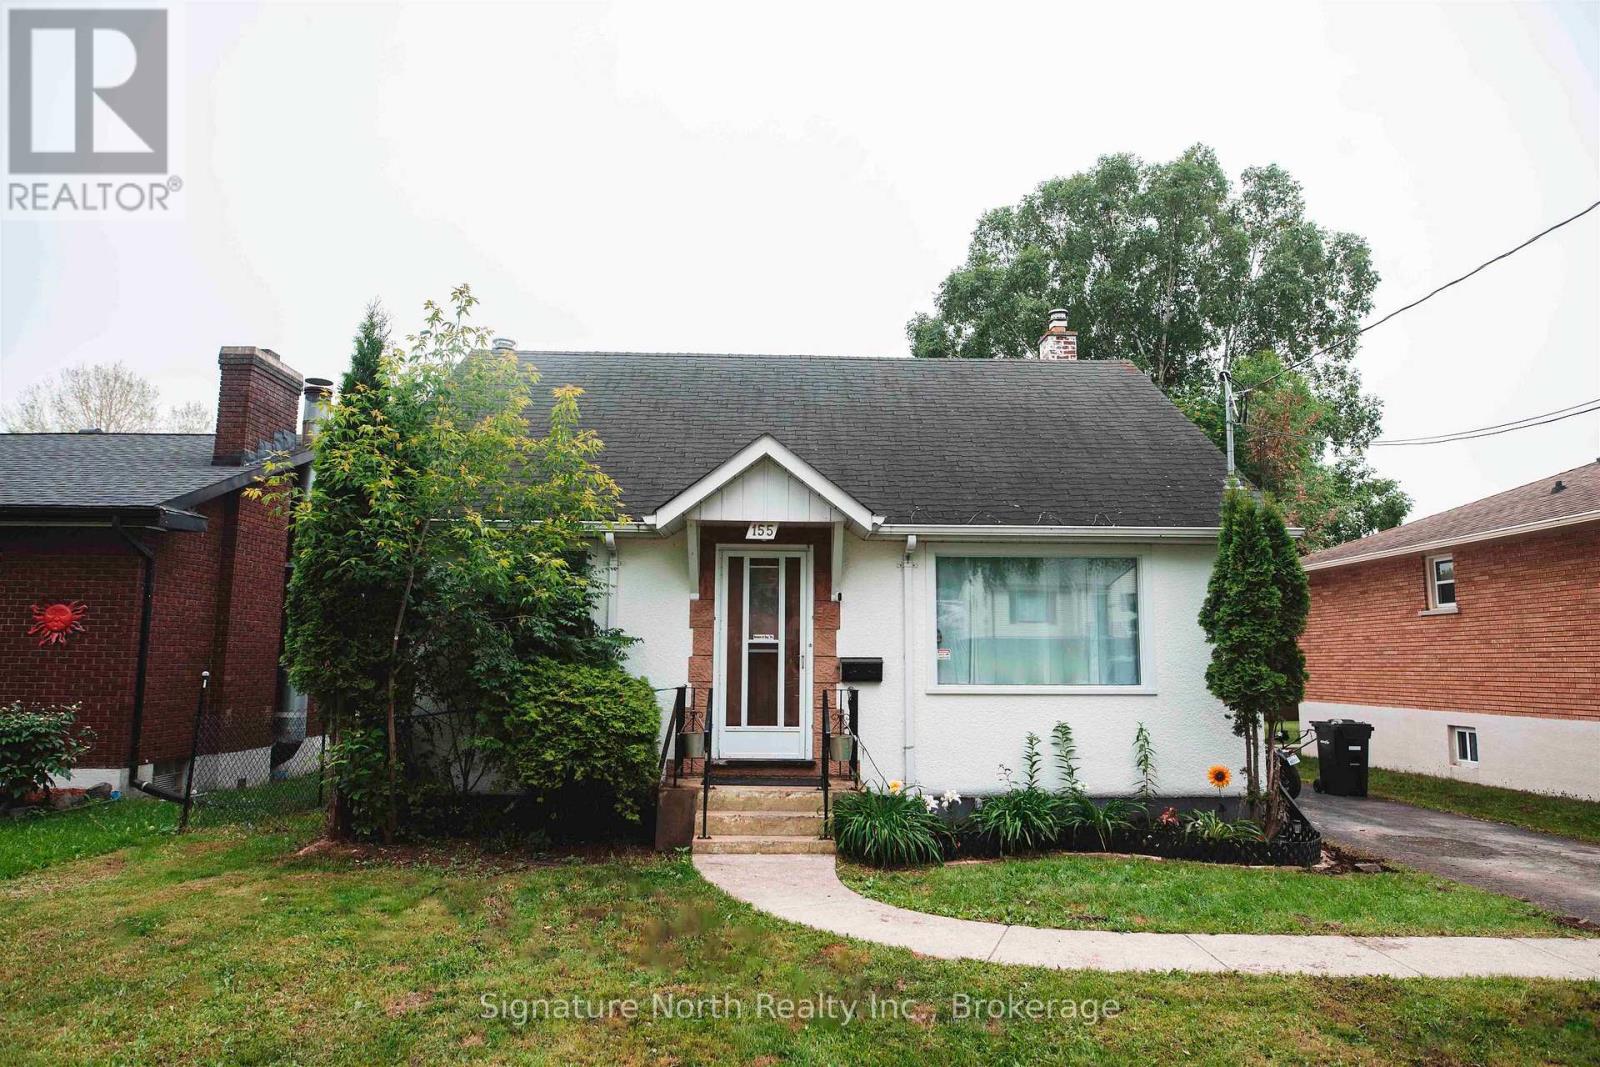
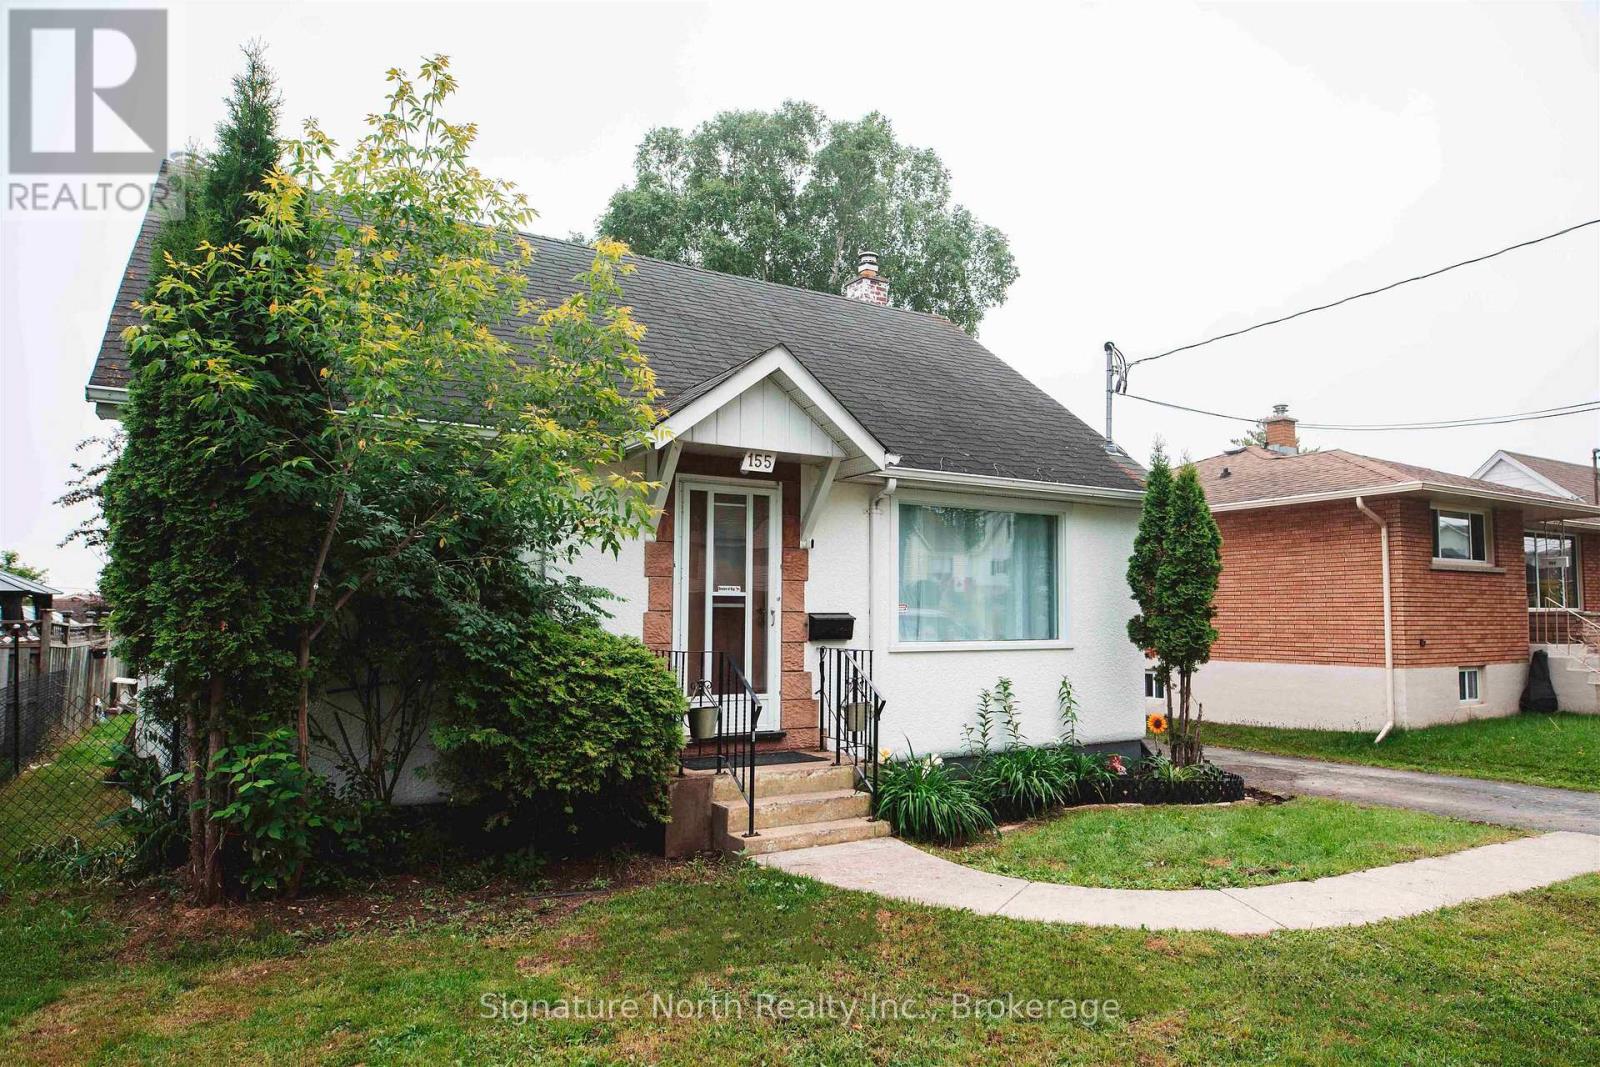
155 Ruttan Street
Shuniah, Thunder Bay, Ontario P7A5E4
For sale· Added
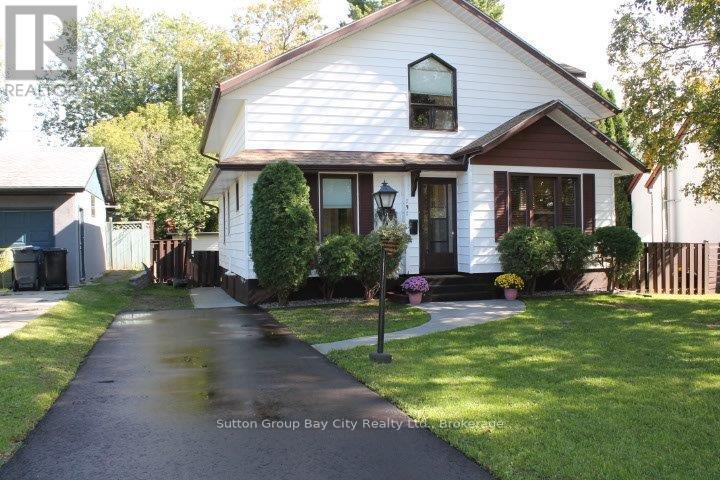
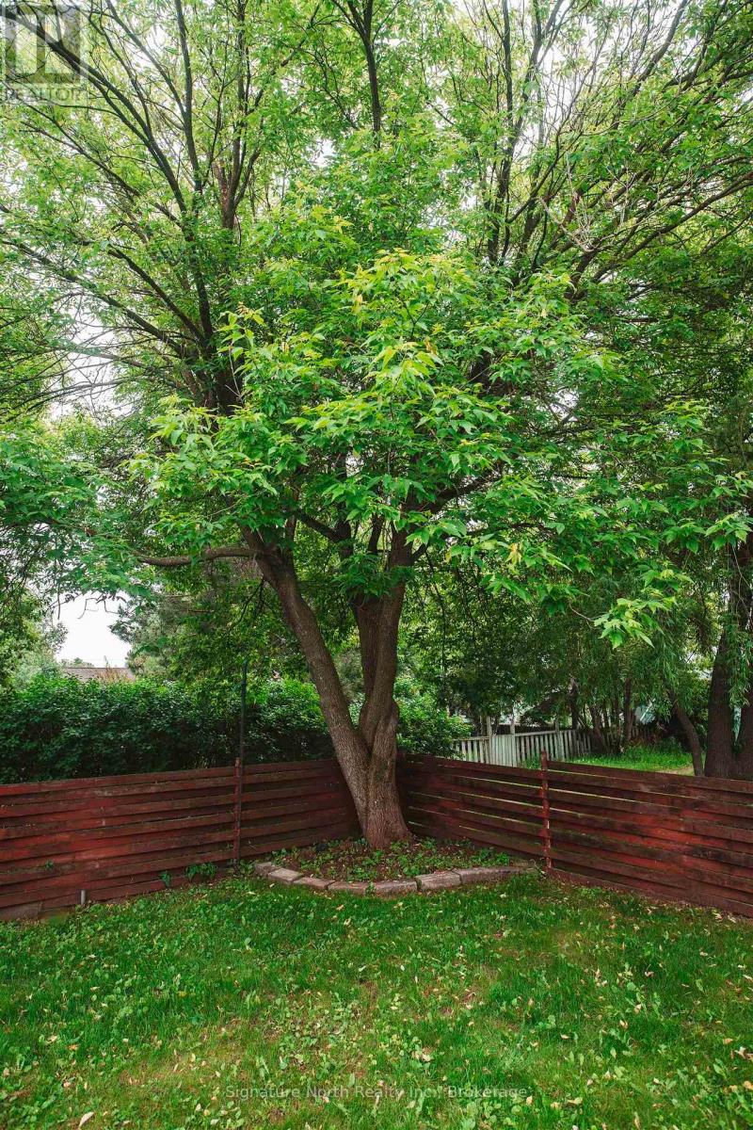
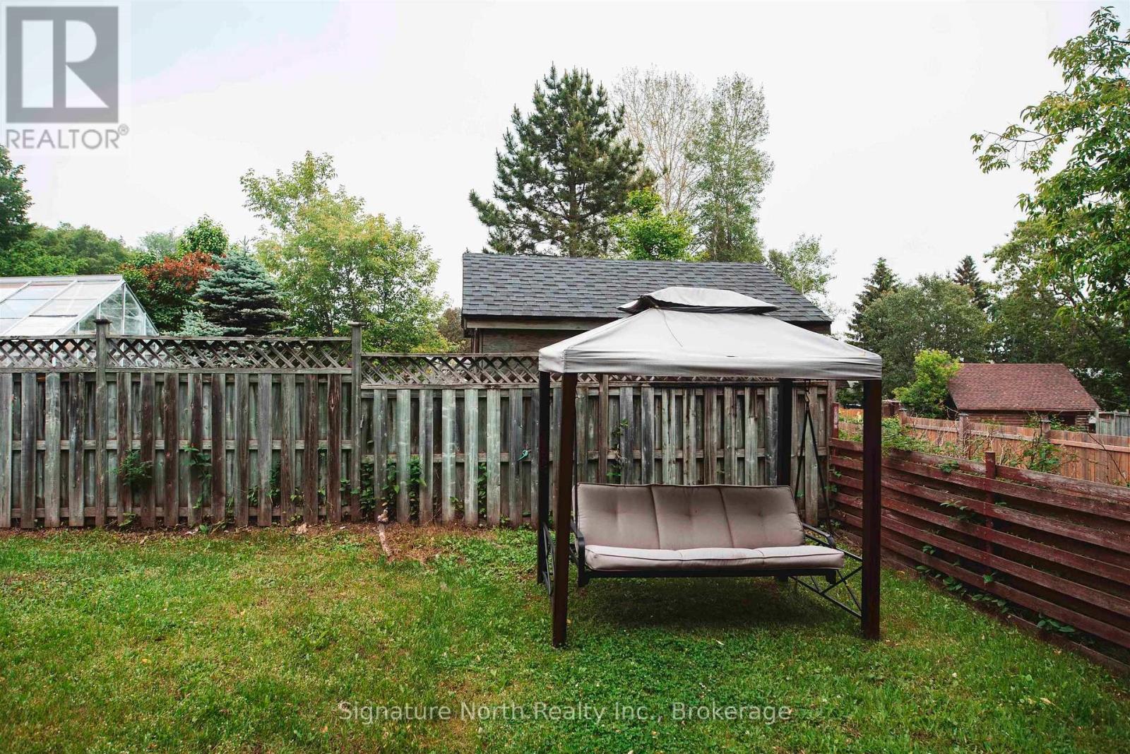
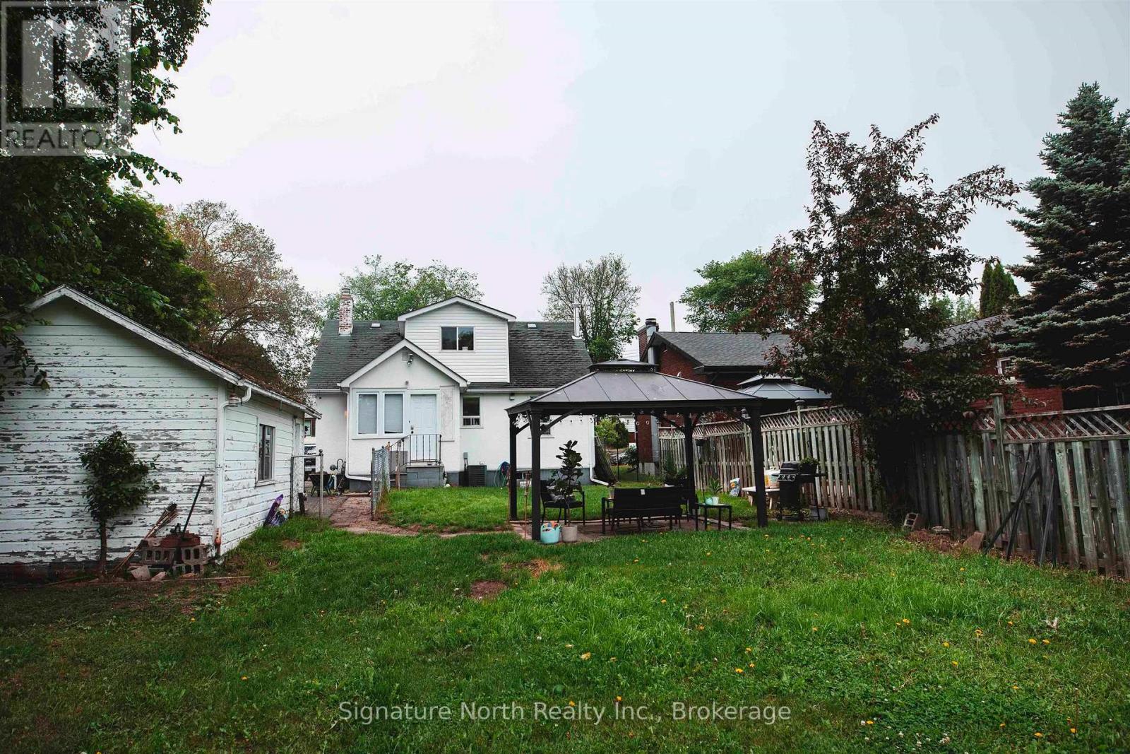
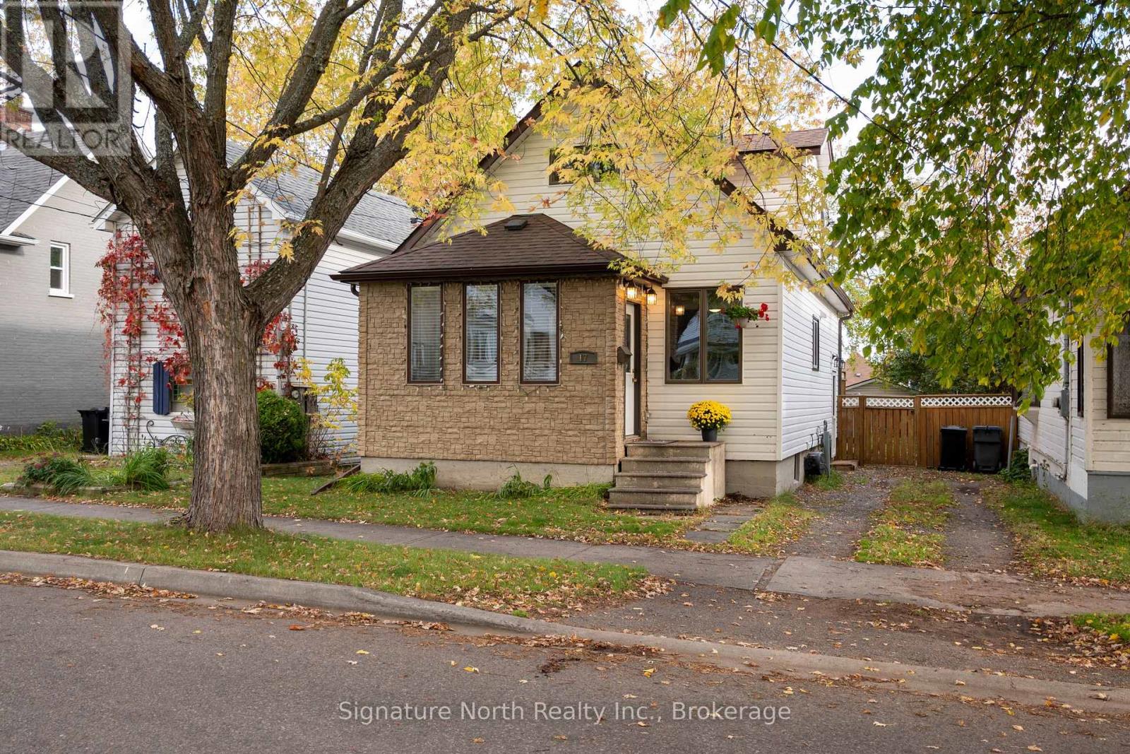
Great home in a very desirable neighbourhood! Welcome to 155 Ruttan Street. This cute and cozy home features over 1200 sq feet of beautiful living space. There are 4 bedrooms , 2 full baths, eat in kitchen on a large 50 x 150 fenced yard with a detached car garage. The basement features a summer kitchen open to the rec room, another bedroom and 4 piece bathroom. It is close to schools, Centennial Park, Boulevard Lake and walking trails an so much more! Don't miss out on this home. Call today to set up your private showing .
Map data © OpenStreetMap contributors
No open houses are scheduled for this home.
Can't make it? Request a private viewing.
| Oct 1, 2026 | $399,900 | ▼ $10,000 |
| Sep 4, 2026 | $409,900 | First recorded price |
Price changes since Sep 4, 2026.
| Laundry room | Basement | 2.04 x 4.26 m |
| Bedroom 3 | Second level | 3.44 x 4.32 m |
| Bedroom 5 | Basement | 3.84 x 1.98 m |
| Living room | Main level | 3.5 x 3.96 m |
| Kitchen | Main level | 3.04 x 3.96 m |
| Primary Bedroom | Main level | 3.23 x 3.5 m |
| Bedroom 2 | Main level | 2.74 x 2.98 m |
| Bathroom | Main level | — |
| Bedroom 4 | Second level | 3.41 x 3.04 m |
| Other | Basement | 3.96 x 4.57 m |
| Kitchen | Basement | 2.74 x 4.26 m |
| Bathroom | Basement | — |