 For sale 50
$279,900
4 bed1 bath1,100–1,500 sq ft
170 Hazelwood Drive
McIntyre North, Thunder Bay
1 month agoMLS® X13706614
Royal LePage® Lannon Realty
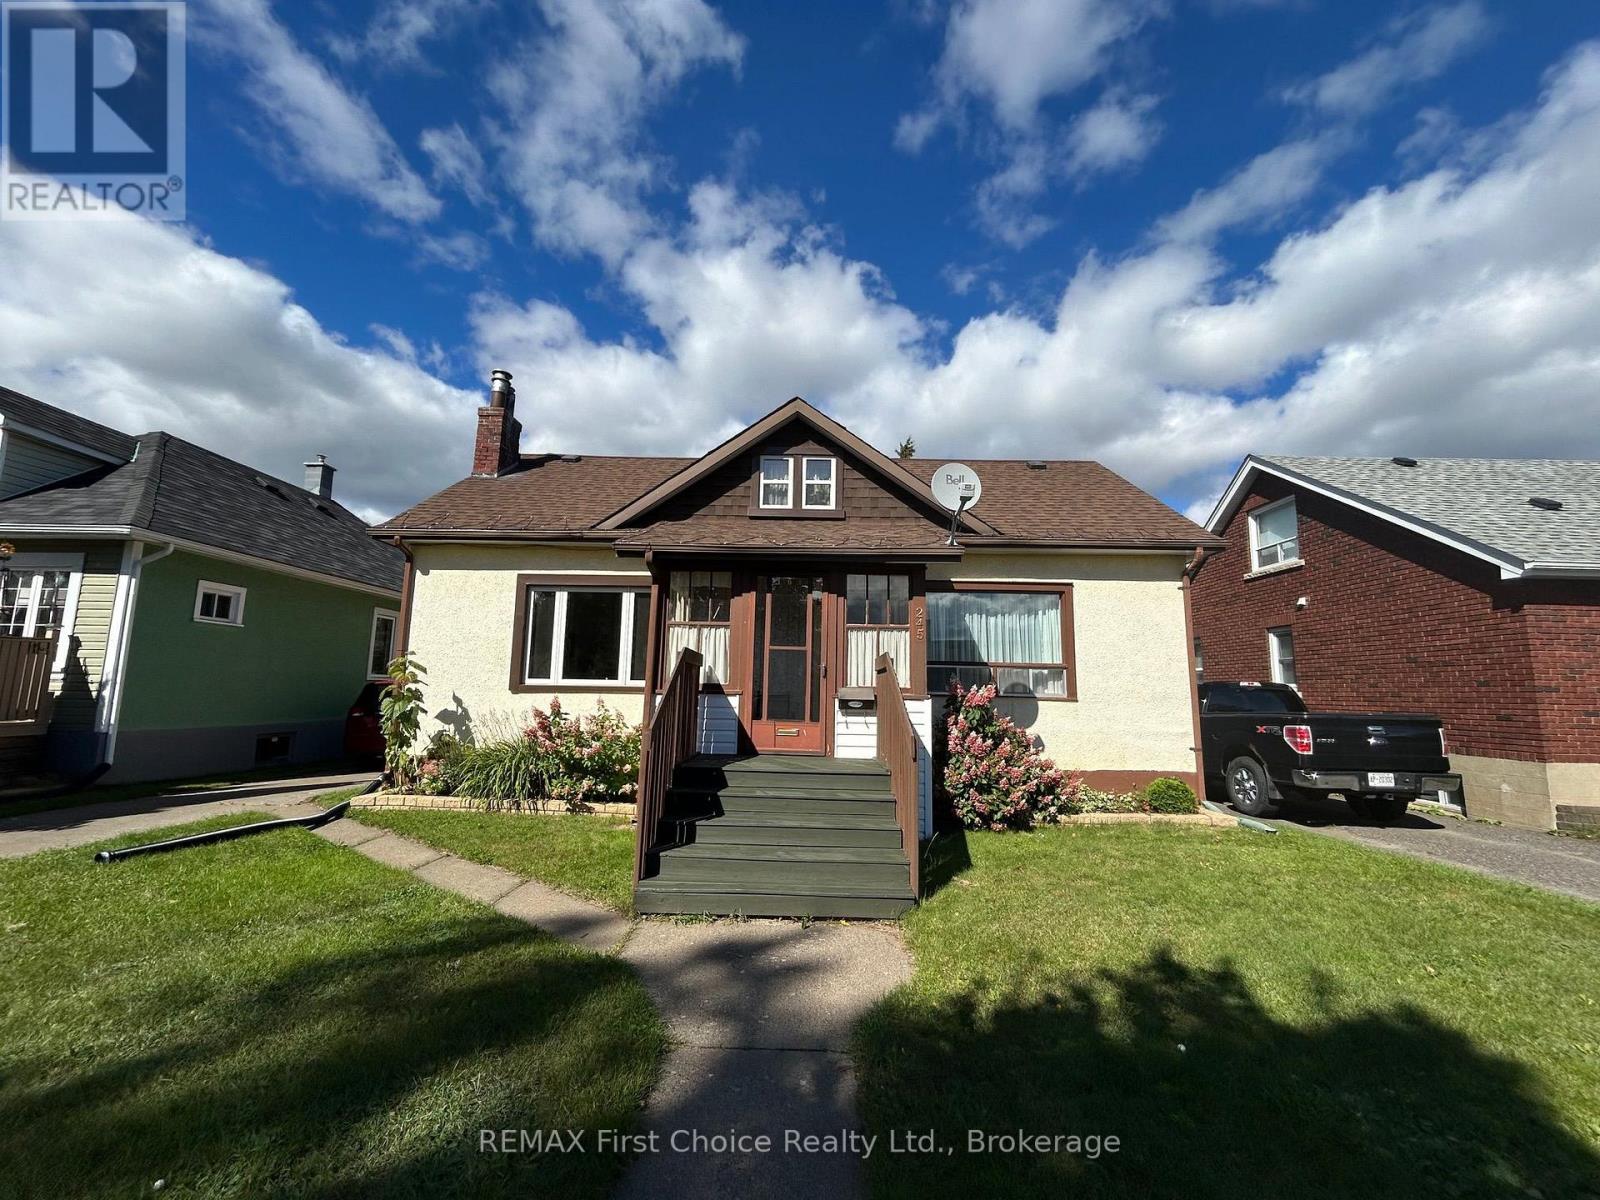
245 Francis Street West
Westfort, Thunder Bay, Ontario P7E4C1
For sale· Added
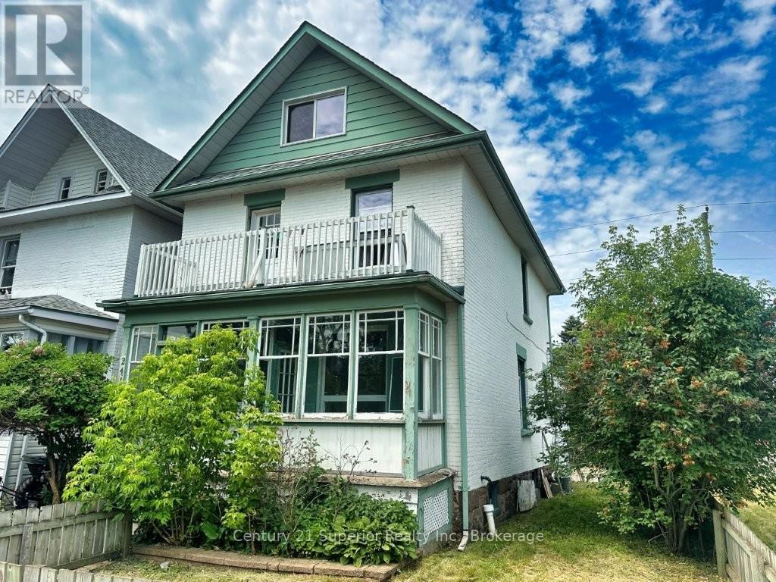
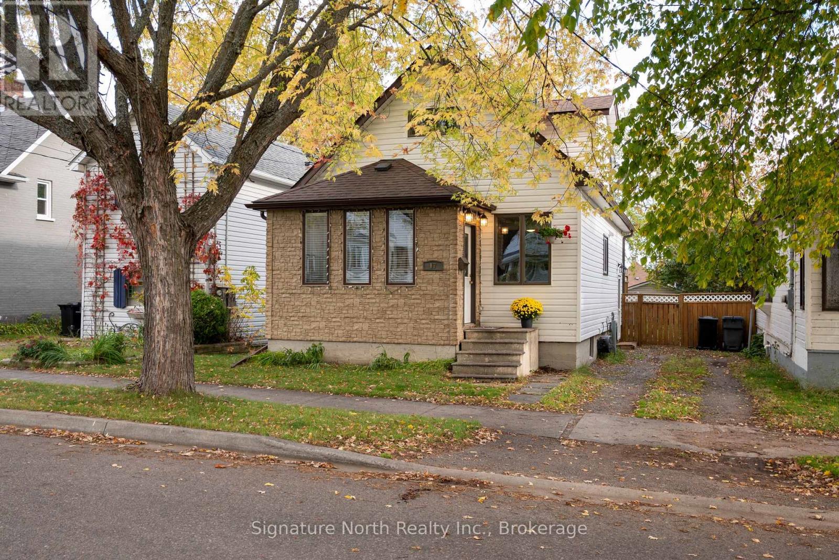
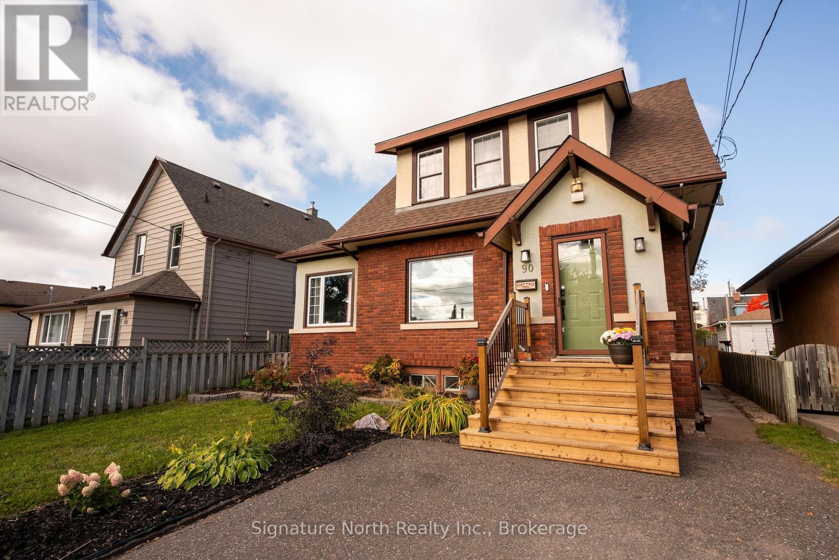
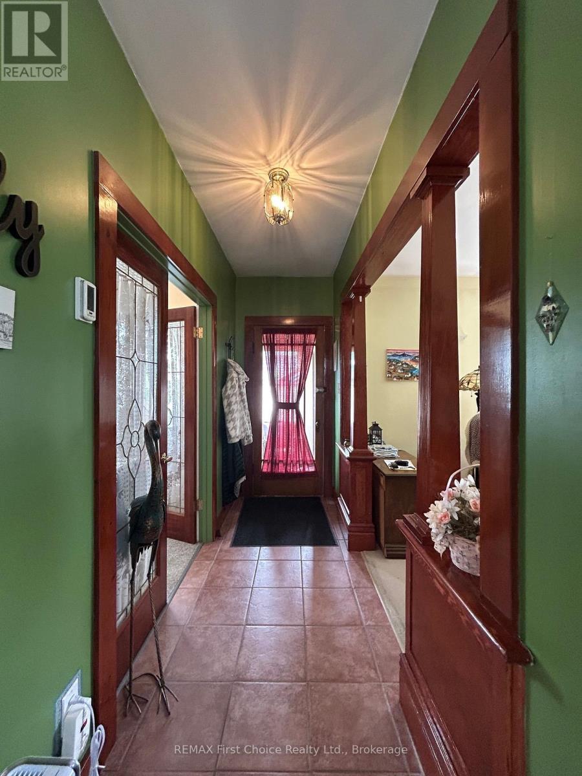
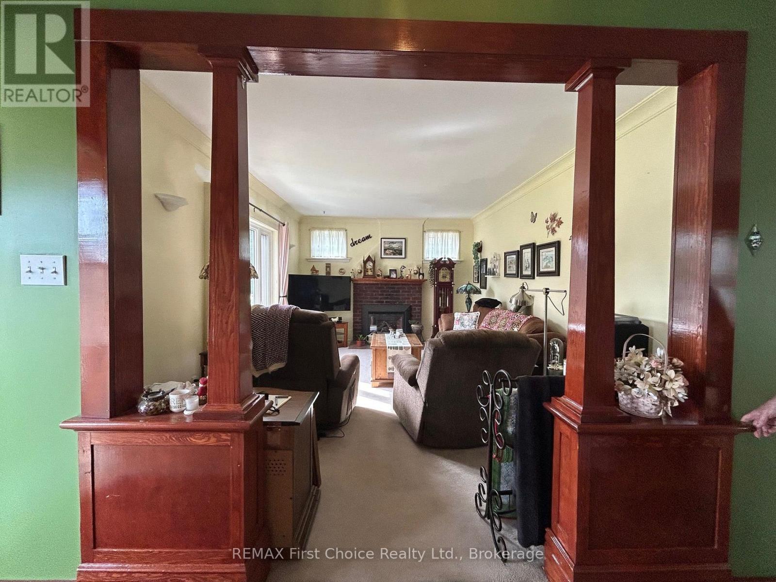
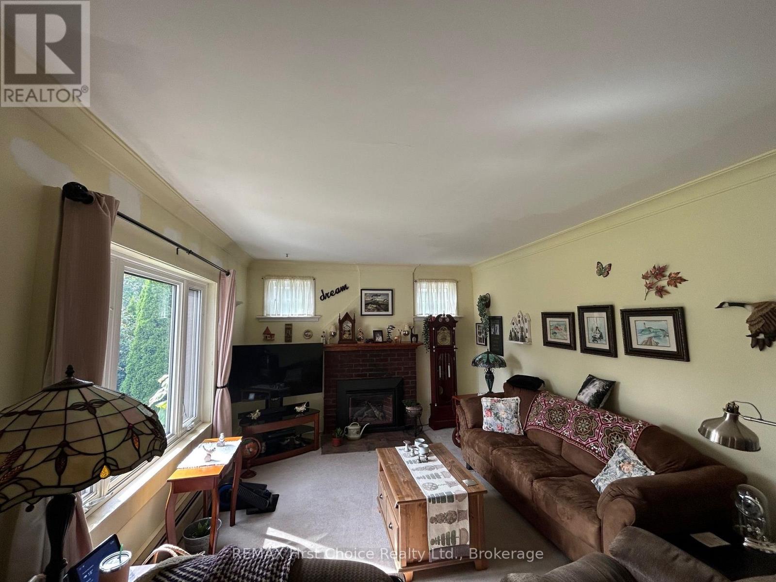
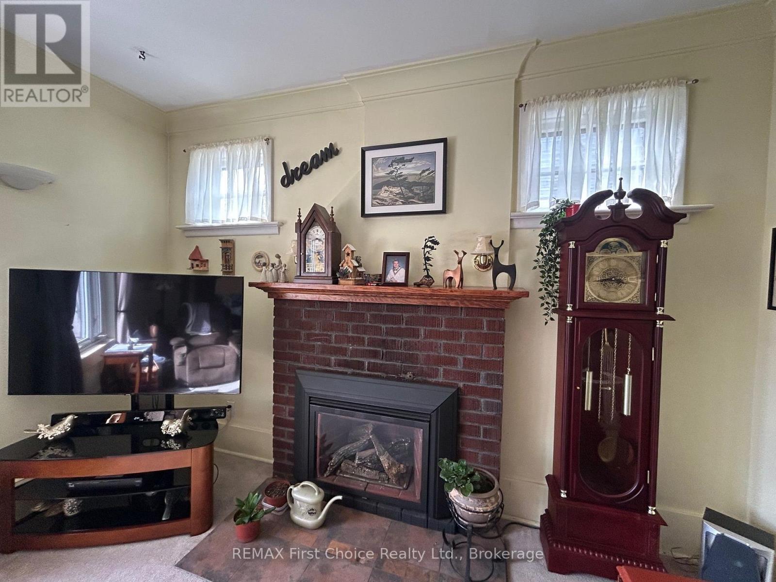
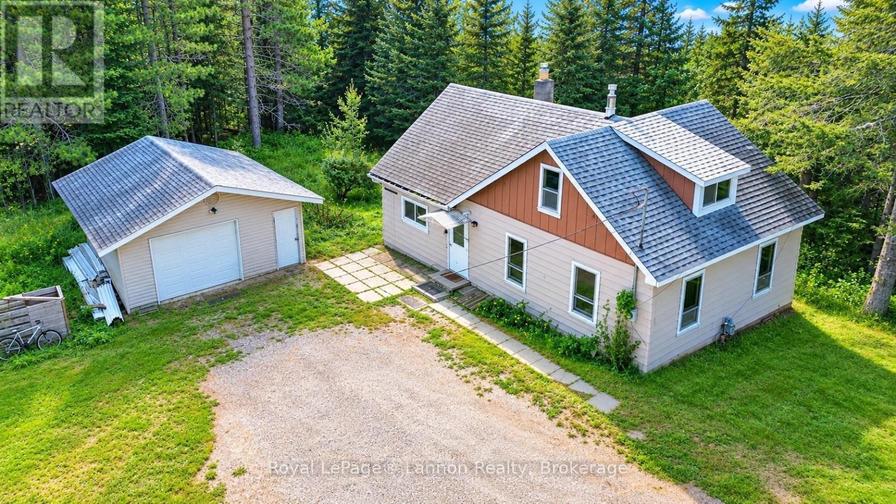
Welcome to this charming home in sought-after Westfort! Set on a beautiful section of the street, this property offers a generous lot with plenty of outdoor space and inviting curb appeal.Inside, bright, oversized windows fill the home with natural light, highlighting the warmth and character throughout. The eat-in kitchen provides a welcoming space for everyday meals and gatherings, while the beautiful woodwork adds timeless charm and craftsmanship. The large living with gas fireplace is the perfect place to get cozy and relax.With three bedrooms, two bathrooms, a spacious fenced in lot with back lane access, and plenty of character, this Westfort home offers a wonderful combination of comfort, warmth, and location. A great opportunity to make a beautiful house your home!
Map data © OpenStreetMap contributors
No open houses are scheduled for this home.
Can't make it? Request a private viewing.
| Kitchen | Main level | 3.05 x 3.05 m |
| Living room | Main level | 3.81 x 3.81 m |
| Bedroom | Main level | 3.26 x 3.26 m |
| Bedroom 2 | Second level | 2.62 x 2.62 m |
| Primary Bedroom | Second level | 4.05 x 4.05 m |
| Laundry room | Basement | 2.01 x 2.01 m |
| Recreational, Games room | Basement | 3.38 x 3.38 m |
| Utility room | Basement | 3.14 x 3.14 m |
| Dining room | Main level | 3.14 x 3.14 m |