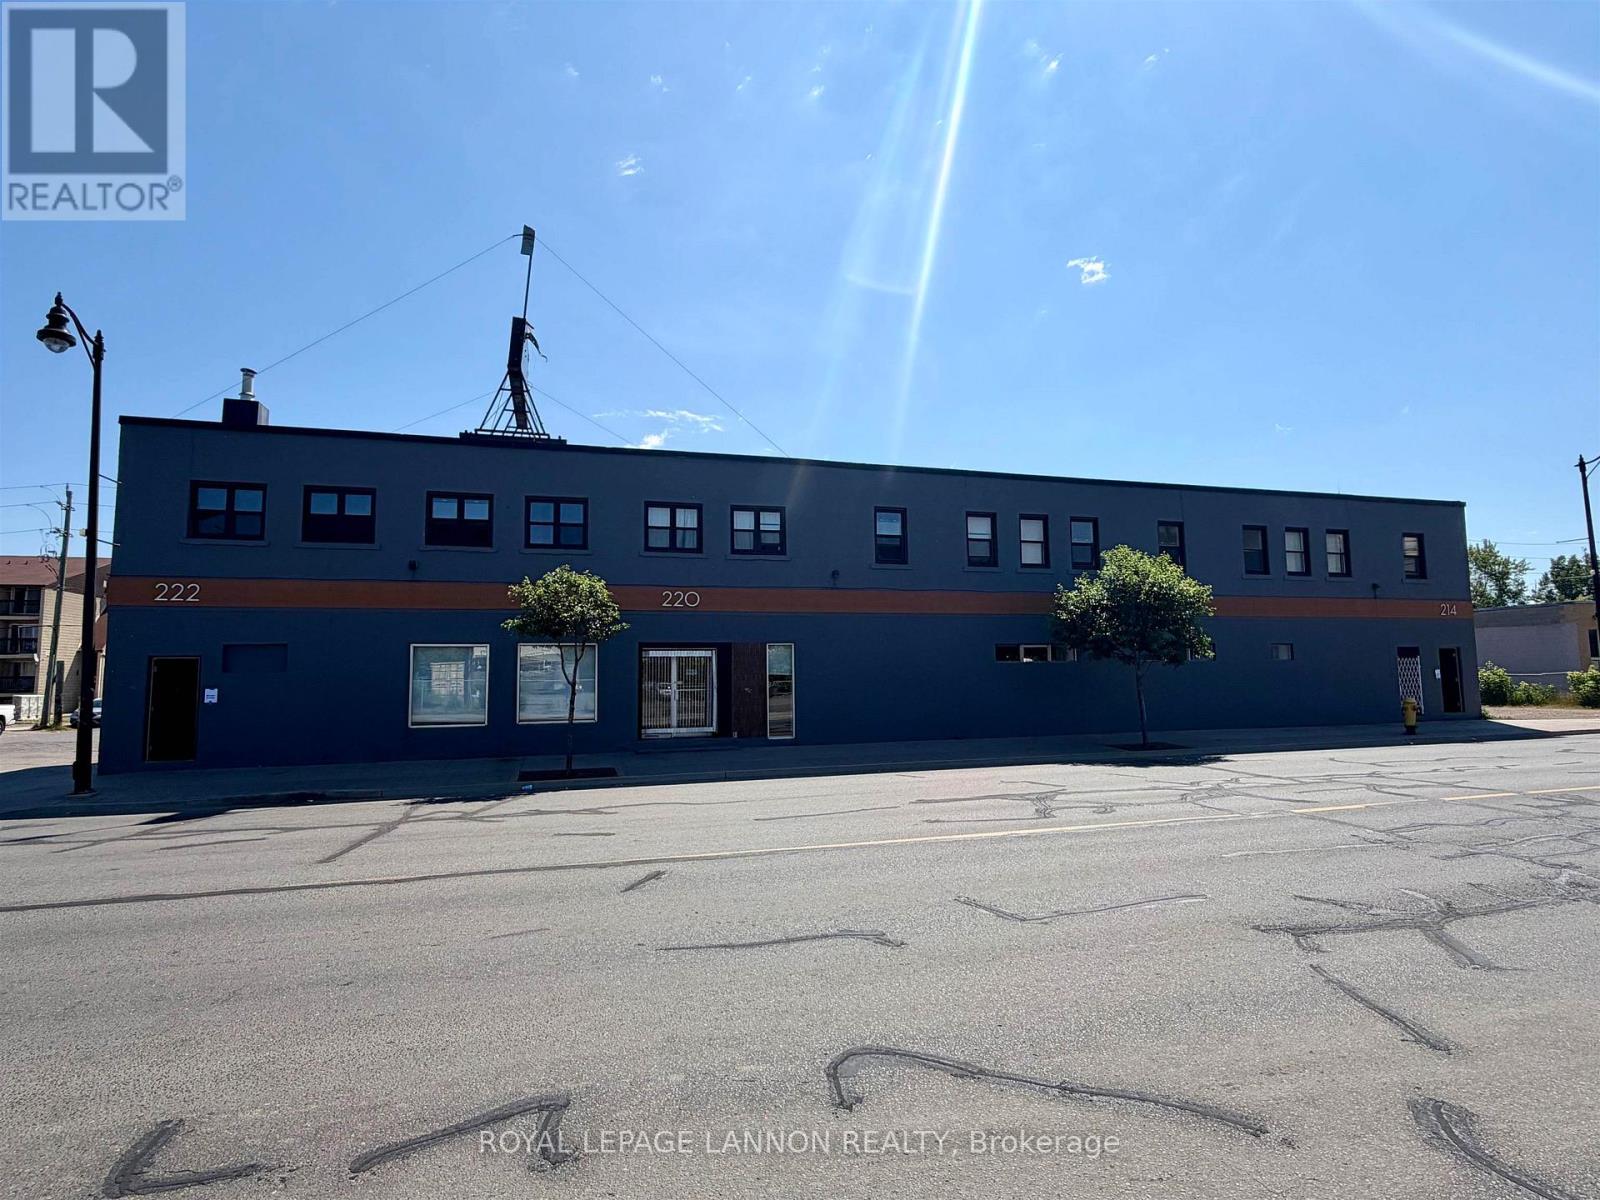
 For sale 43
$1,499,000
222 May Street North
East End, Thunder Bay
3 months agoMLS® X13563424
Royal LePage® Lannon Realty
401 Barrie Drive
Thunder Bay, Ontario P7K0J6
For sale· Added
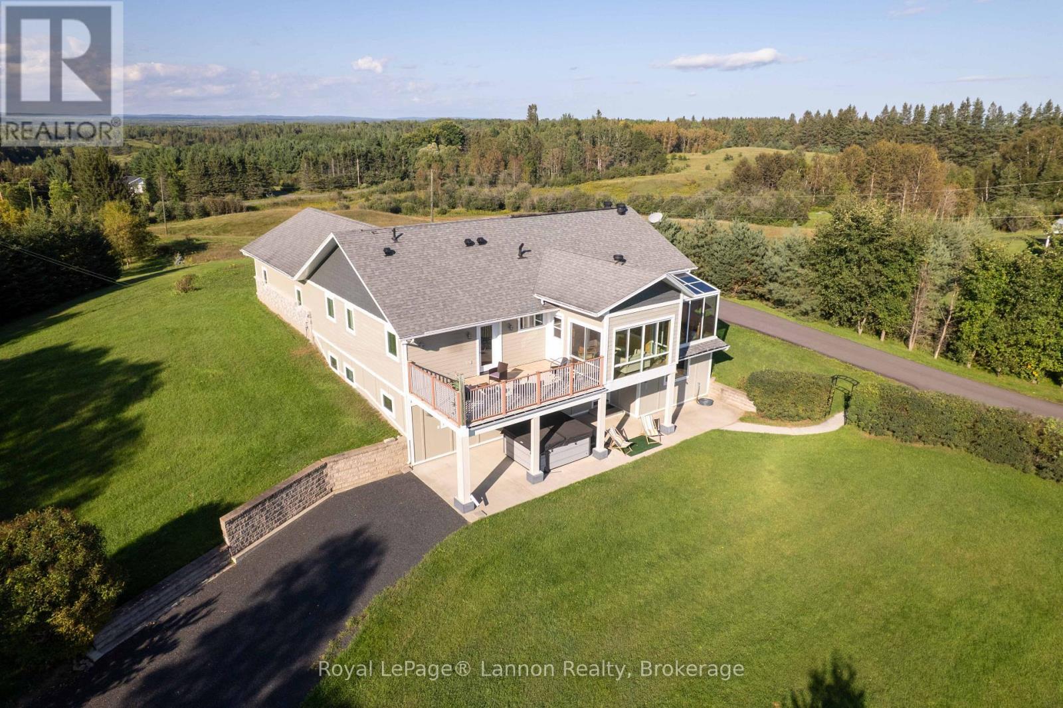
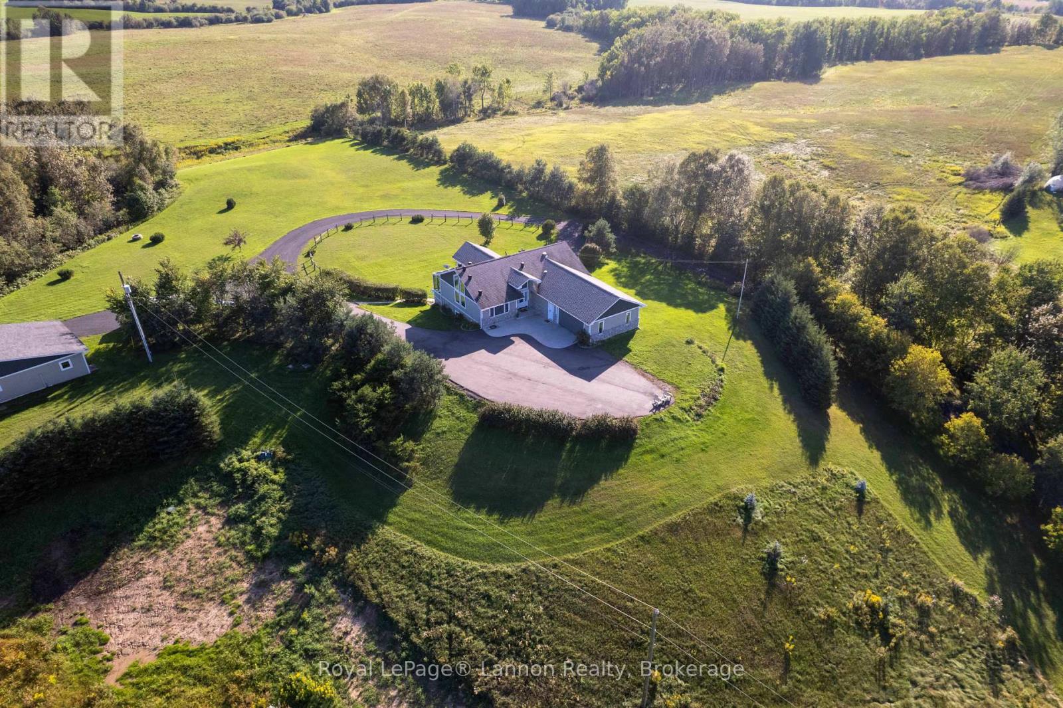
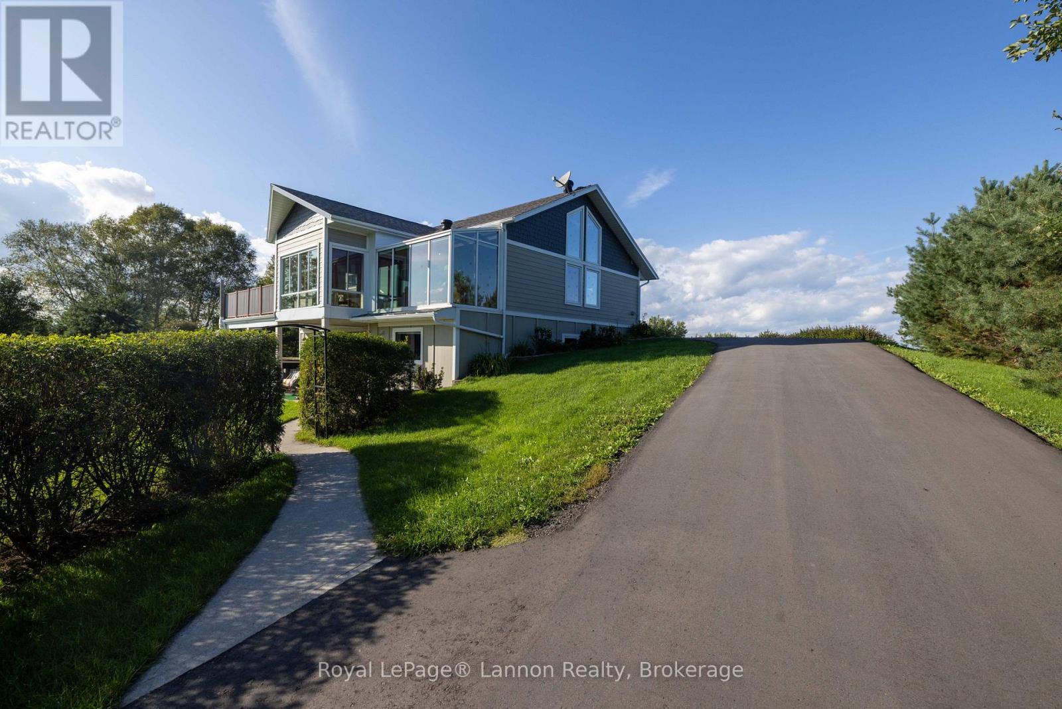
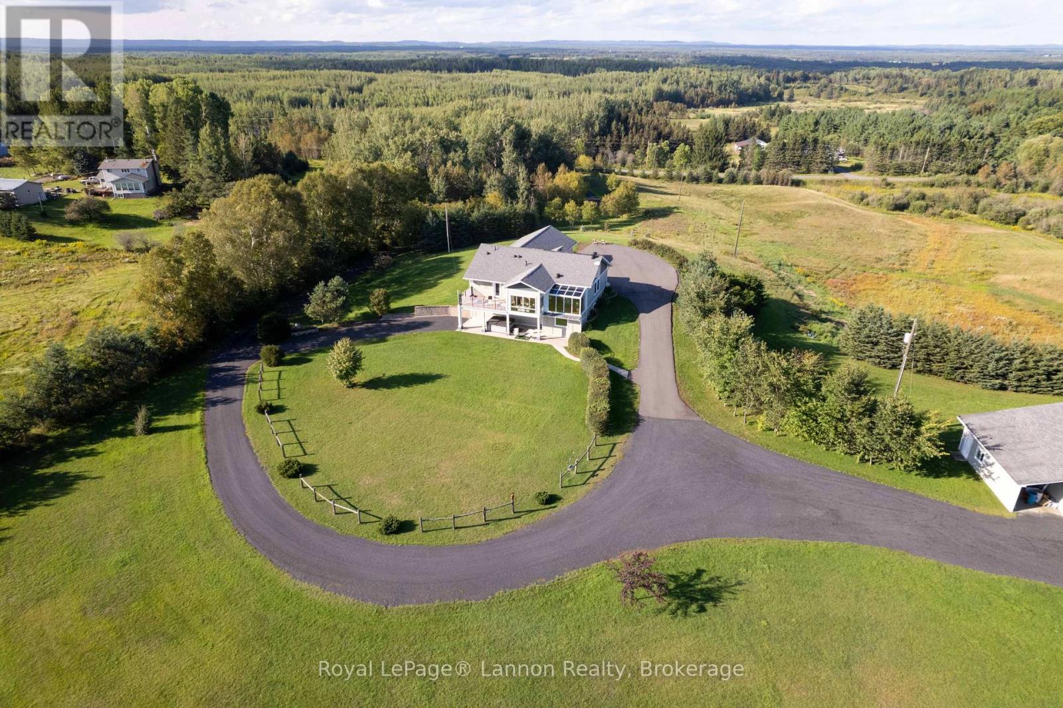
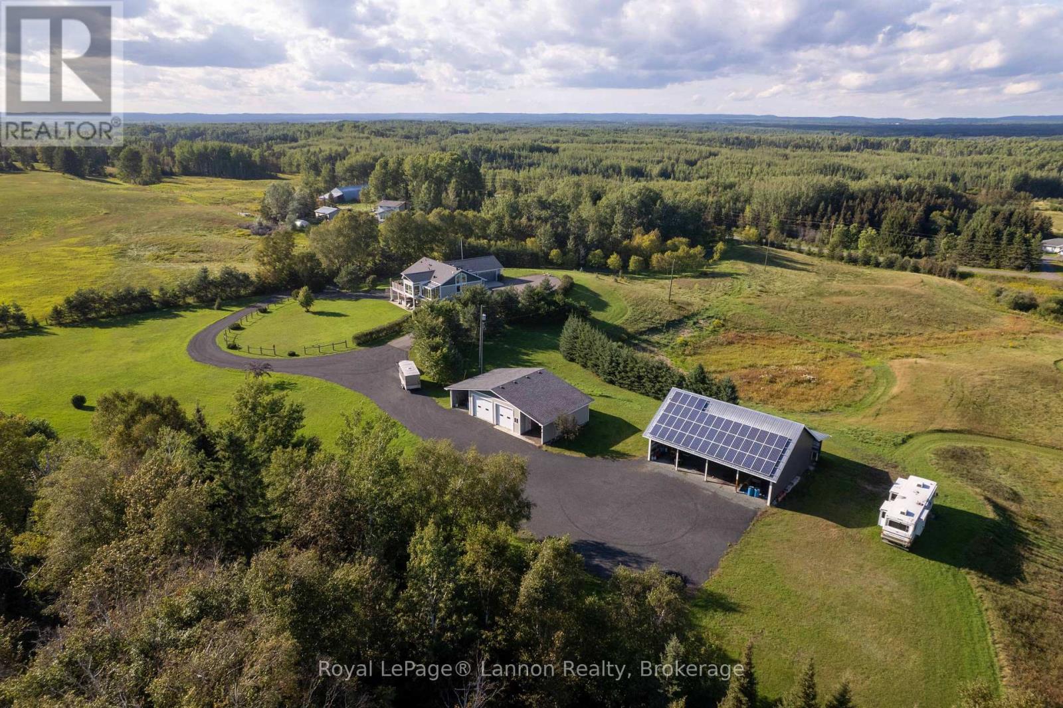
Discover "Pine Hill," a beautiful 12.5-acre country retreat just a scenic 20-minute drive from the city along excellent roads. Rolling fields, a picturesque pond & panoramic Norwester Mountain views create an extraordinary setting.Solar lease income offsets most monthly property operating costs, based on the seller's reported expenses. Geothermal heating further supports affordable country living. Numerous cosmetic & functional updates complement 5 bedrooms-2 upstairs & 3 downstairs-3 full bathrooms and two kitchens! Enjoy a fully remodelled main kitchen, 2 renovated bathrooms, geothermal improvements, main-floor laundry & a bright sunroom. The full lower-level kitchen provides flexibility for family & guests.The primary bedroom opens to a private deck overlooking the hills and mountains. A walk-out lower level leads to a covered patio & new hot tub for peaceful evenings beneath the stars.An attached 2 car garage with 2 electric vehicle chargers, detached heated garage accommodating up to four vehicles, & covered drive-in equipment shed offer exceptional storage & workspace. Remarkable views, extensive updates & room to breathe-welcome home to Pine Hill.
Map data © OpenStreetMap contributors
No open houses are scheduled for this property.
Can't make it? Request a private viewing.
| Sep 28, 2026 | $1,299,900 | ▼ $75,100 |
| Sep 11, 2026 | $1,375,000 | First recorded price |
Price changes since Sep 11, 2026.
| Living room | Main level | 9.45 x 4.42 m |
| Sunroom | Main level | 3.96 x 3.66 m |
| Kitchen | Main level | 3.86 x 3.05 m |
| Primary Bedroom | Main level | 3.35 x 3.86 m |
| Bedroom 2 | Main level | 3.66 x 3.35 m |
| Family room | Lower level | 3.96 x 3.66 m |
| Kitchen | Lower level | 4.42 x 1.91 m |
| Bedroom 3 | Lower level | 3.66 x 3.51 m |
| Bedroom 4 | Lower level | 3.66 x 3.2 m |
| Bedroom 5 | Lower level | 3.66 x 3.35 m |
| Utility room | Lower level | 3.66 x 2.44 m |