 NewFor sale 50
$369,900
4 bed2 bath700–1,100 sq ft
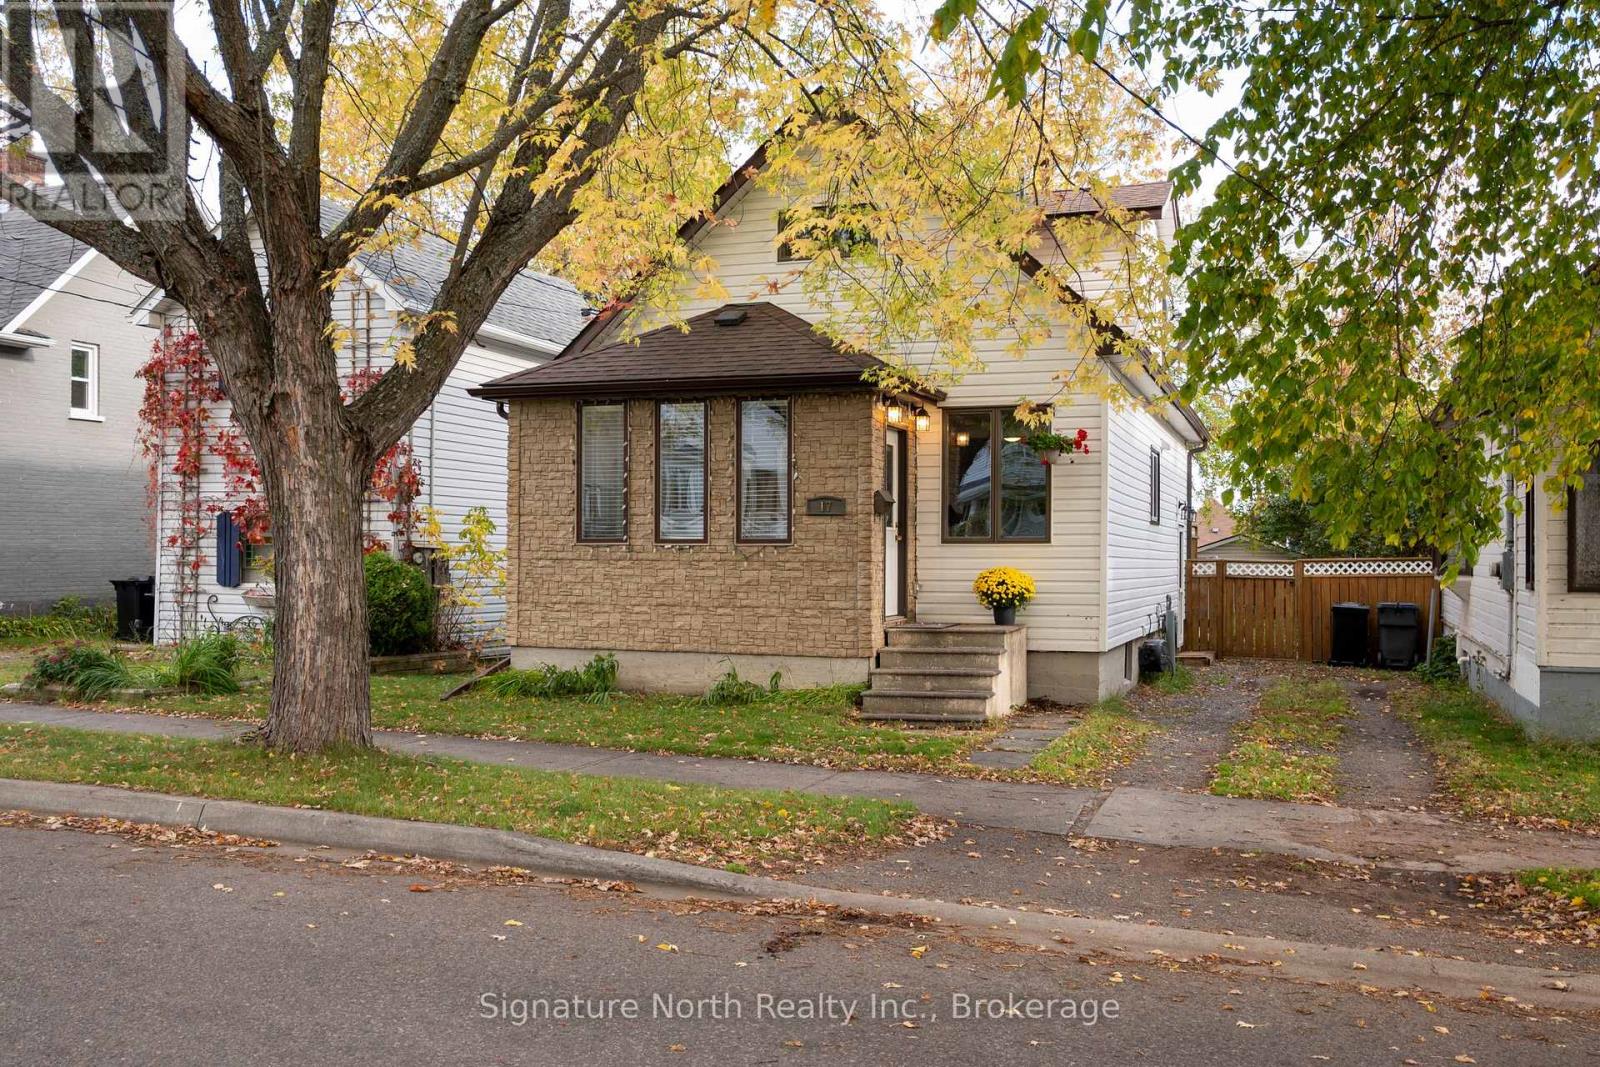
17 Ontario Street West
Court / Cumberland, Thunder Bay
13 hours agoMLS® X14004298
Signature North Realty Inc.
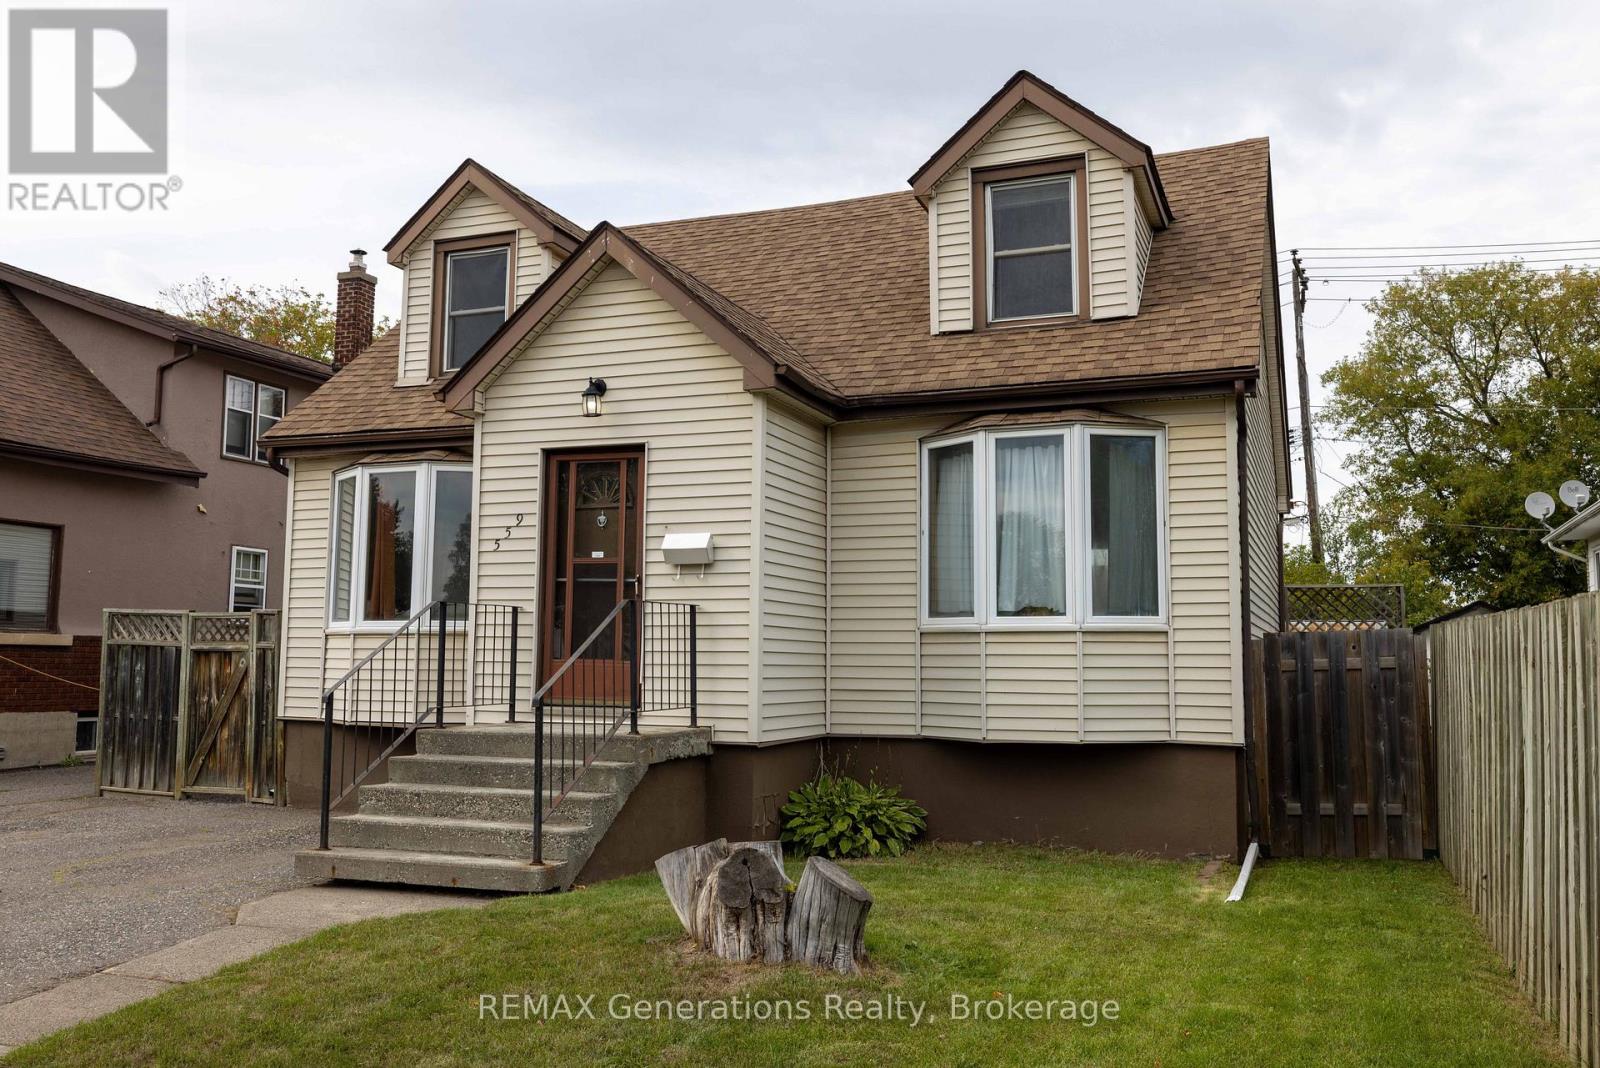
559 Empire Avenue East
Westfort, Thunder Bay, Ontario P7E4S9
For sale· Added
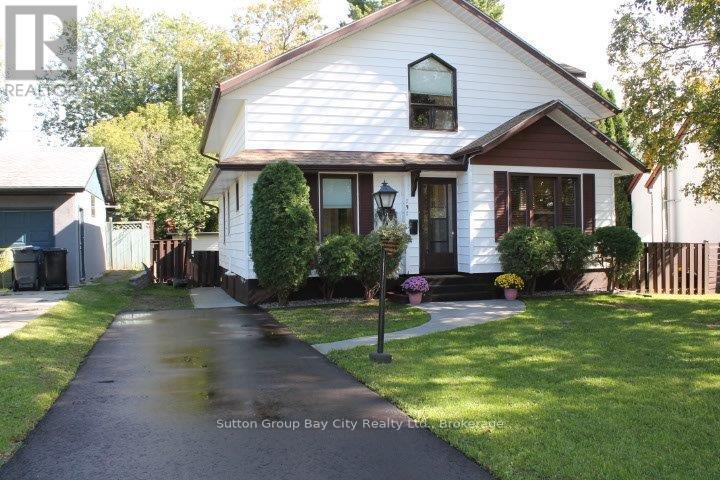
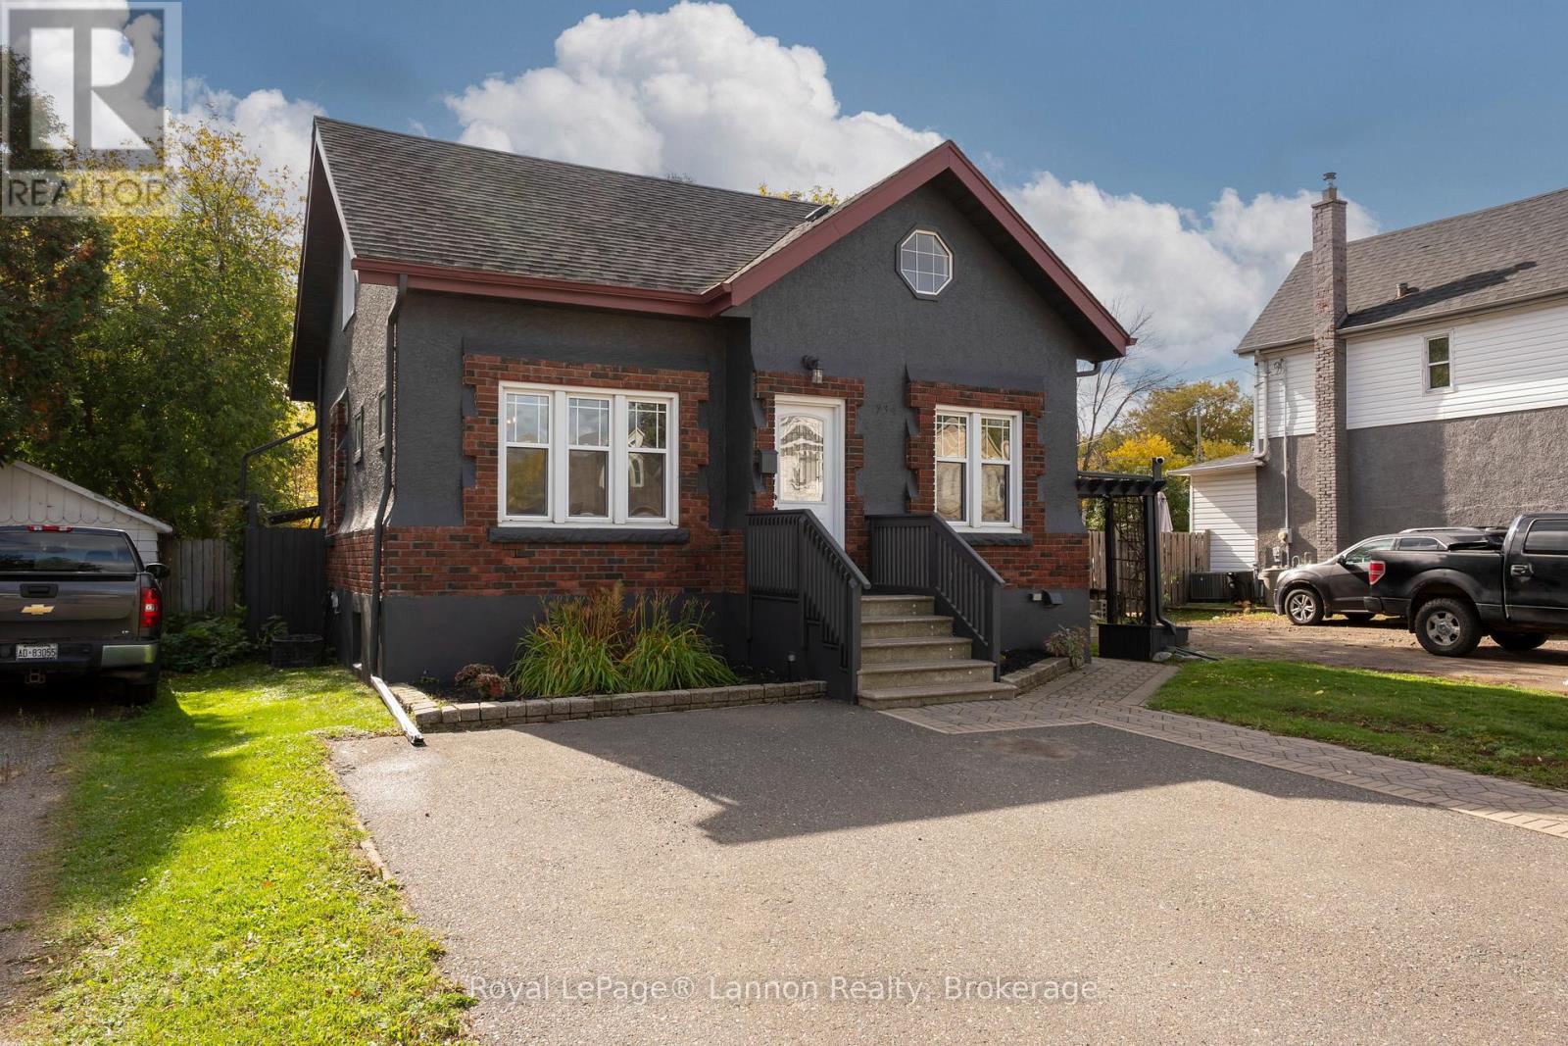
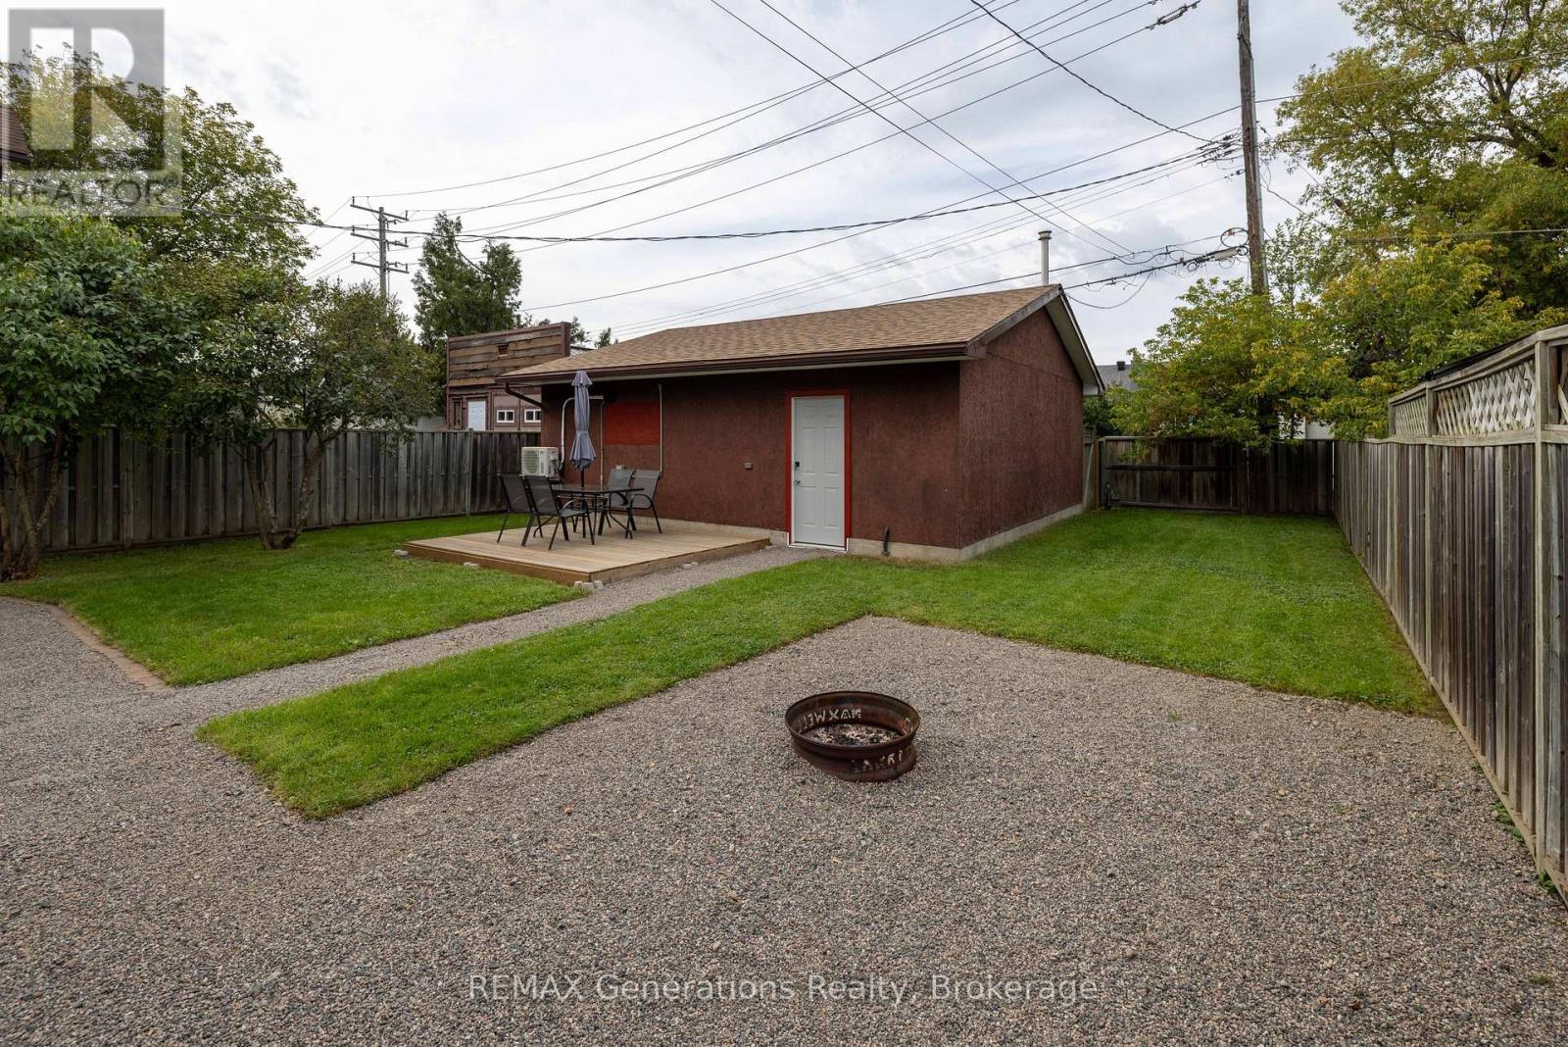
Welcome to this spacious 3-bedroom, 3-level home in Westfort offering a flexible layout and plenty of room for the whole family. The main floor features a bright primary bedroom with garden doors that fill the space with natural light and provide access to the backyard. Prefer a more traditional layout? This room could also make a great dining room. Upstairs, you'll find two spacious bedrooms with newer flooring. The basement adds even more versatility with a separate in-law suite featuring a kitchenette and full bathroom, perfect for extended family, guests or potential additional income to help with the mortgage. Outside, enjoy a fully fenced backyard with a patio and fire pit area, plus a large heated detached garage. Recent upgrades include the furnace, reverse osmosis system and iron filtration system. A great opportunity in Westfort with space, flexibility and features that are hard to find. This home is a must-see!
Map data © OpenStreetMap contributors
No open houses are scheduled for this home.
Can't make it? Request a private viewing.
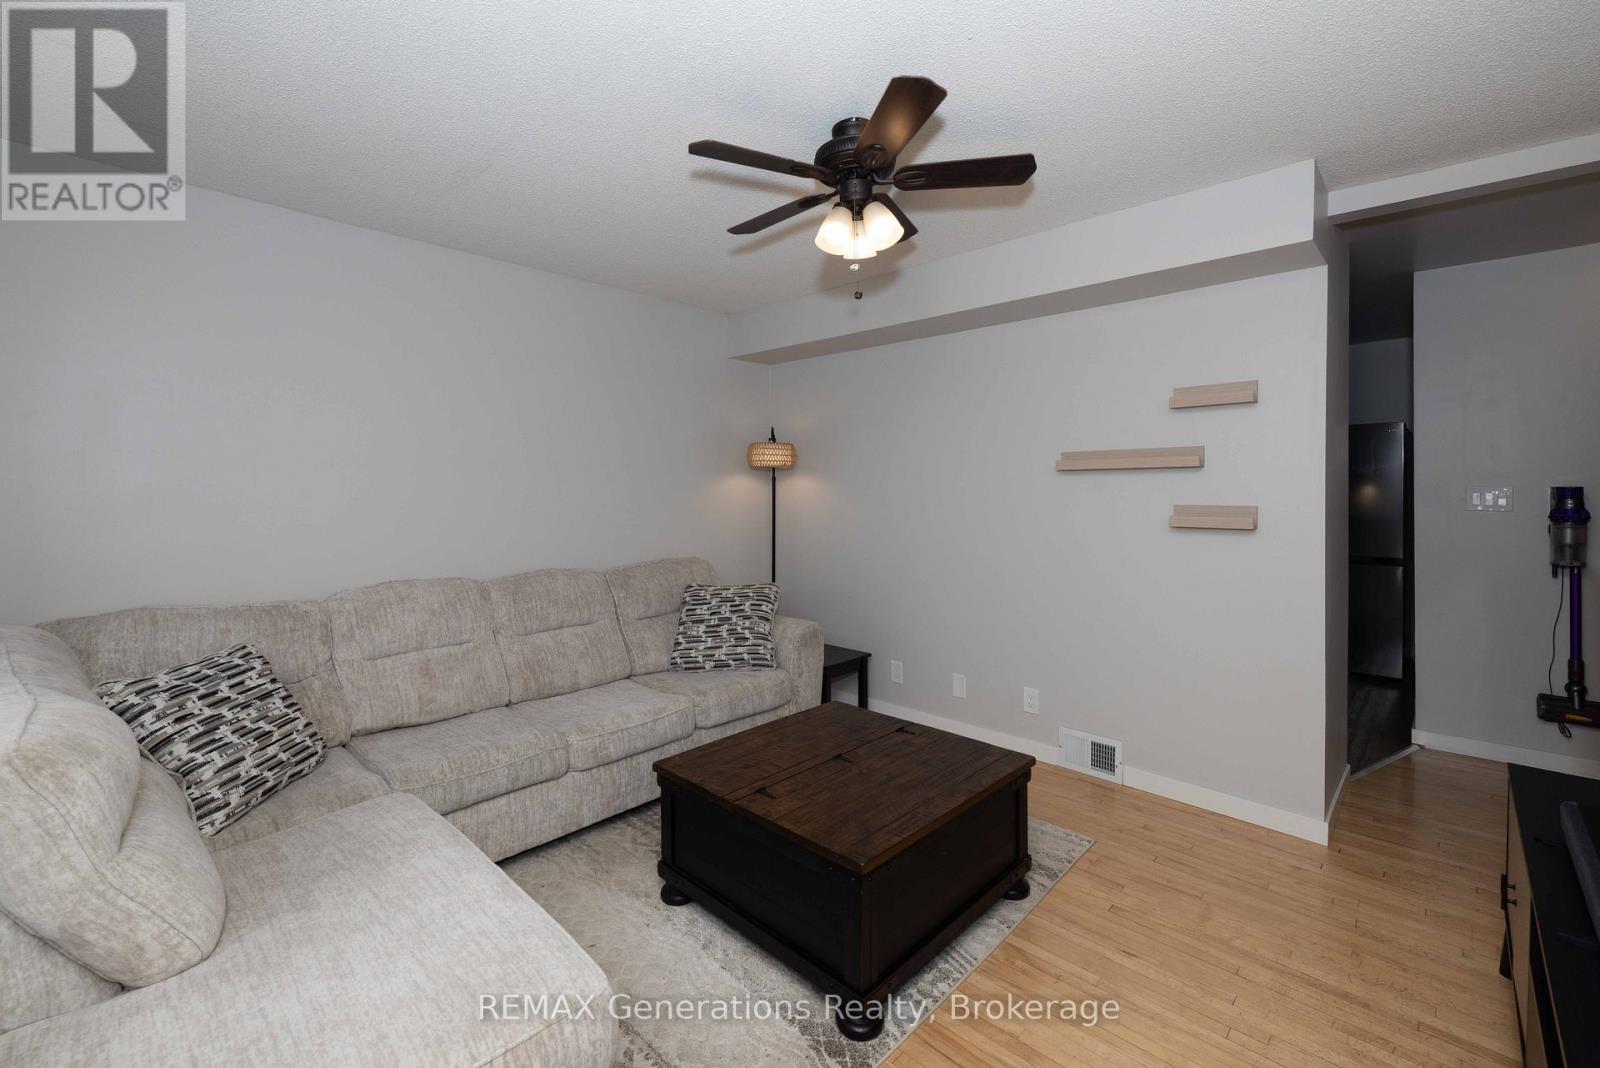
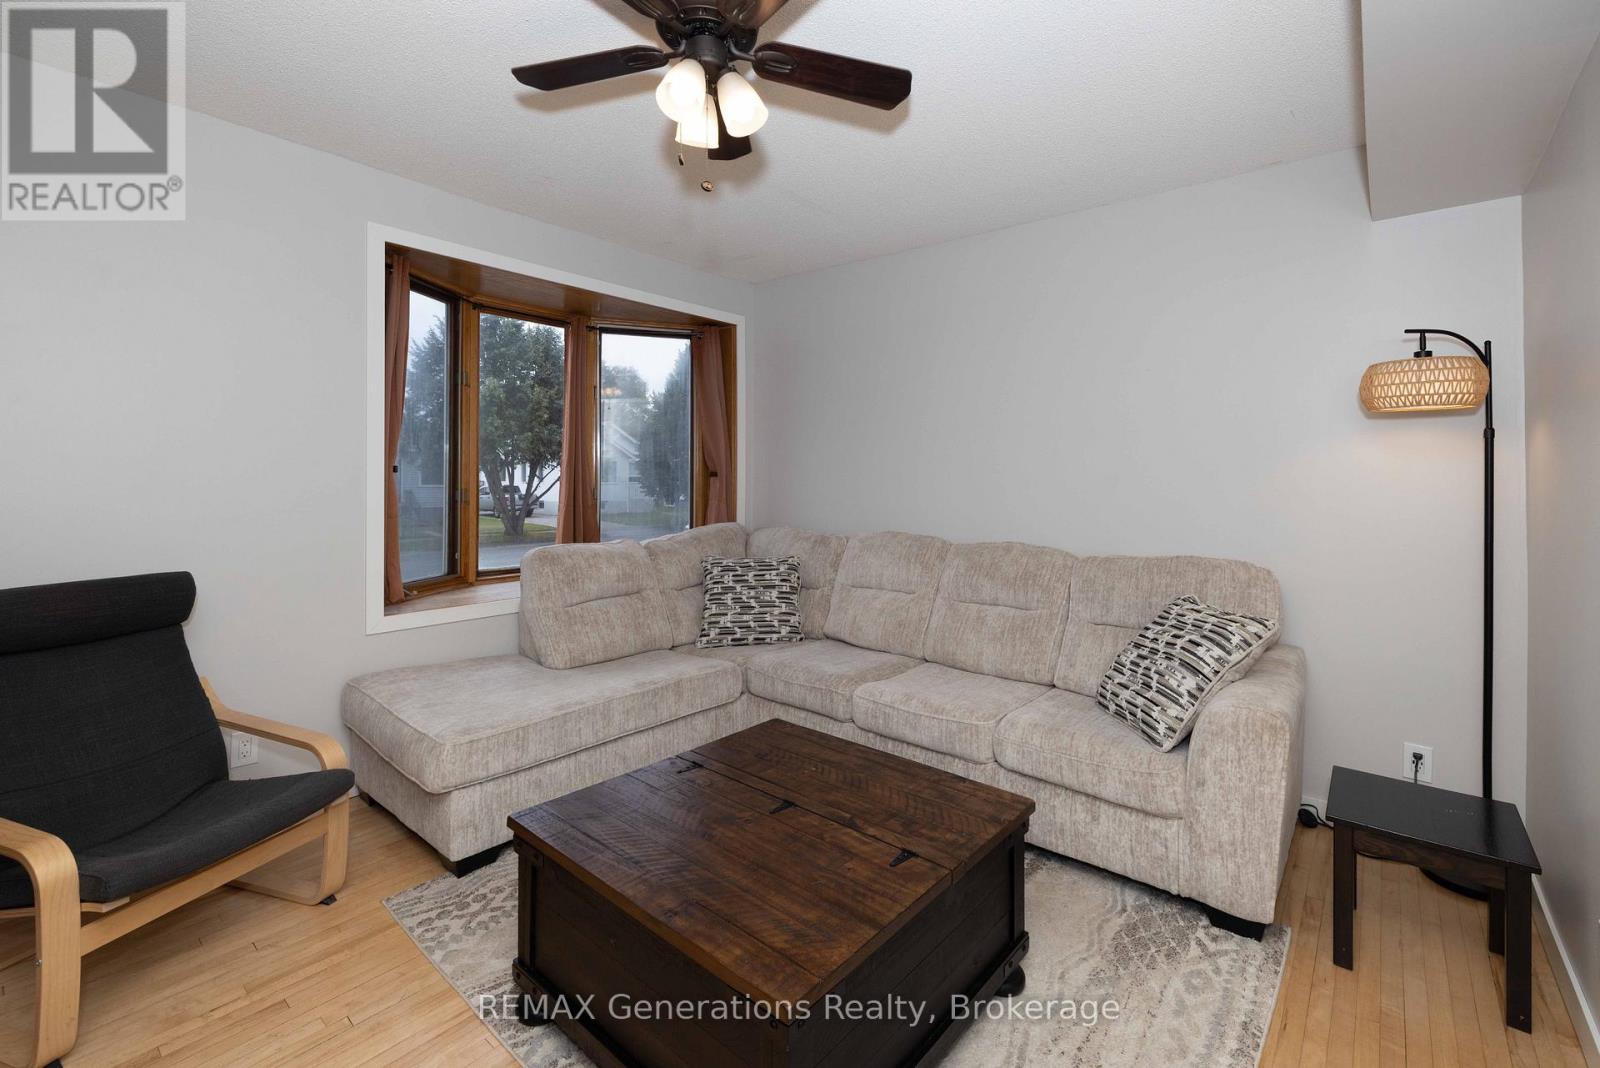
| Living room | Main level | 5 x 3.39 m |
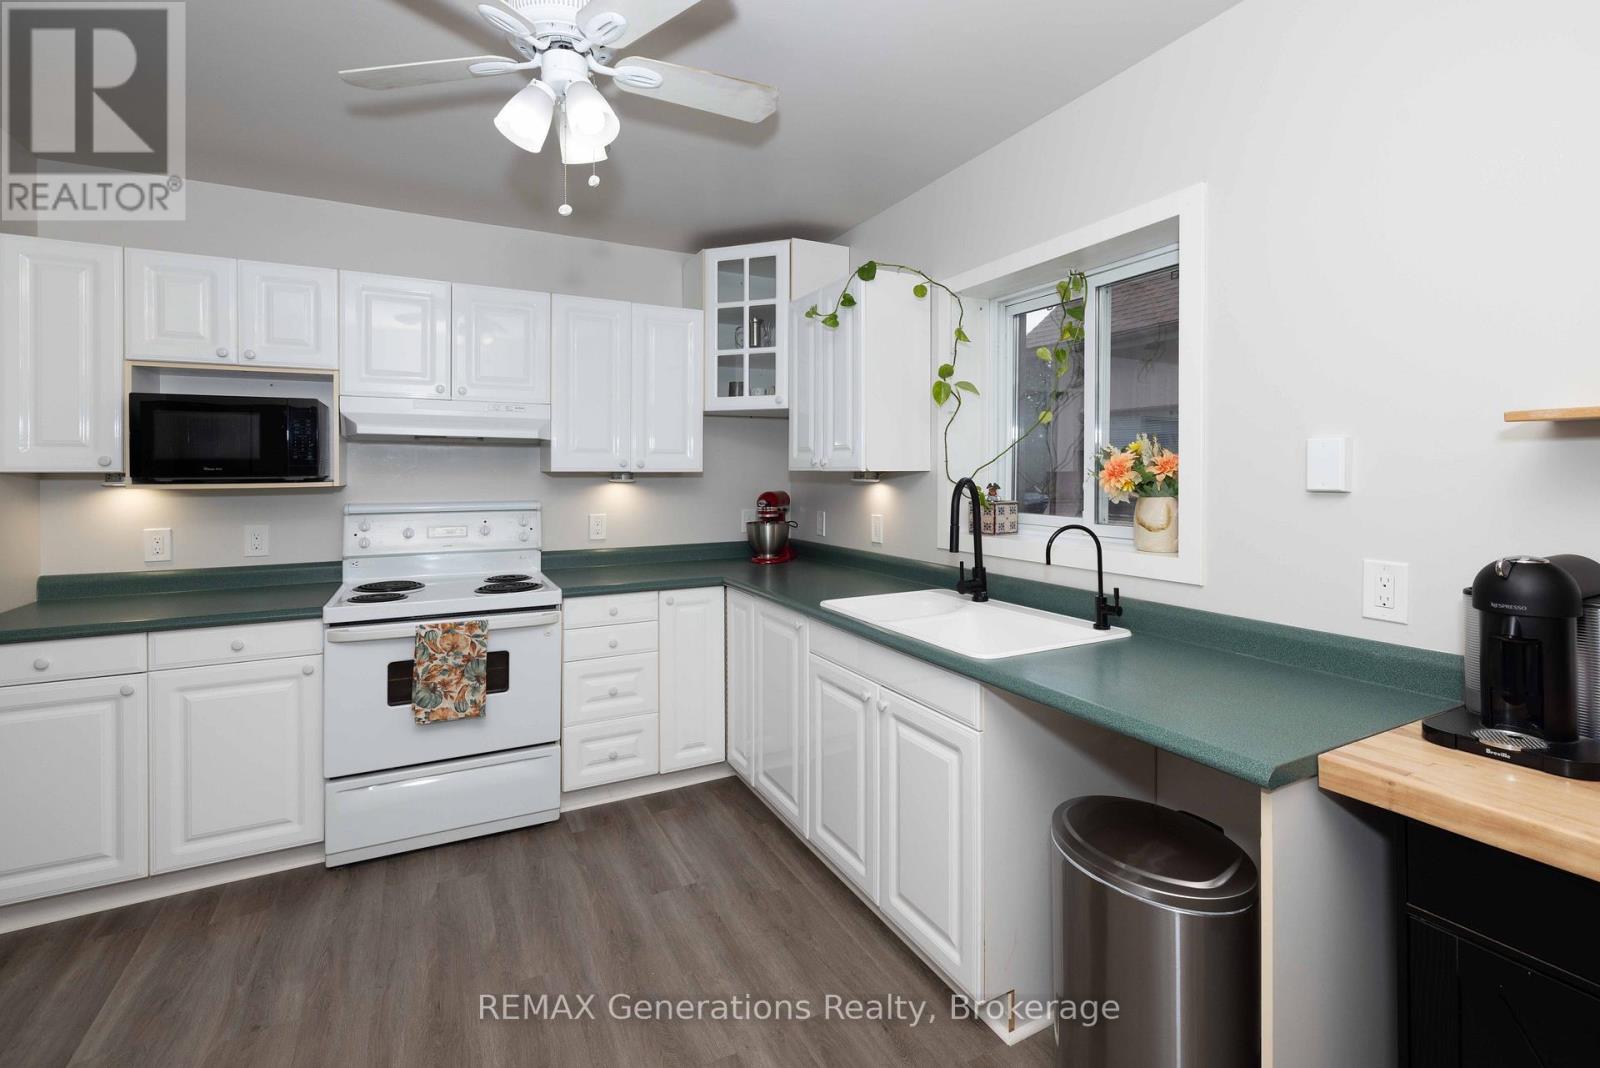
| Kitchen | Main level | 3.26 x 3.39 m |
| Primary Bedroom | Main level | 3.35 x 7.29 m |
| Bathroom | Main level | 2.59 x 1.98 m |
| Bedroom 2 | Second level | 3.96 x 5.33 m |
| Bedroom 3 | Second level | 3.38 x 5.61 m |
| Recreational, Games room | Basement | 6.65 x 5.18 m |
| Laundry room | Basement | 4.24 x 3.9 m |
| Bathroom | Basement | 1.86 x 1.98 m |
| Bathroom | Second level | 3.02 x 1.96 m |