 For sale 50
$279,900
4 bed1 bath1,100–1,500 sq ft
170 Hazelwood Drive
McIntyre North, Thunder Bay
1 month agoMLS® X13706614
Royal LePage® Lannon Realty
562 Simon Fraser Drive
Northwood Park, Thunder Bay, Ontario P7C5B4
For sale· Added
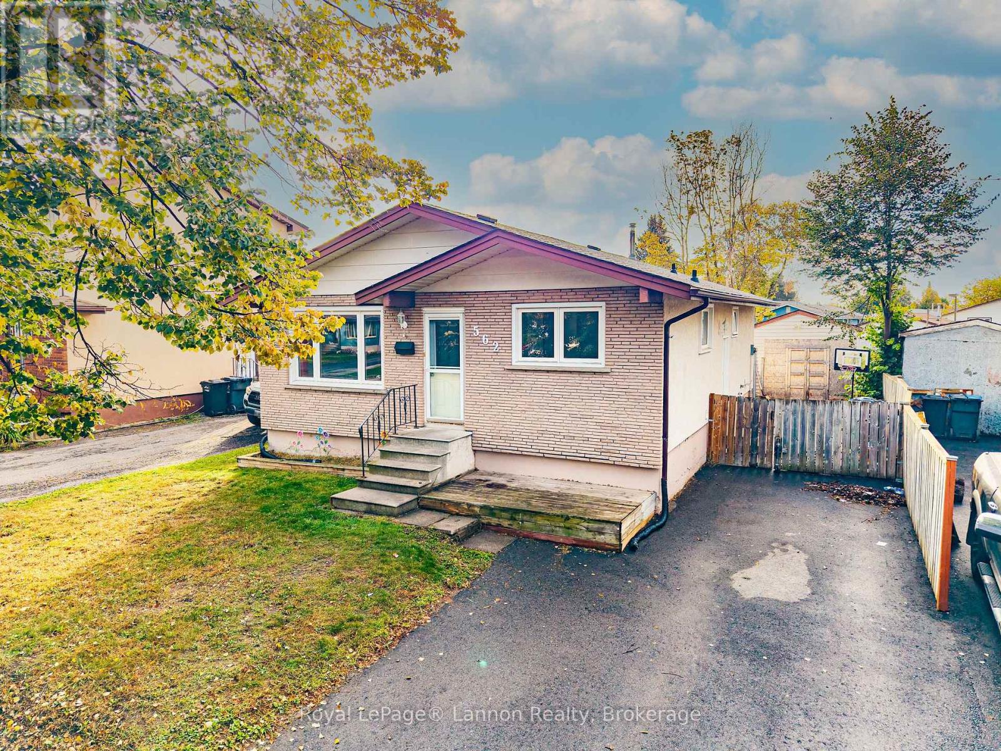
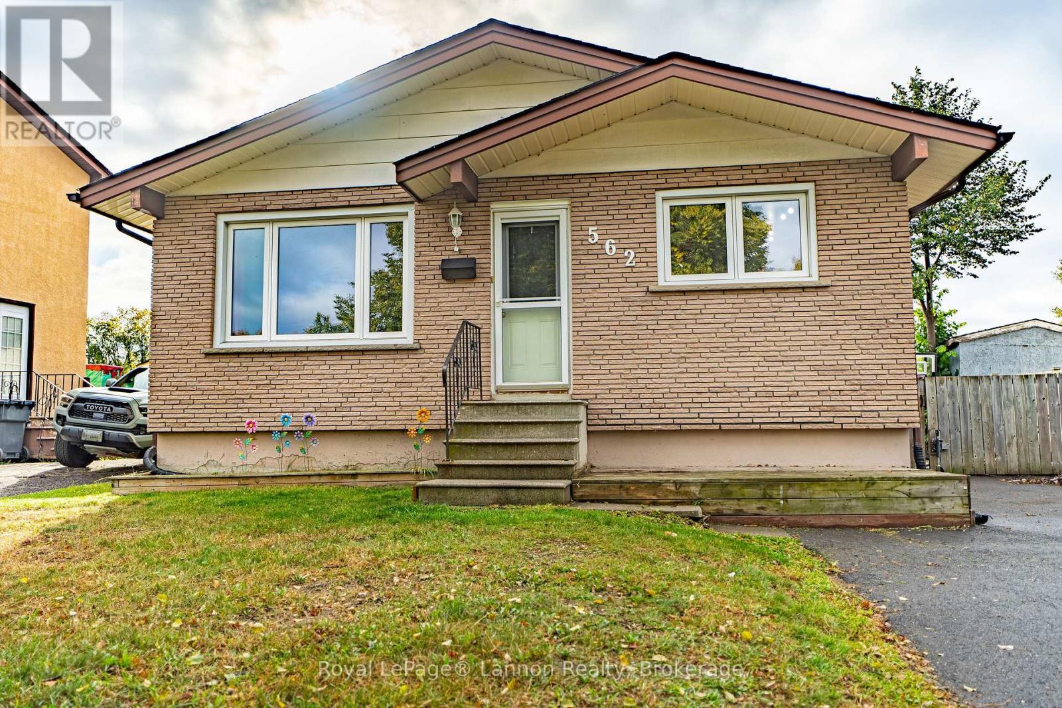
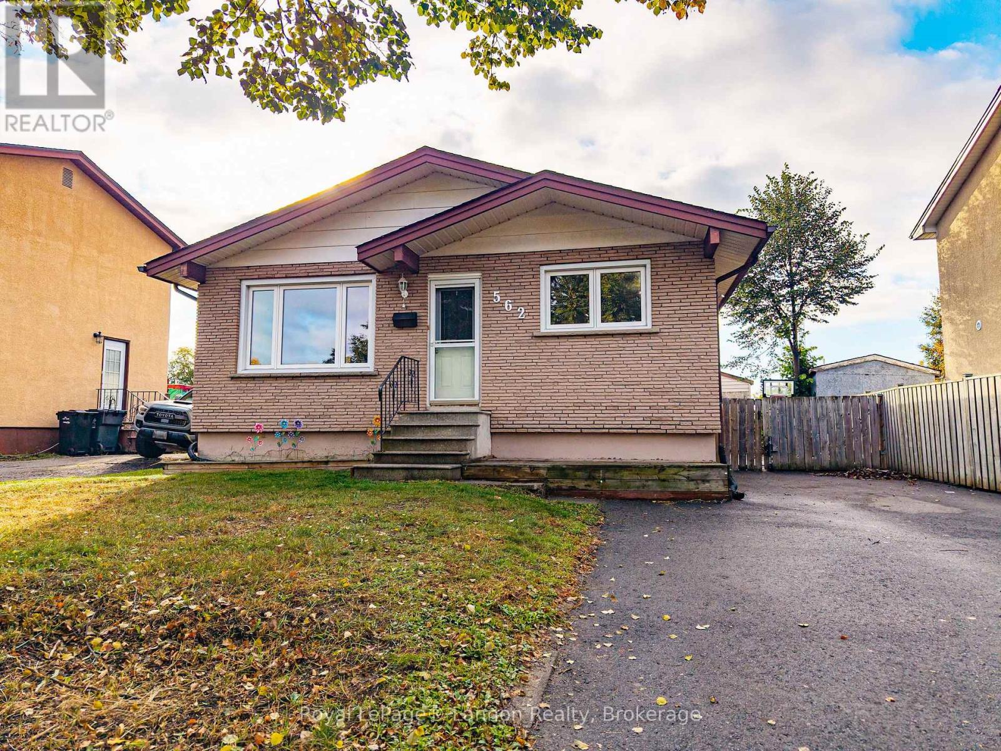
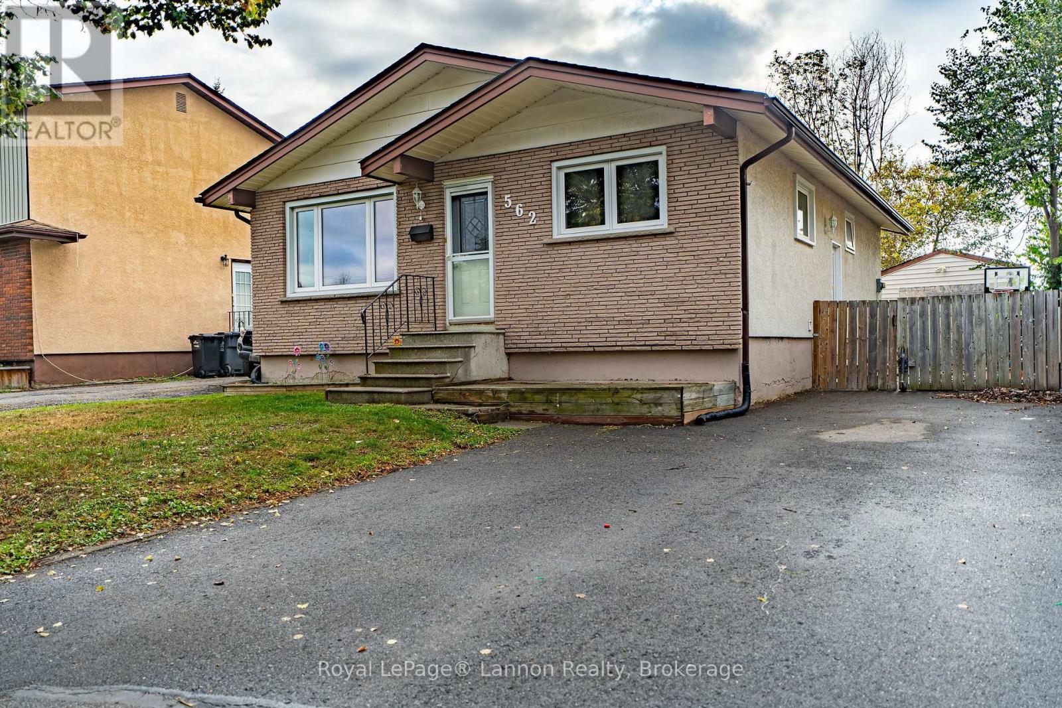
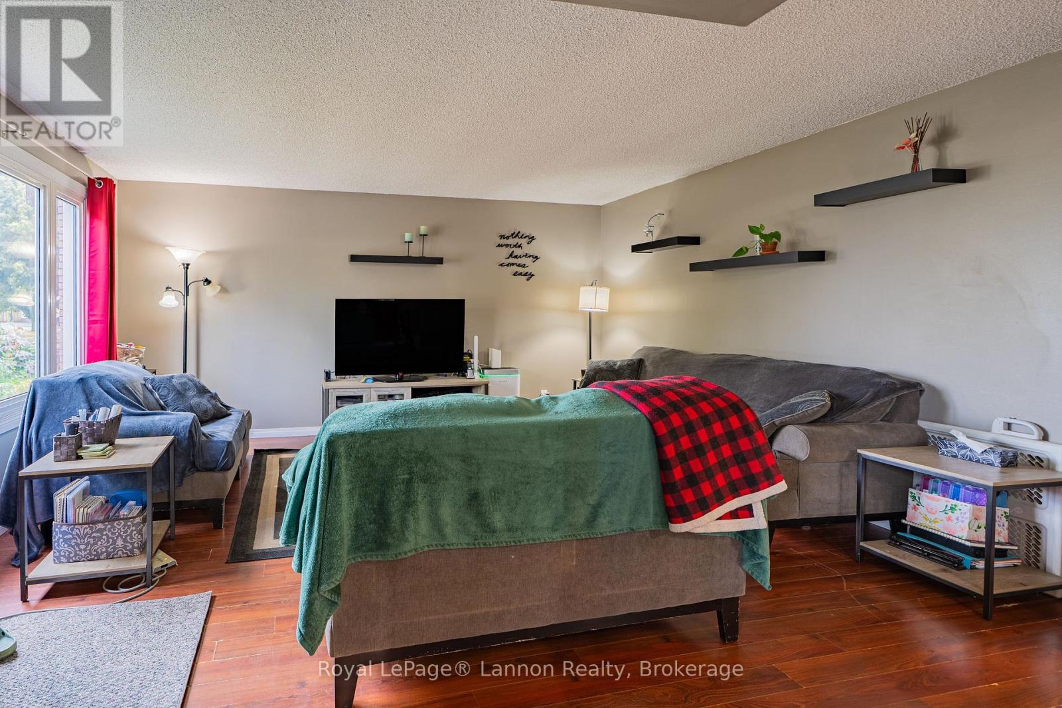
Welcome to 562 Simon Fraser Drive, a spacious 3+1 bedroom, 2-bathroom bungalow in the heart of Northwood Park, backing directly onto Fraserdale Park's green space. The bright main floor features a functional eat-in kitchen, an updated 4-piece bath, and three comfortable bedrooms, while the fully finished lower level offers exceptional flexibility with a fourth bedroom, a second full bathroom with jacuzzi tub, a large rec room, den, and laundry - ideal for extended family or additional living space. Outside, enjoy a fully fenced backyard with patio and an included 8-person hot tub, plus a shared double driveway and insulated storage shed that can be converted back to a garage with the rails in place. Updates include a new roof (2024) and refreshed main floor windows, all just steps from parks, schools, and everyday amenities. Don't miss this rare opportunity in one of Thunder Bay's most desirable family neighbourhoods!
Map data © OpenStreetMap contributors
No open houses are scheduled for this home.
Can't make it? Request a private viewing.
| Living room | Main level | 4.87 x 4.84 m |
| Kitchen | Main level | 5.36 x 3.23 m |
| Primary Bedroom | Main level | 3.68 x 2.89 m |
| Bedroom 2 | Main level | 3.32 x 3.2 m |
| Bedroom 3 | Main level | 3.32 x 3.2 m |
| Bedroom 4 | Basement | 3.9 x 3.59 m |
| Recreational, Games room | Basement | 6.4 x 5.12 m |
| Laundry room | Basement | 4.76 x 4.05 m |
| Other | Basement | 2.47 x 1.8 m |