 NewFor sale 45
$159,900
1 bed1 bath700–1,100 sq ft
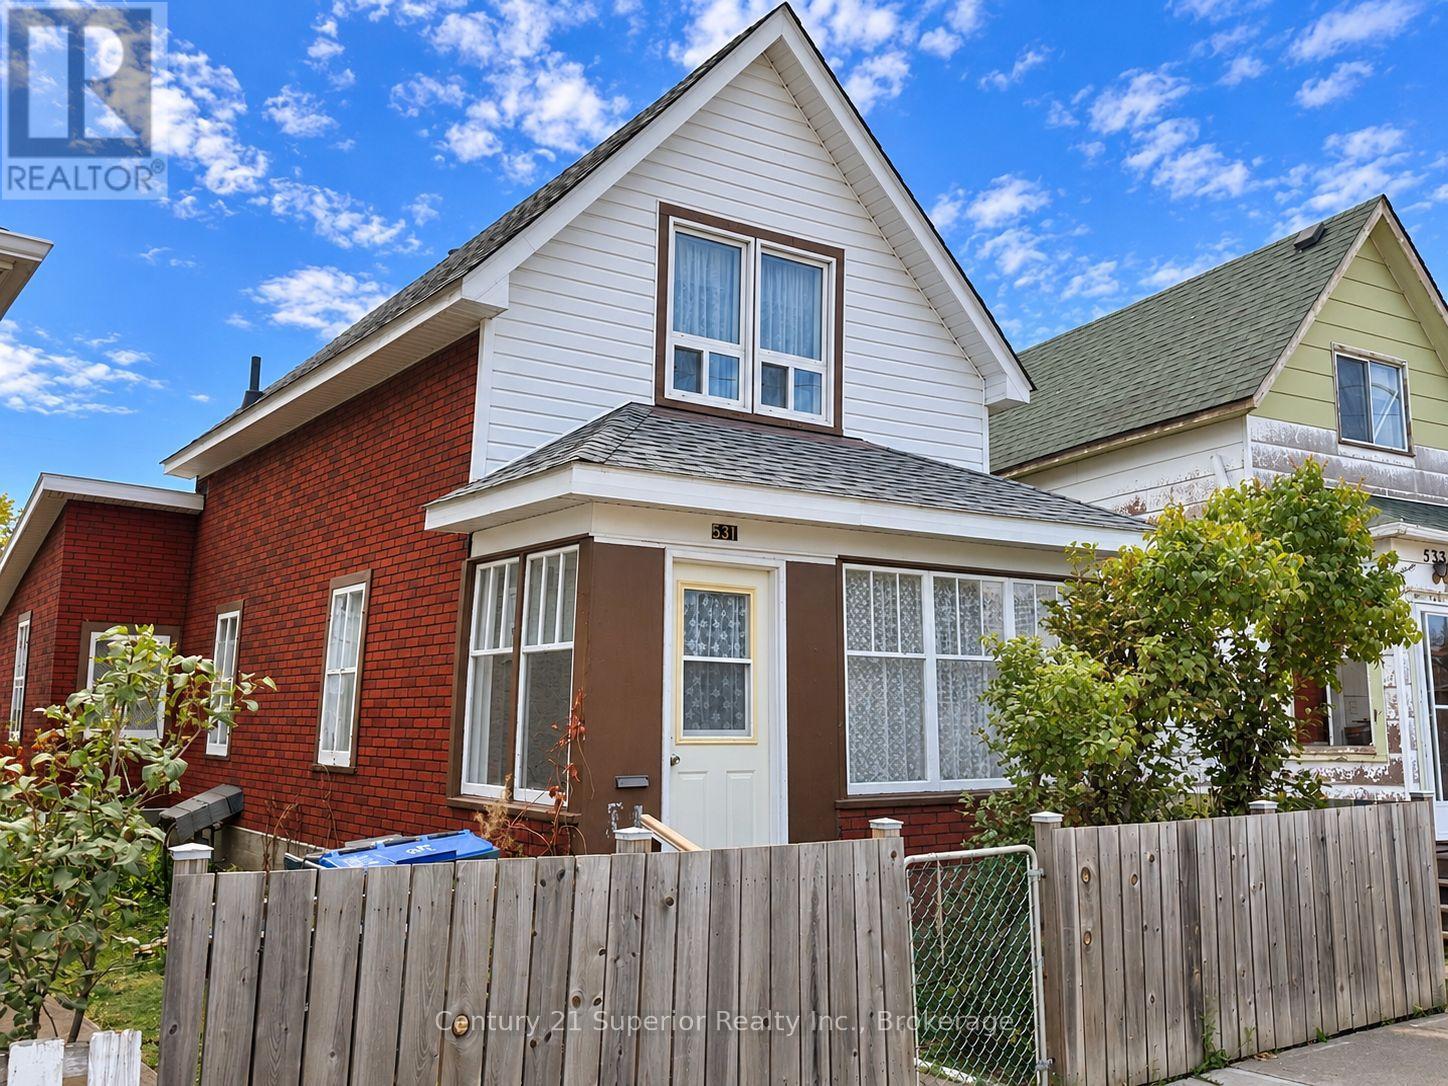
531 Mctavish Street
East End, Thunder Bay
5 hours agoMLS® X14025238
Century 21 Superior Realty Inc.
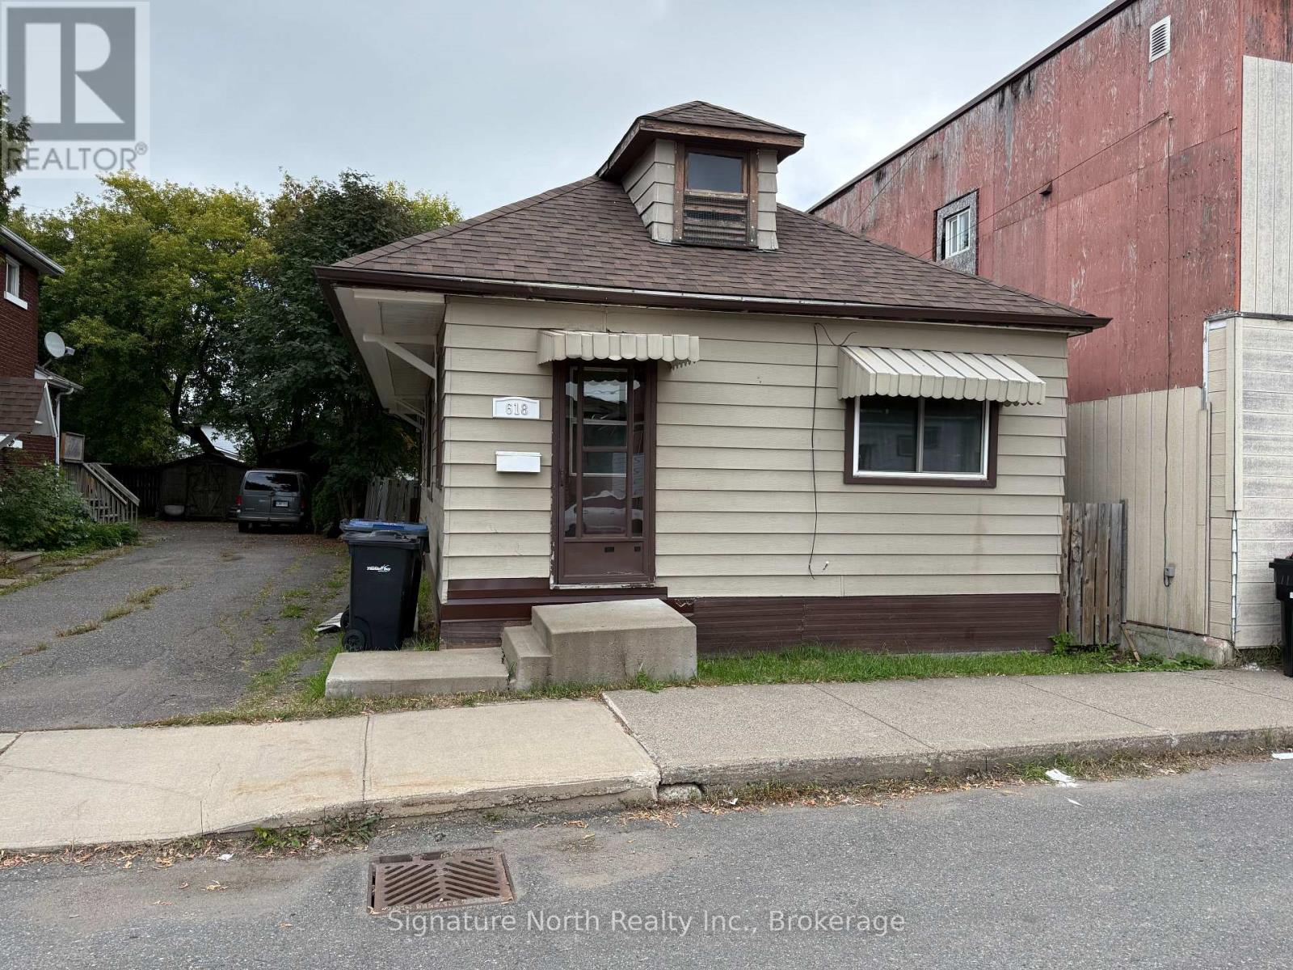
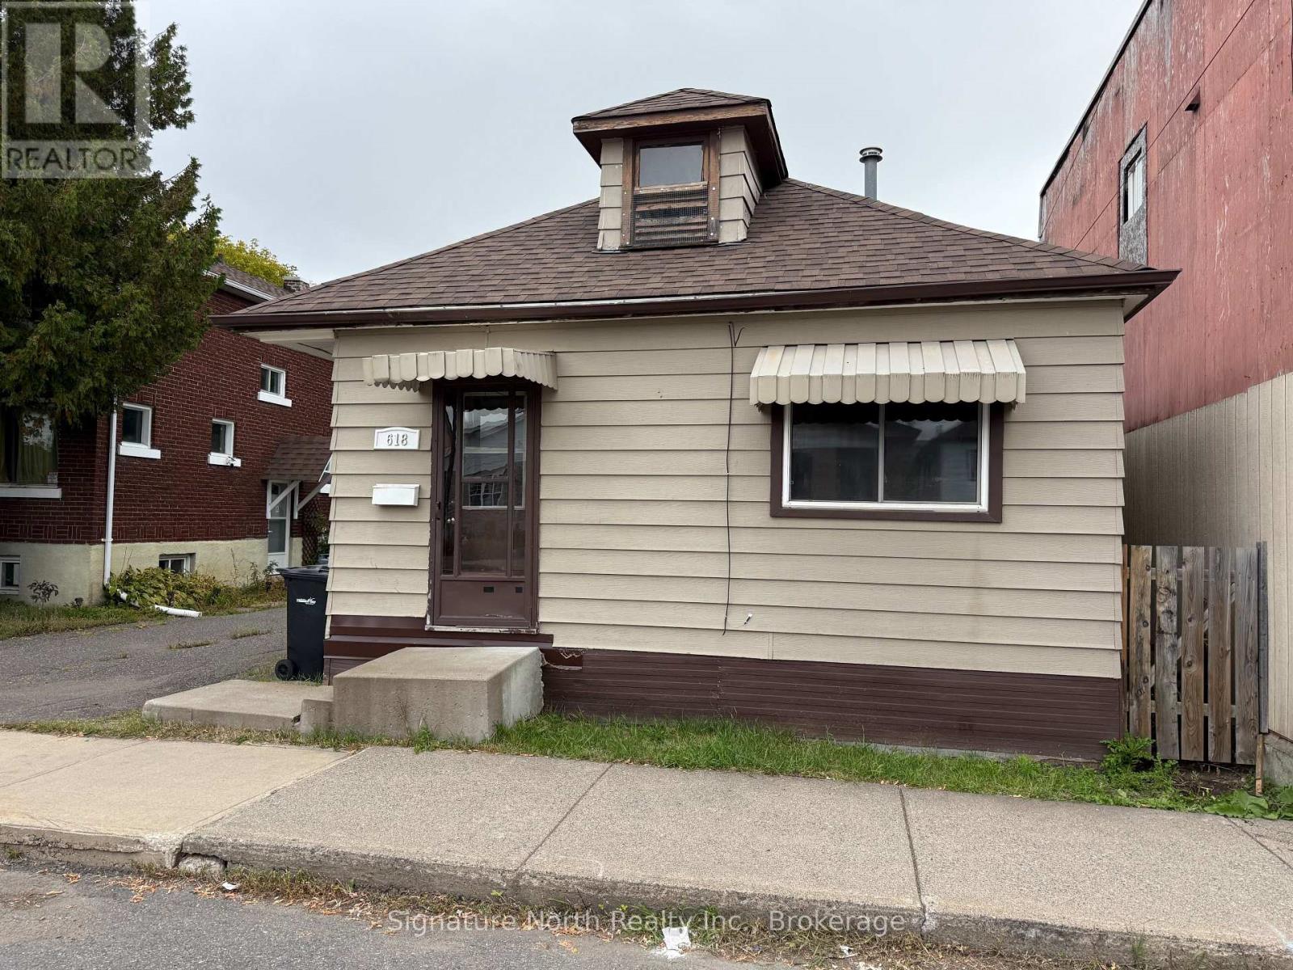
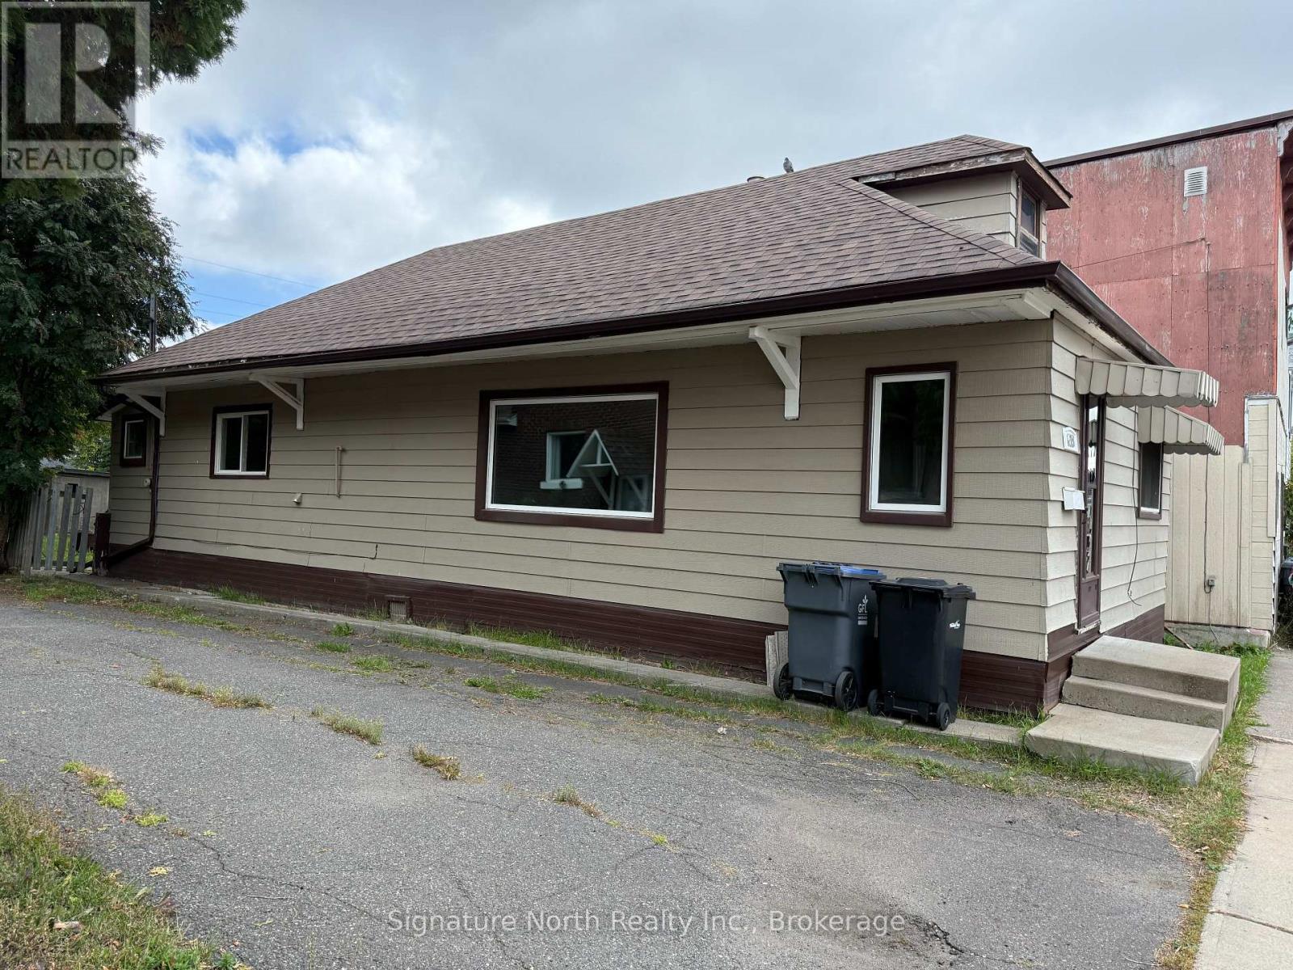
618 Mctavish Street
East End, Thunder Bay, Ontario P7C3C6
For sale· Added
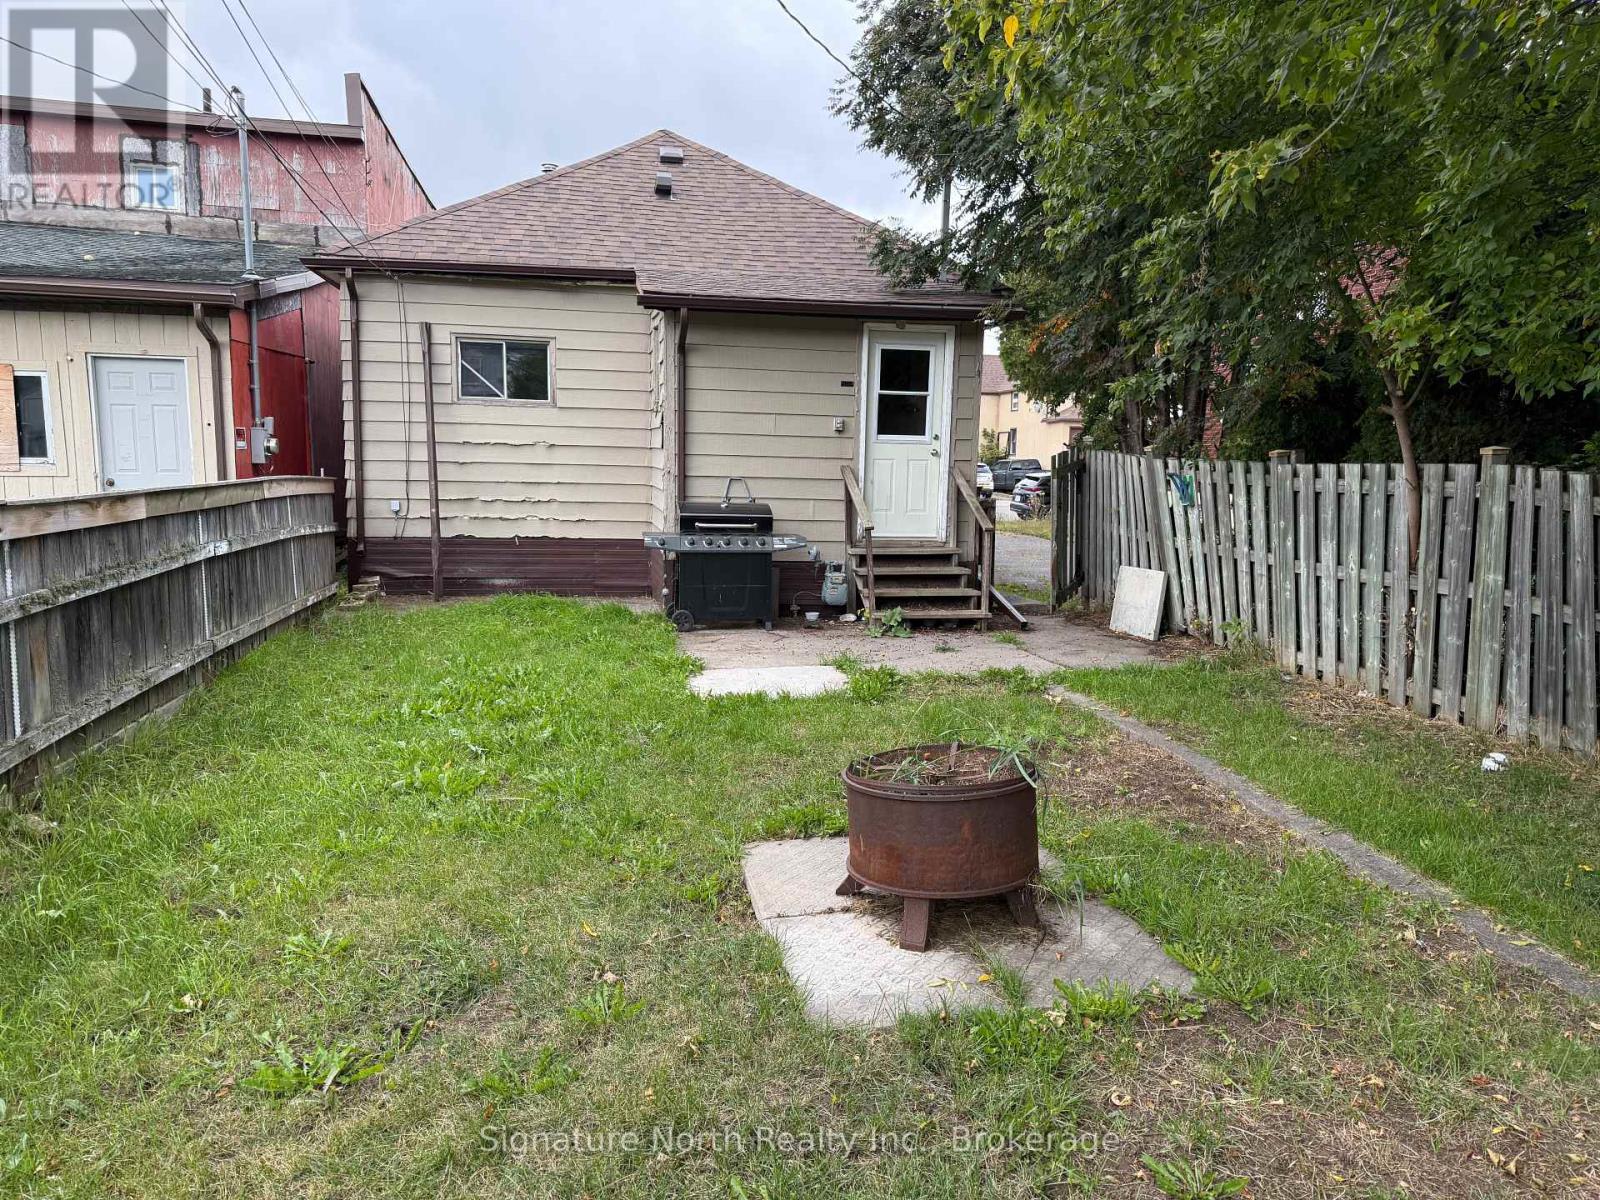
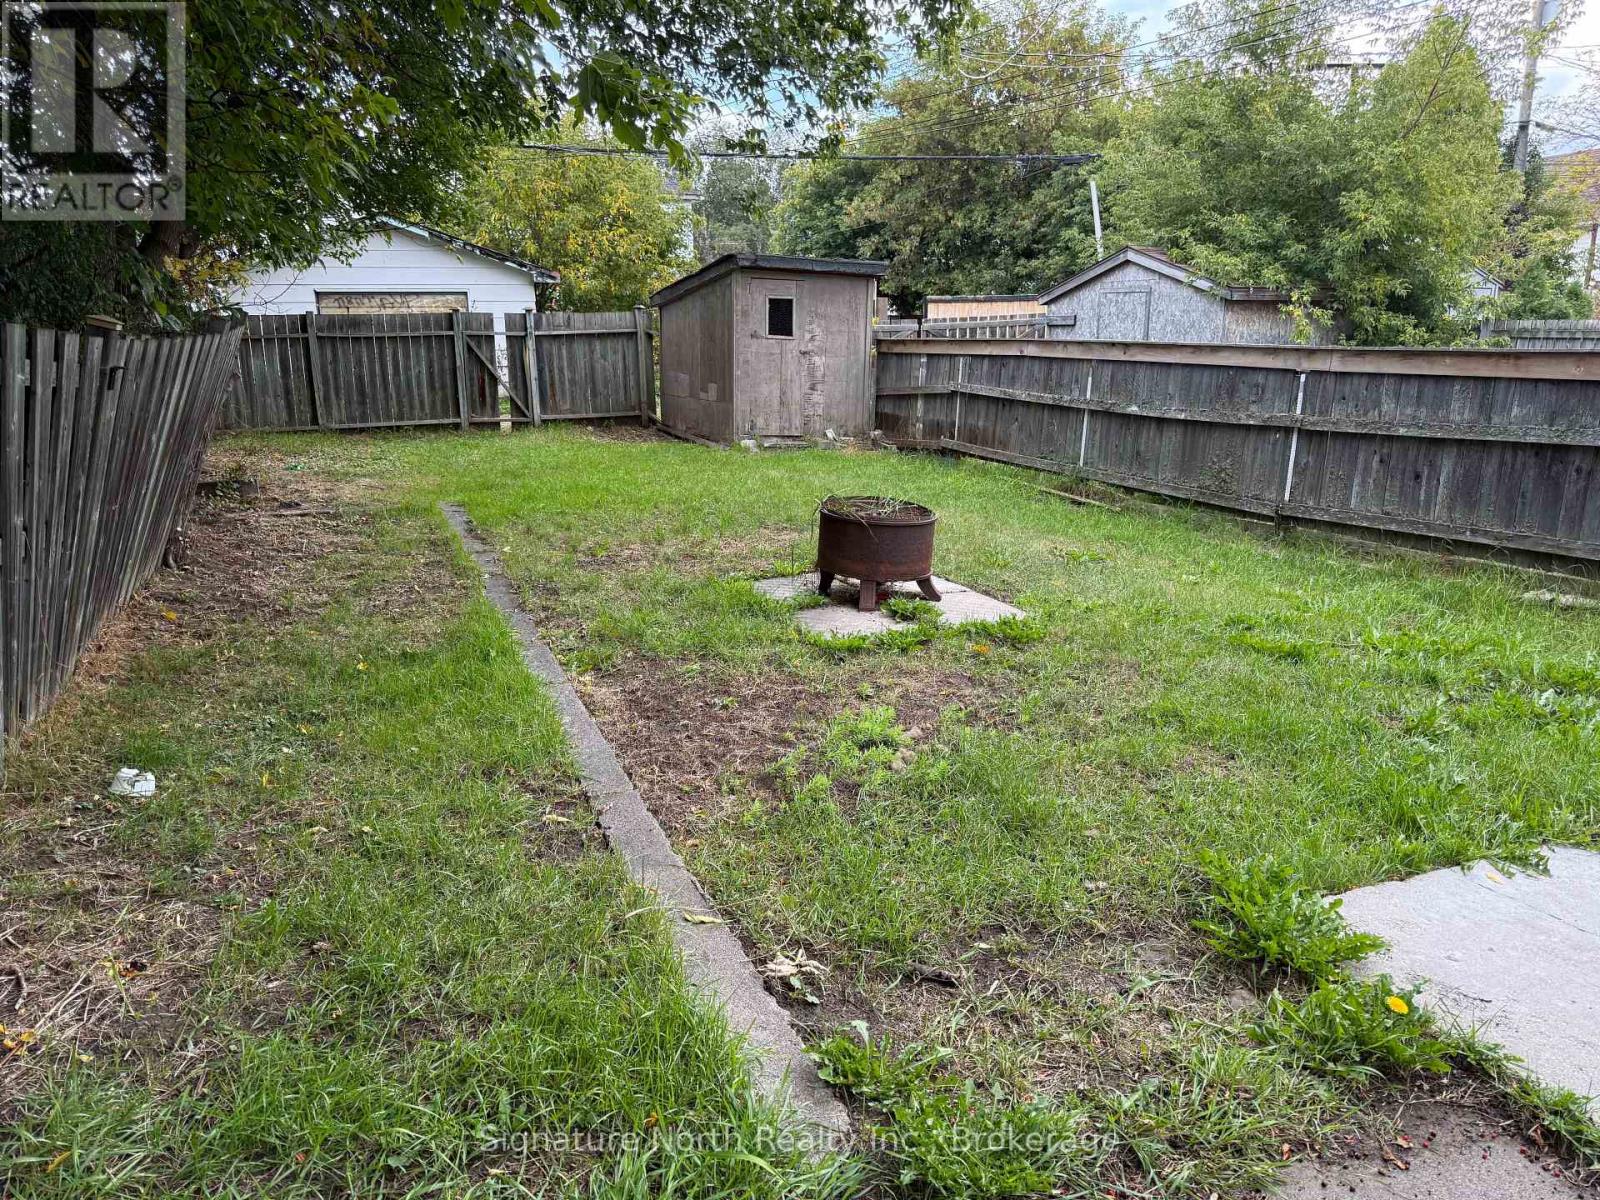
Affordable and move-in ready, 618 McTavish Street offers a practical layout and excellent value. This 983 sq. ft. home sits on a 25' x 115' lot and features two bedrooms plus a versatile den, making it an attractive option for first-time buyers, downsizers, or investors.A welcoming foyer at the front of the home leads into a spacious living room and well-sized kitchen. The kitchen offers plenty of cupboard space and features a new countertop, creating a functional space for everyday living. Several areas of the home have been freshly painted and updated with flooring, giving the home a clean and refreshed feel.With its affordable price point, efficient layout, and move-in-ready condition, this property presents a great opportunity as an owner-occupied home or an income property. The additional den offers flexibility for tenants or a home office, while the manageable lot size and practical floor plan make this a low-maintenance investment with strong rental appeal.Whether you're looking to enter the housing market or expand your investment portfolio, 618 McTavish Street is a property worth a closer look.
Map data © OpenStreetMap contributors
No open houses are scheduled for this home.
Can't make it? Request a private viewing.
| Living room | Main level | 6.3 x 3.02 m |
| Kitchen | Main level | 5.46 x 3 m |
| Primary Bedroom | Main level | 2.74 x 4.88 m |
| Bedroom 2 | Main level | 2.72 x 2.69 m |
| Den | Main level | 2.72 x 2.67 m |
| Foyer | Main level | 2.59 x 1.83 m |