 For sale 50
$299,900
4 bed3 bath2,000–2,500 sq ft
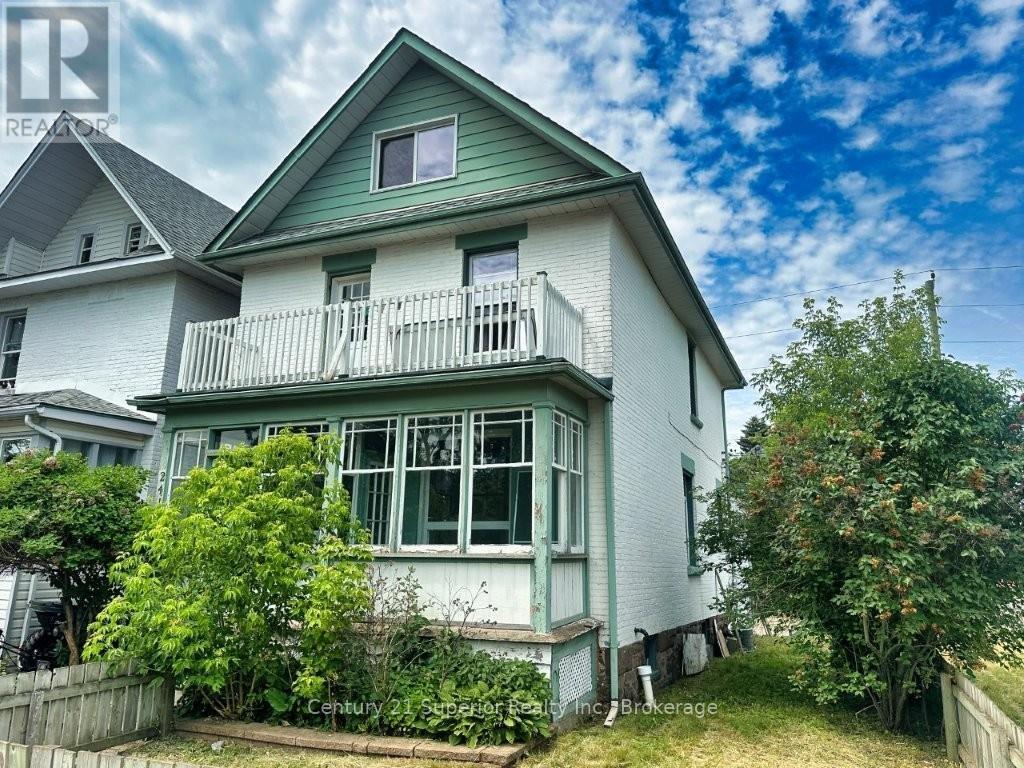
241 Syndicate Ave North
McKeller Park, Thunder Bay
2 months agoMLS® X13585602
Century 21 Superior Realty Inc.
72 Burriss Street Northwest
Shuniah, Thunder Bay, Ontario P7A3E1
For sale· Added
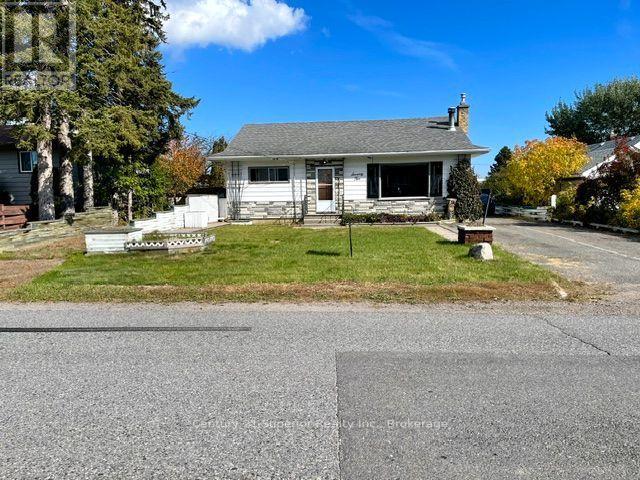
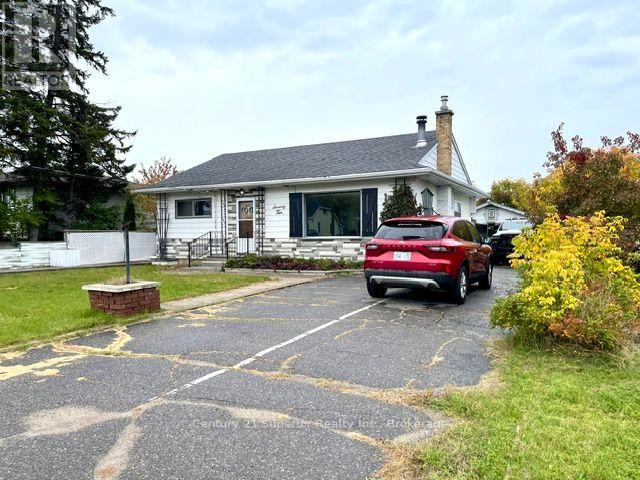
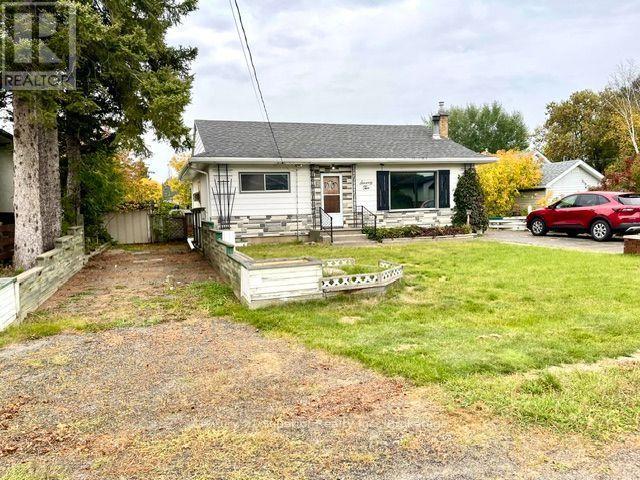
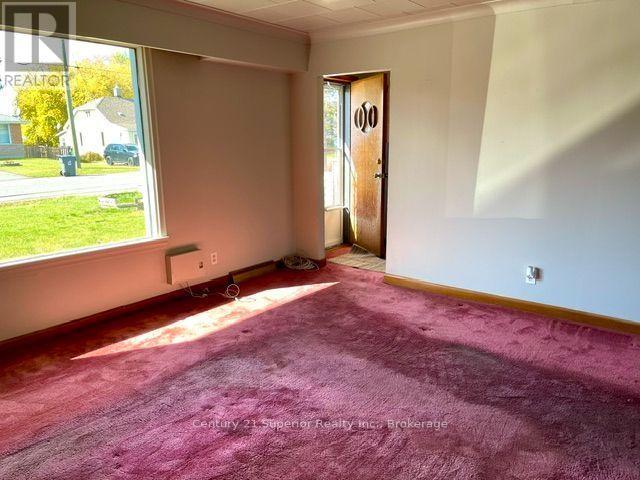
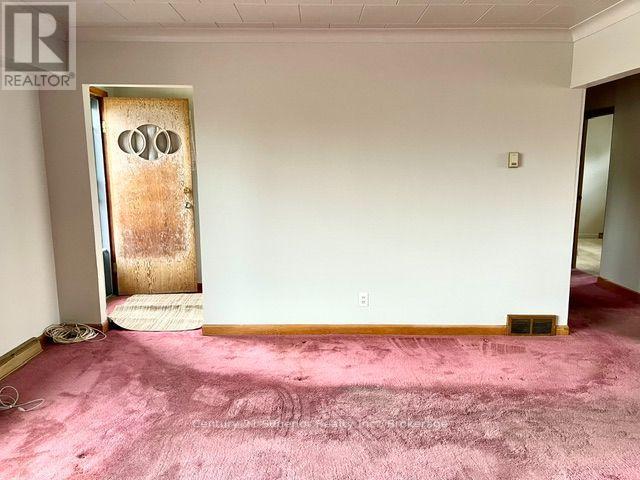
Looking for a home with space, privacy and plenty of potential? This 3-bedroom bungalow in a sought after Shuniah neighbourhood offers a great opportunity for a family or first-time home buyer to make it their own. Property features 3 bedrooms, 4 pc bath on main floor, comfortable bungalow layout, dining room off the kitchen, large rec room with a pool table and dart board for your entertainment, lots of storage. The owner was a smoker. It has a beautiful backyard, 65ft frontage with a deck to relax on. It also has a 1 and a half car detached garage. The home does need some upgrades, giving you the opportunity to add your own style and value while making this house truly your own in the desirable Shuniah area.
Map data © OpenStreetMap contributors
No open houses are scheduled for this home.
Can't make it? Request a private viewing.
| Living room | Main level | 4.09 x 5.74 m |
| Kitchen | Main level | 3.12 x 1.98 m |
| Dining room | Main level | 1.91 x 2.95 m |
| Bedroom | Main level | 3.2 x 3.66 m |
| Bedroom 2 | Main level | 2.62 x 3.45 m |
| Bedroom 3 | Main level | 2.44 x 2.03 m |
| Recreational, Games room | Lower level | 5.23 x 7.93 m |
| Laundry room | Lower level | 2.57 x 2.67 m |