 For sale 50
$279,900
4 bed1 bath1,100–1,500 sq ft
170 Hazelwood Drive
McIntyre North, Thunder Bay
1 month agoMLS® X13706614
Royal LePage® Lannon Realty
73 Empress Ave N
College Heights, Thunder Bay, Ontario P7A6C2
For sale· Added
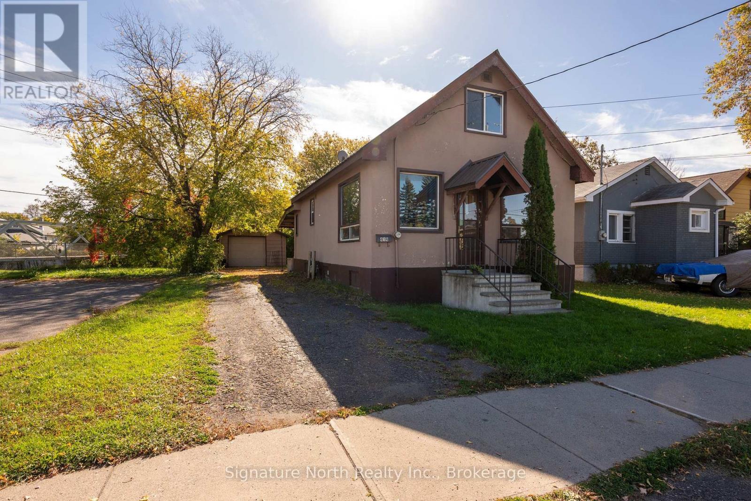
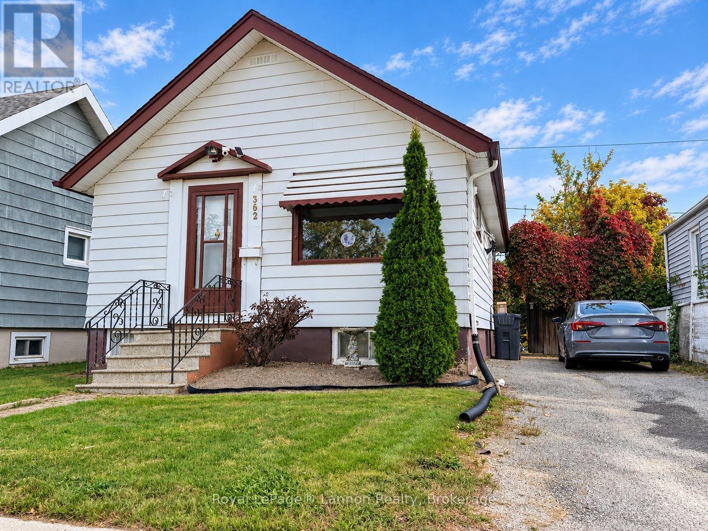
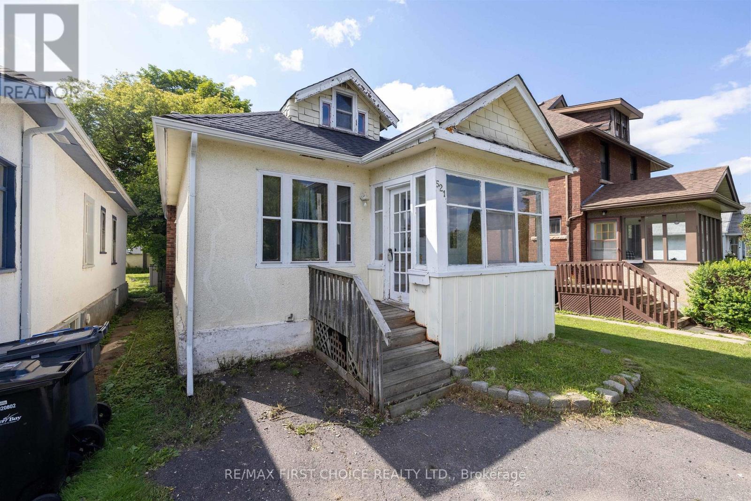
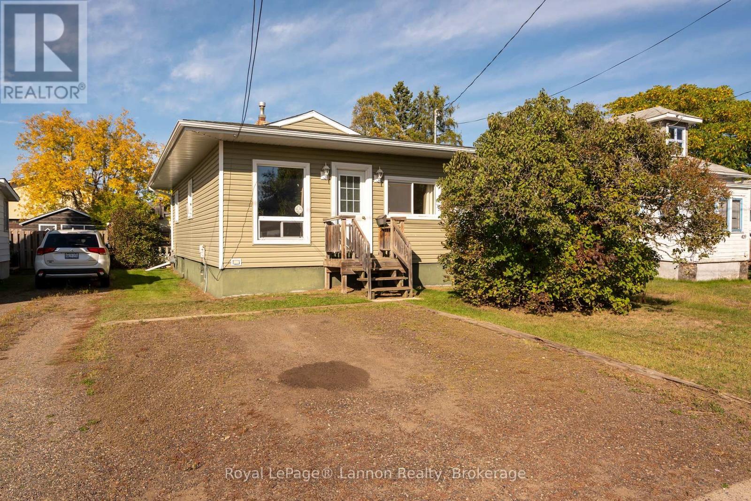
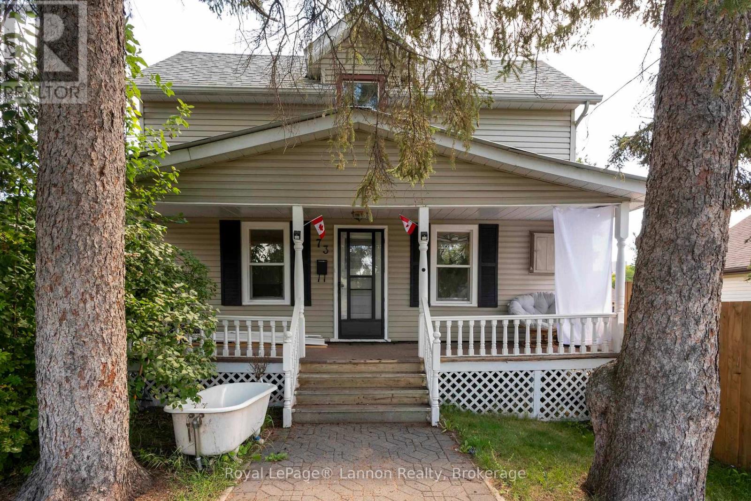
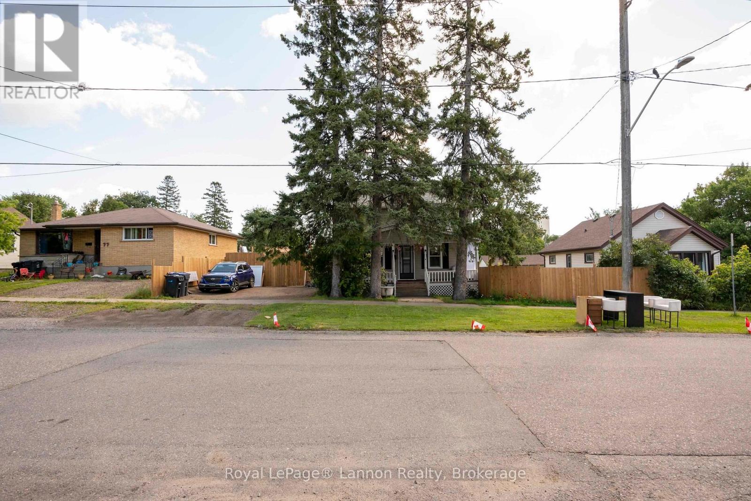
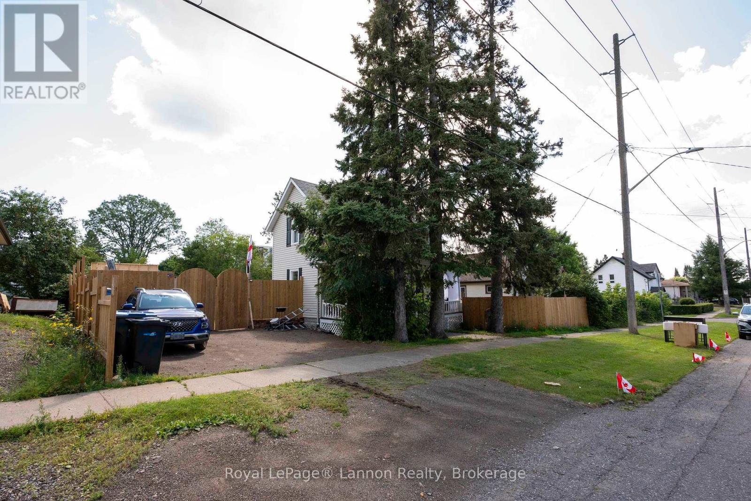
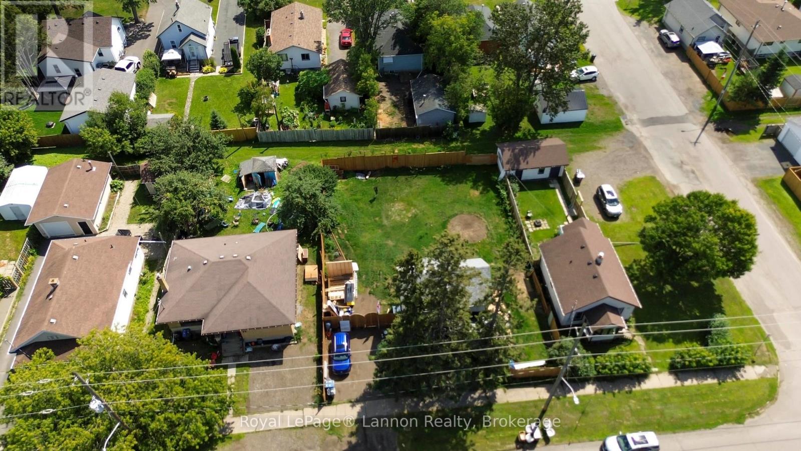
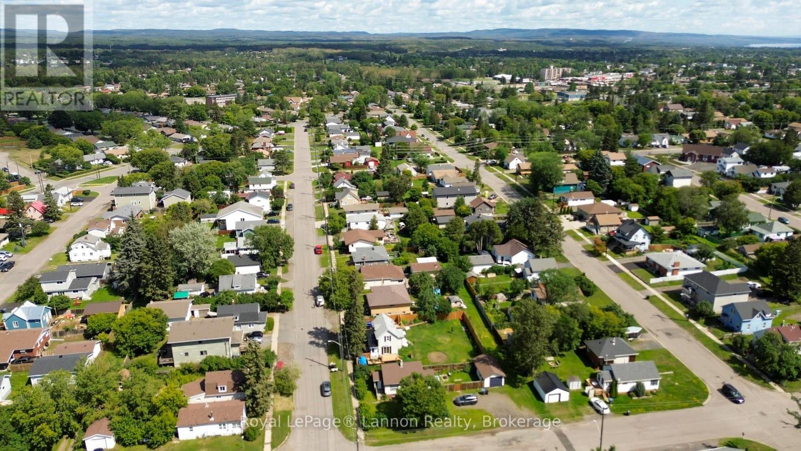
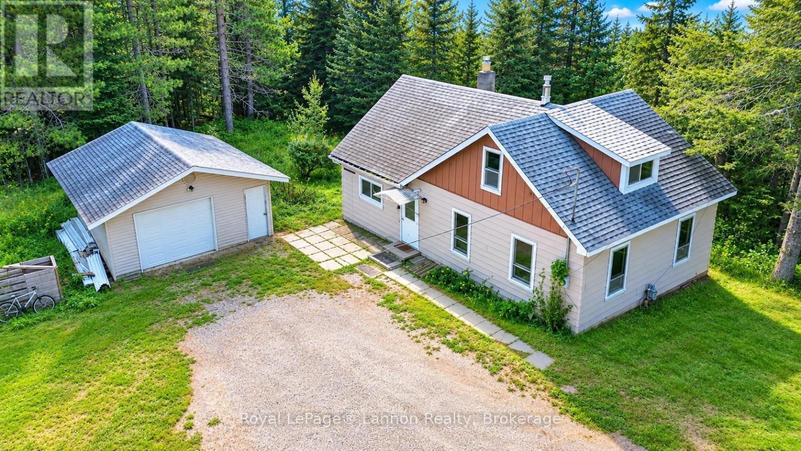
Welcome to this well-located North Side property situated on a generous 75'x103' lot with flexible zoning and comfortable living. This property provides plenty of outdoor space along with UL zoning, which may be suitable for a variety of building uses. Buyers to verify permitted uses and zoning requirements. This 2 storey home features 2 bedrooms, one floor living with a main floor laundry, updated second floor bathroom and 4 appliances included. Enjoy the outdoors on a 2 tier deck off the living room with plenty of room for entertaining, relaxing or enjoying the expansive fenced yard. Off street parking included. This property and price offers a unique opportunity for 1st time buyers, investors or buyers looking for future potential. Quick possession available.
Map data © OpenStreetMap contributors
No open houses are scheduled for this home.
Can't make it? Request a private viewing.
| Oct 13, 2026 | $229,900 | ▼ $20,000 |
| Sep 15, 2026 | $249,900 | ▼ $9,100 |
| Sep 4, 2026 | $259,000 | First recorded price |
Price changes since Sep 4, 2026.
| Living room | Main level | 2.68 x 4.2 m |
| Kitchen | Main level | 2.89 x 4.11 m |
| Primary Bedroom | Second level | 2.46 x 3.53 m |
| Bathroom | Second level | — |
| Bedroom 2 | Second level | 2.28 x 2.92 m |