 For sale 50
$699,800
3 bed3 bath1,100–1,500 sq ft
95 Allen Street
Tillsonburg
3 months agoMLS® X13554914
RE/MAX REAL ESTATE CENTRE INC.
102 Allen Street
Tillsonburg, Ontario N4G5K1
For sale· Added
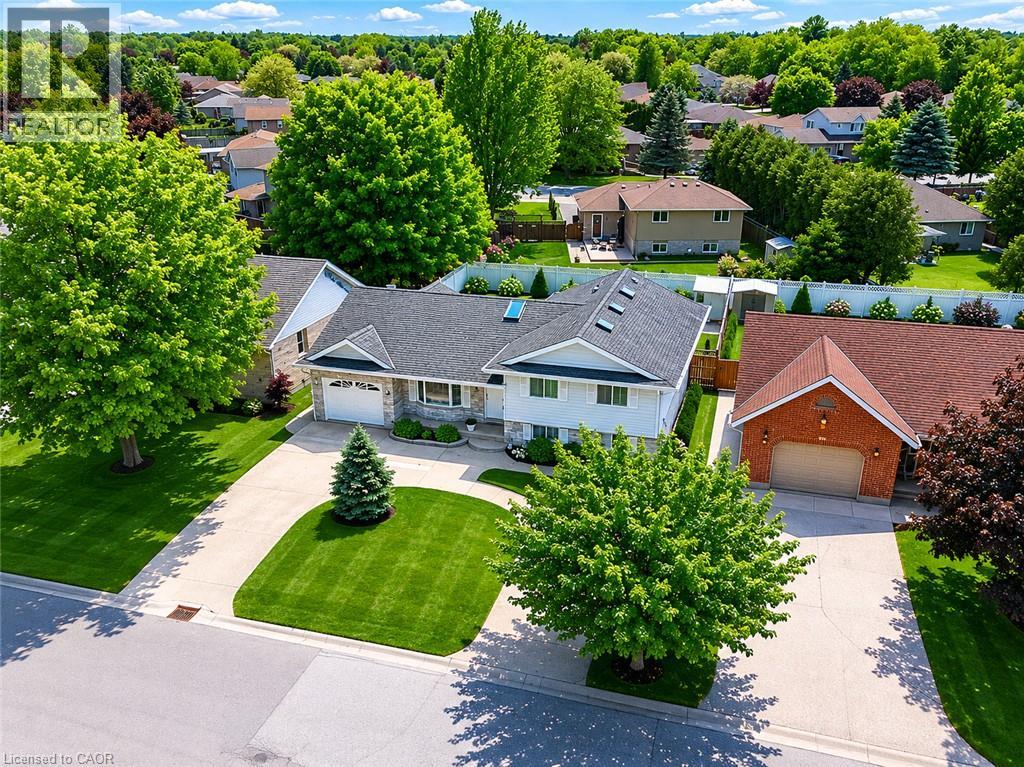
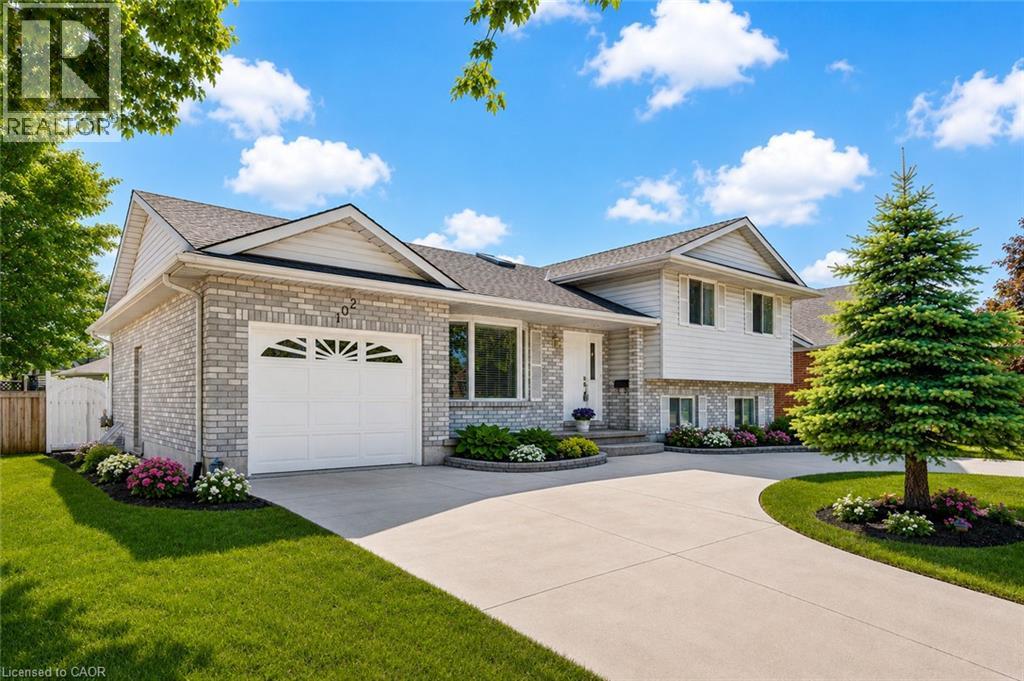
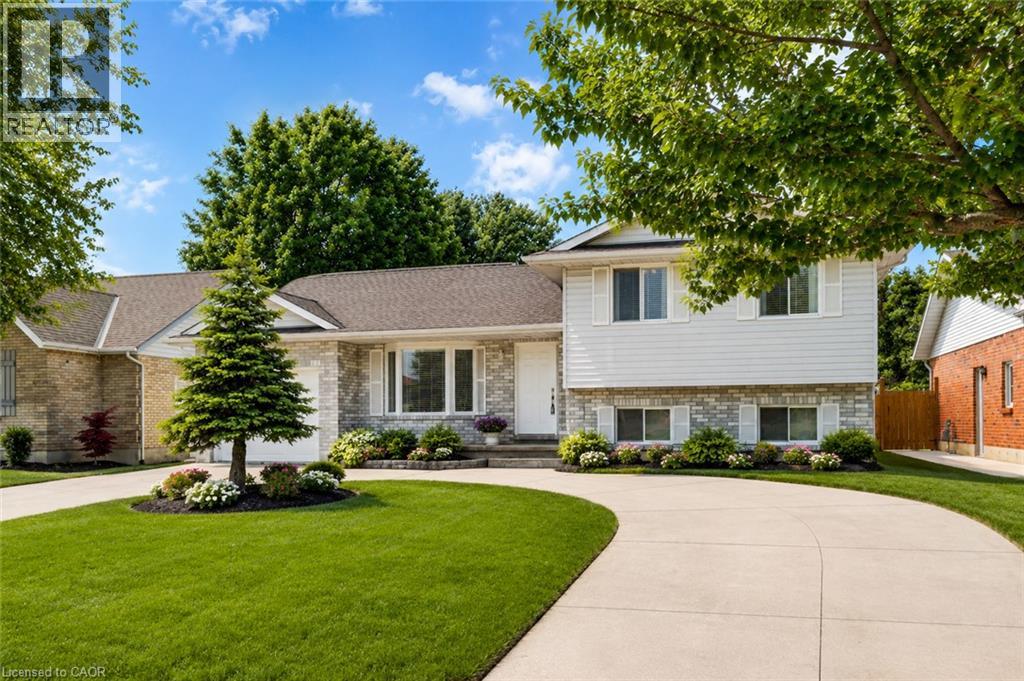
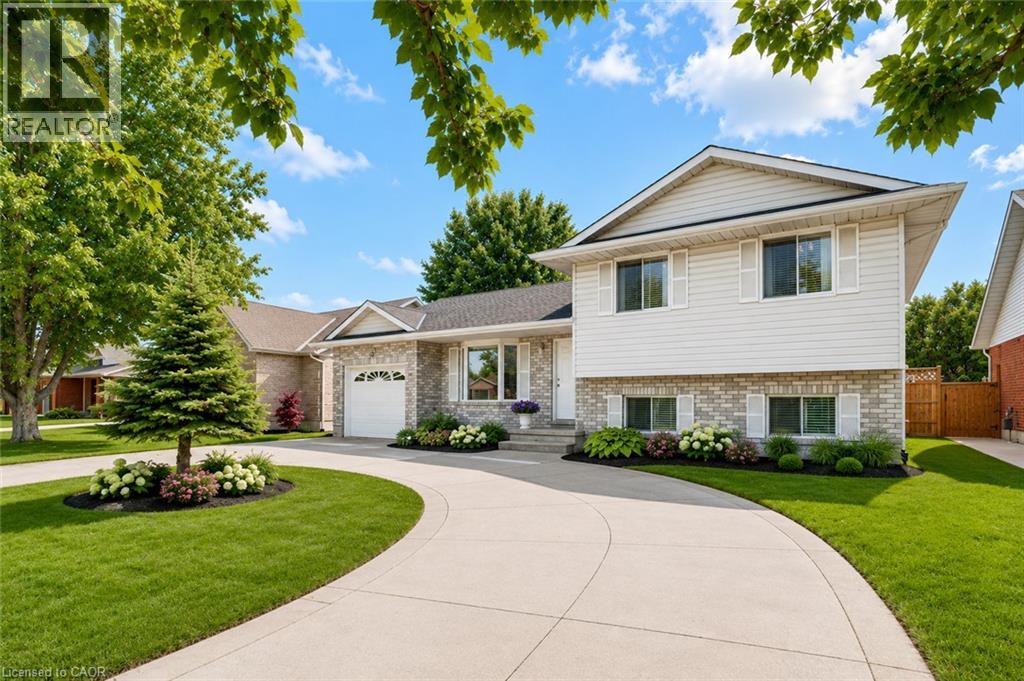
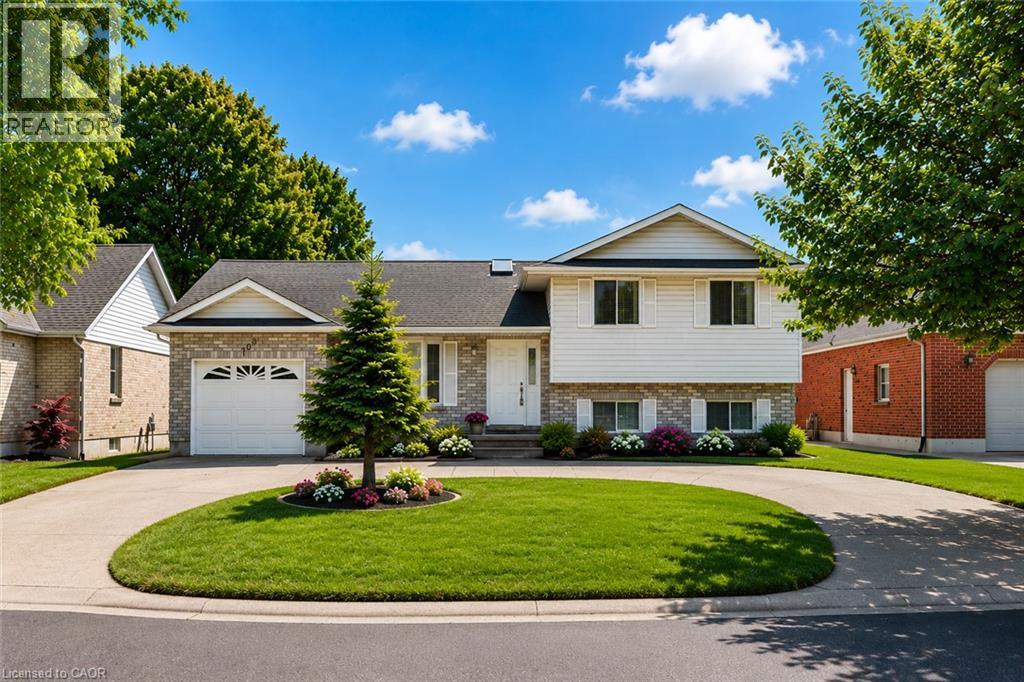
BEAUTIFULLY RENOVATED FAMILY HOME WITH A RARE WALKOUT LOWER LEVEL! Exceptionally maintained and move-in ready, this home offers nearly 2,500 sqft of finished living space across four levels in one of Tillsonburg's most established and sought-after neighbourhoods. The bright open-concept main level features a spacious living room, dining area, and updated kitchen designed for everyday living and entertaining. Large windows throughout provide abundant natural light, creating a warm and inviting atmosphere. The upper level offers three generous bedrooms and two full bathrooms, including a primary suite with walk-in closet and private ensuite. The flexible floor plan is ideal for growing families, work-from-home professionals, or multi-generational living. A standout feature is the rare walkout lower level, providing direct access to the fully fenced backyard from the expansive family room with fireplace. The finished lower levels also include a recreation room, third full bathroom, laundry area, storage rooms, and cold room, offering exceptional versatility for today's lifestyle needs. Step outside to enjoy the private backyard complete with patio and pergola, creating the perfect setting for entertaining, relaxing, children, and pets. Recent updates include extensive renovations (2021), lower-level bathroom (2022), furnace (2024), hot water heater (2024), patio doors (2024), basement flooring (2025), refrigerator (2025), and pergola (2026). Additional highlights include a circular concrete driveway, attached garage, parking for up to five vehicles, and a location within walking distance of everyday amenities. Located on a quiet, mature street in a highly desirable neighbourhood, this home offers an ideal balance of space, privacy, and convenience. Whether accommodating extended family, teenagers seeking their own space, or simply those wanting room to spread out, this versatile home adapts easily to changing lifestyles and needs. Spacious, updated, and move-in ready!
Map data © OpenStreetMap contributors
No open houses are scheduled for this home.
Can't make it? Request a private viewing.
| 4pc Bathroom | Second level | 5'7'' x 6'9'' |
| Games room | Lower level | 14'6'' x 15'0'' |
| Cold room | Lower level | 3'2'' x 15'0'' |
| Utility room | Lower level | 6'0'' x 10'6'' |
| Office | Lower level | 9'9'' x 11'8'' |
| 3pc Bathroom | Lower level | 7'9'' x 11'7'' |
| Recreation room | Lower level | 17'9'' x 29'6'' |
| Bedroom | Second level | 9'1'' x 11'4'' |
| Bedroom | Second level | 9'1'' x 11'4'' |
| 4pc Bathroom | Second level | 6'9'' x 6'9'' |
| Primary Bedroom | Second level | 12'4'' x 12'3'' |
| Foyer | Main level | 4'3'' x 14'0'' |
| Living room | Main level | 12'2'' x 15'2'' |
| Kitchen | Main level | 11'5'' x 14'8'' |
| Dining room | Main level | 11'9'' x 17'8'' |