 For rent 22
$2,450/mo
3+1 bed4 bath2,000–2,500 sq ft
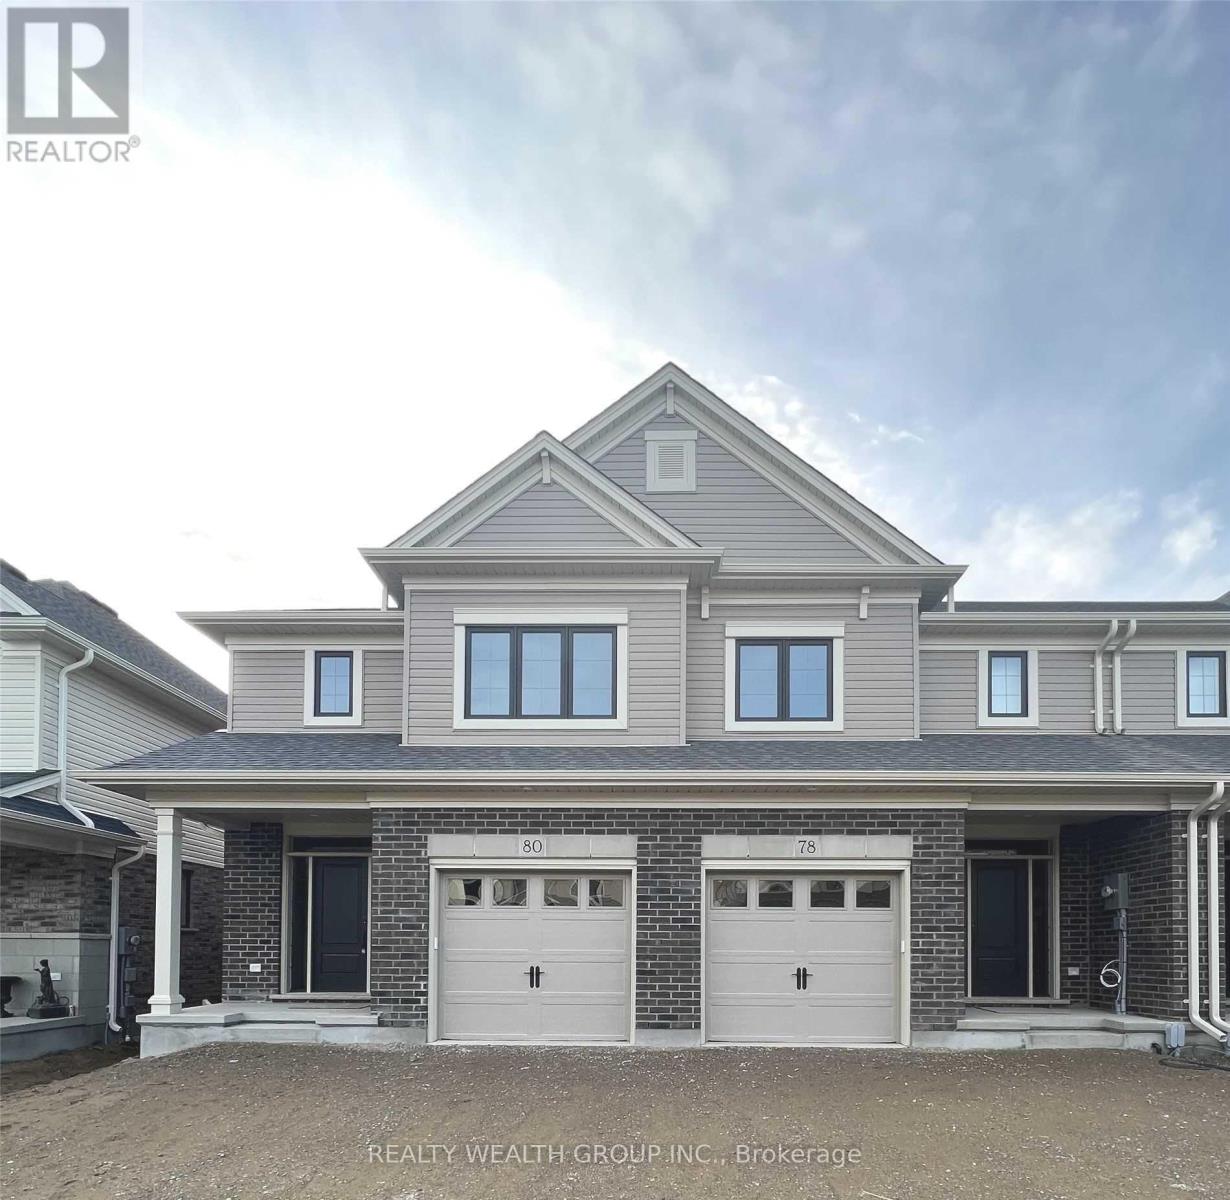
78 Keba Crescent
Tillsonburg
26 days agoMLS® X13796612
REALTY WEALTH GROUP INC.
105 Queen Street
Tillsonburg, Ontario N4G3H4
For rent· Added
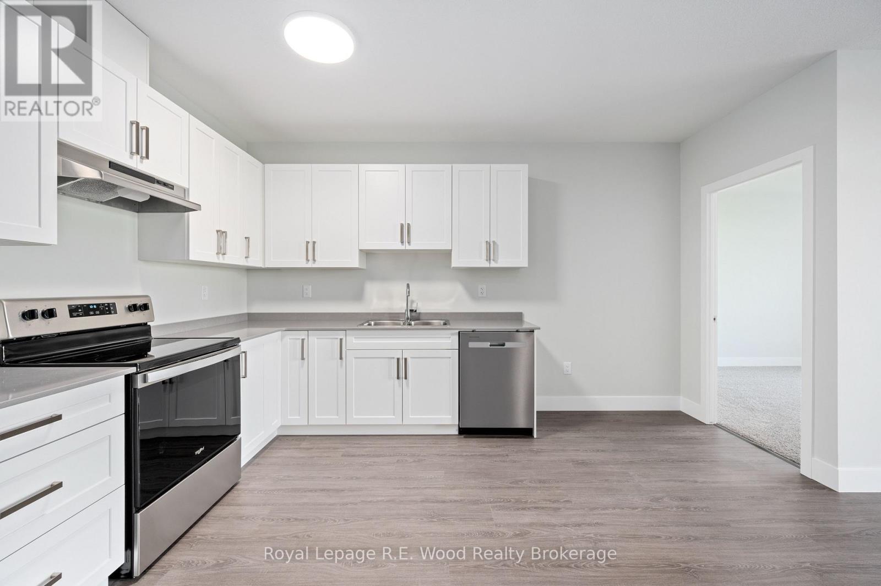
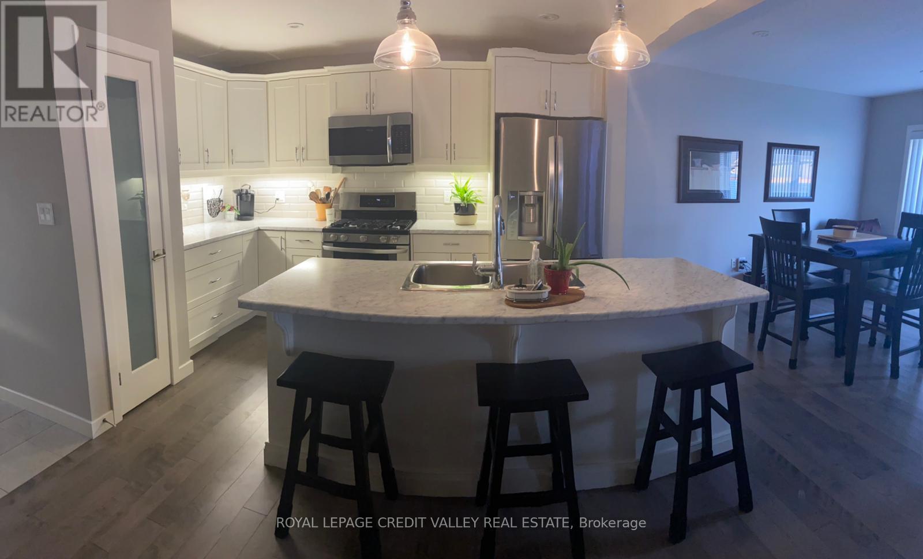
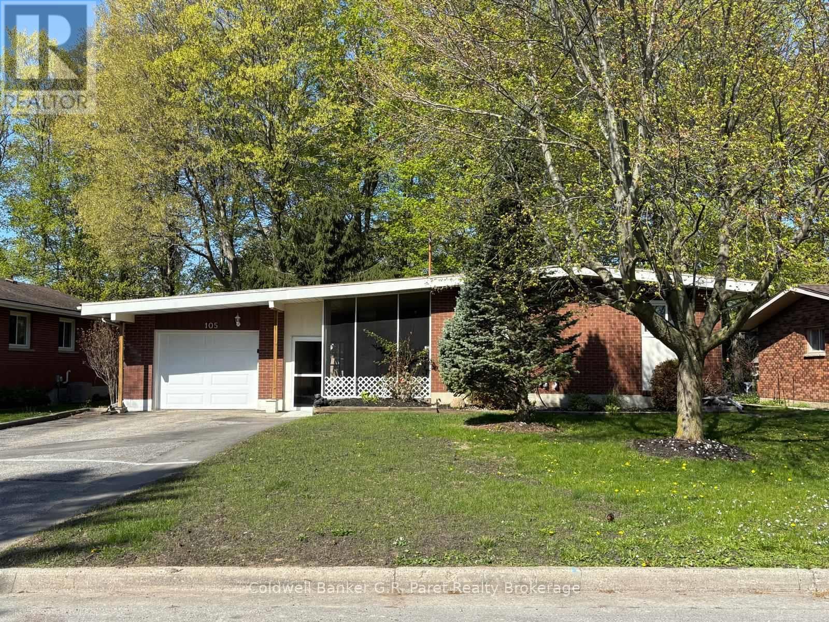
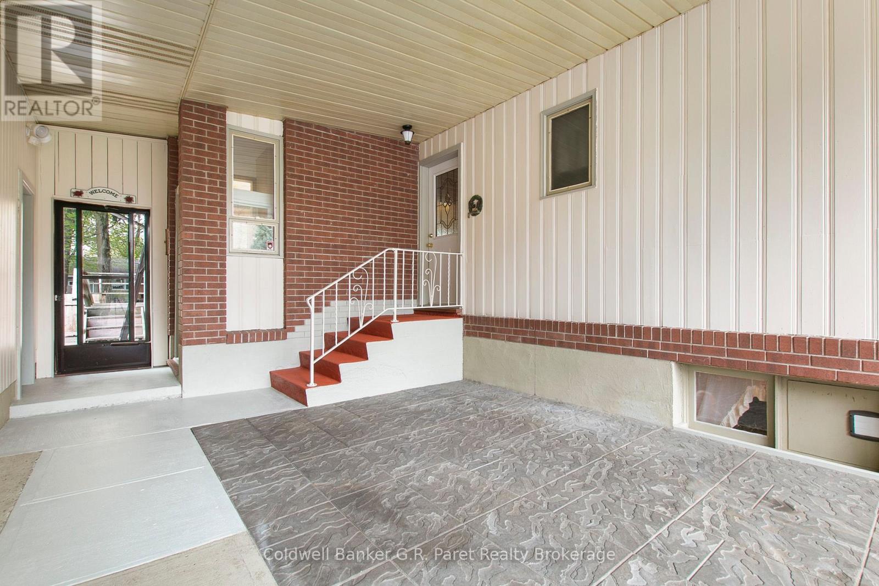
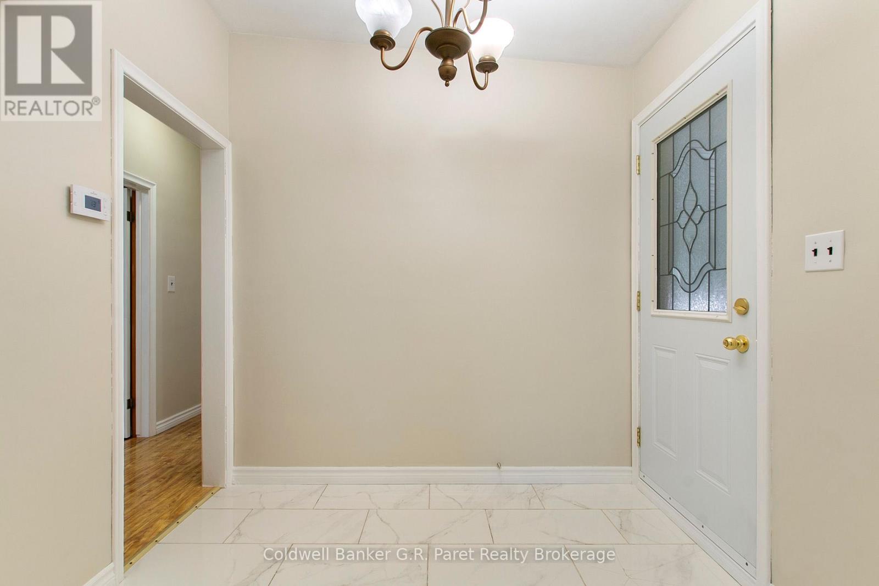
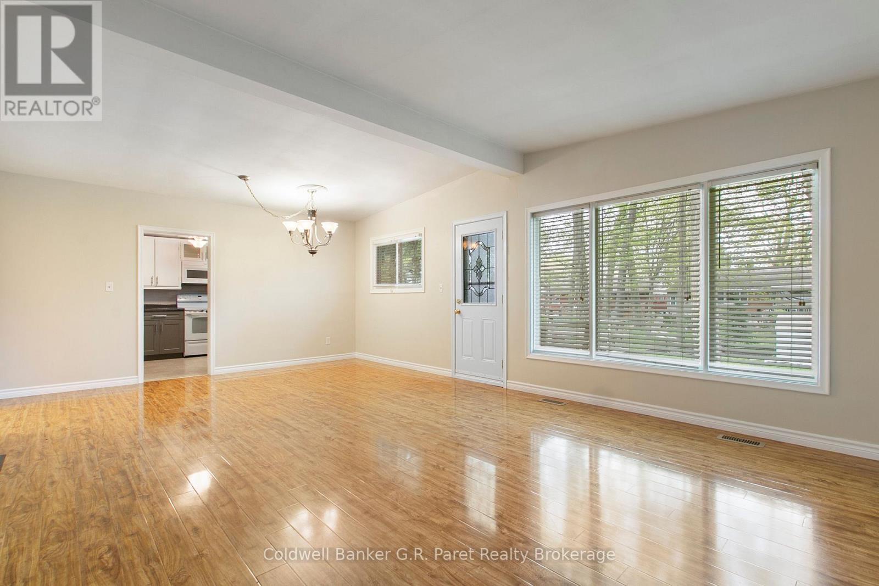
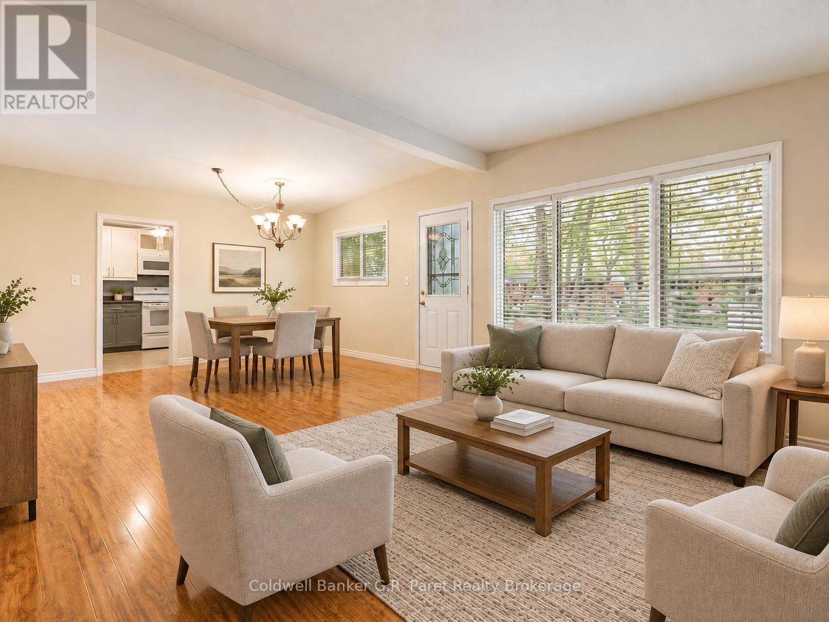
Welcome to 105 Queen Street. If you're looking to lease, this home has everything you need for a growing family. The main floor consists of 3 bedrooms, a 3pc bath, living room with dining area and cozy kitchen. The large back deck is conveniently located off the dining/living room for easy access. The basement is very spacious with a recreation room, play room or games room, den or bedroom and 3 pc bath. Laundry/utility room is also in the basement. This home is located close to downtown and within walking distance to many amenities including The Tillsonburg Town Centre, Community Centre, walking trails and stores. Tenants to pay utilities and provide a rental application, 2 most recent paystubs, a valid photo ID, proof of employment, and recent credit report.
Map data © OpenStreetMap contributors
No open houses are scheduled for this home.
Can't make it? Request a private viewing.
| Mud room | Main level | 4.14 x 6.46 m |
| Bathroom | Main level | 2.29 x 1.65 m |
| Bathroom | Basement | 1.66 x 2.4 m |
| Kitchen | Main level | 4.26 x 2.94 m |
| Living room | Main level | 6.99 x 4.27 m |
| Primary Bedroom | Main level | 3.57 x 3.62 m |
| Bedroom 2 | Main level | 3.57 x 3.2 m |
| Bedroom 3 | Main level | 2.61 x 3.1 m |
| Recreational, Games room | Basement | 6.77 x 4.27 m |
| Utility room | Basement | 3.83 x 7.7 m |
| Other | Basement | 7.7 x 3.15 m |
| Den | Basement | 4.27 x 2.72 m |