 For sale 50
$550,000
3 bed3 bath1,100–1,500 sq ft
17 King Street
Tillsonburg
3 months agoMLS® X13528922
JANZEN-TENK REALTY INC.
38 Canary Street
Tillsonburg, Ontario N4G0K3
For sale· Added
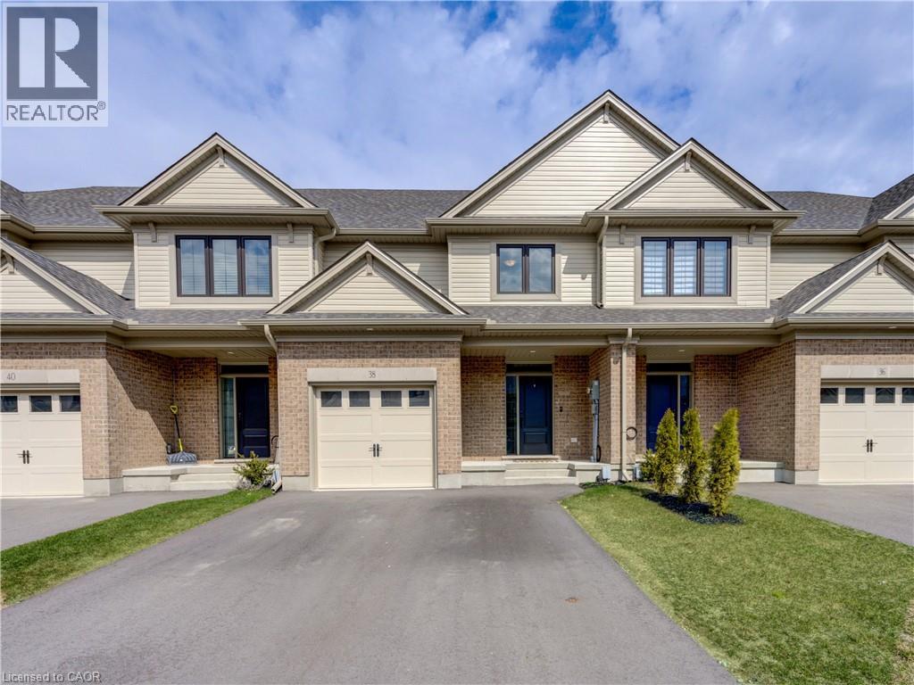
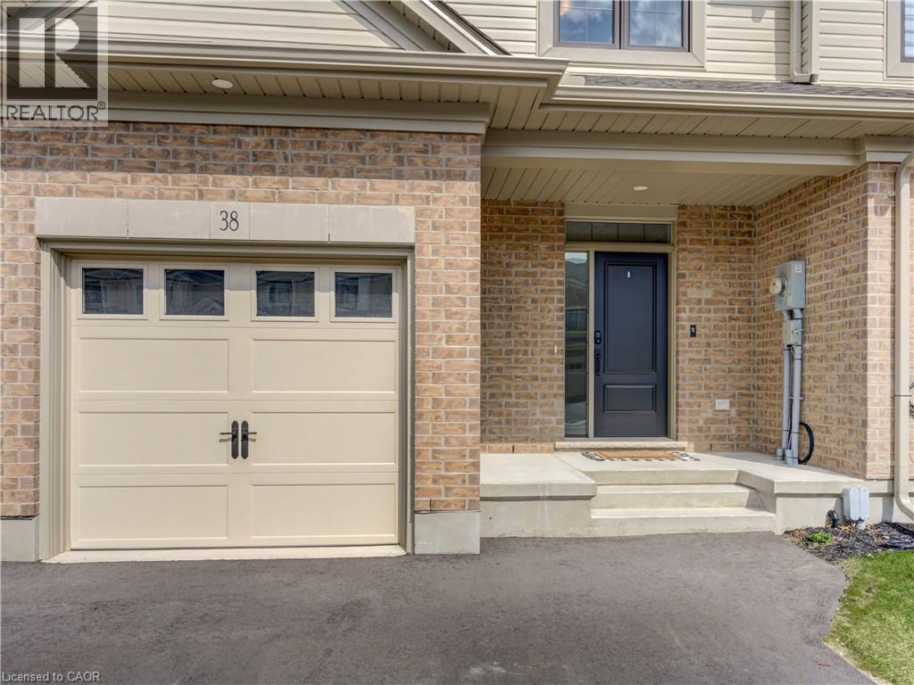
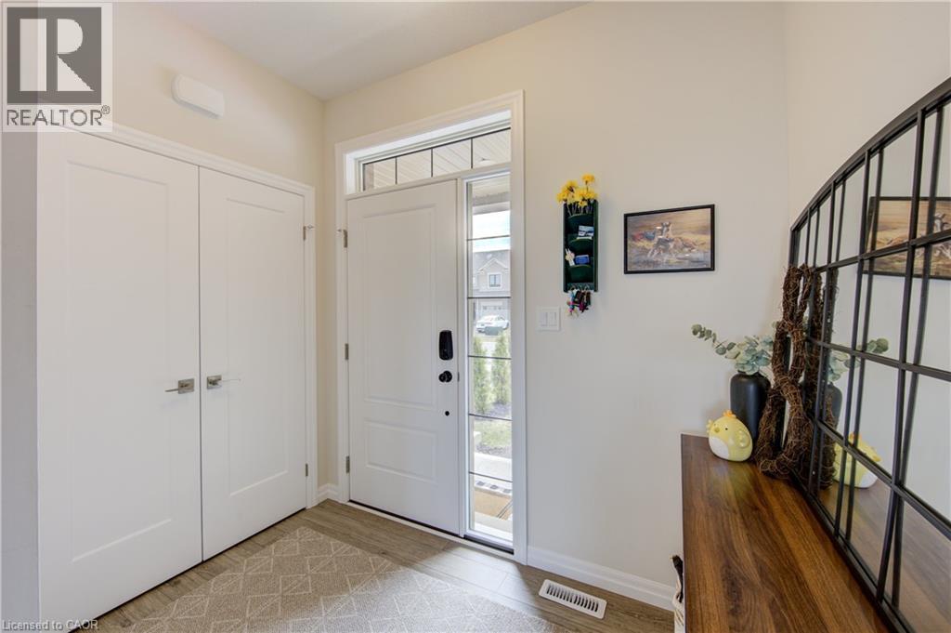
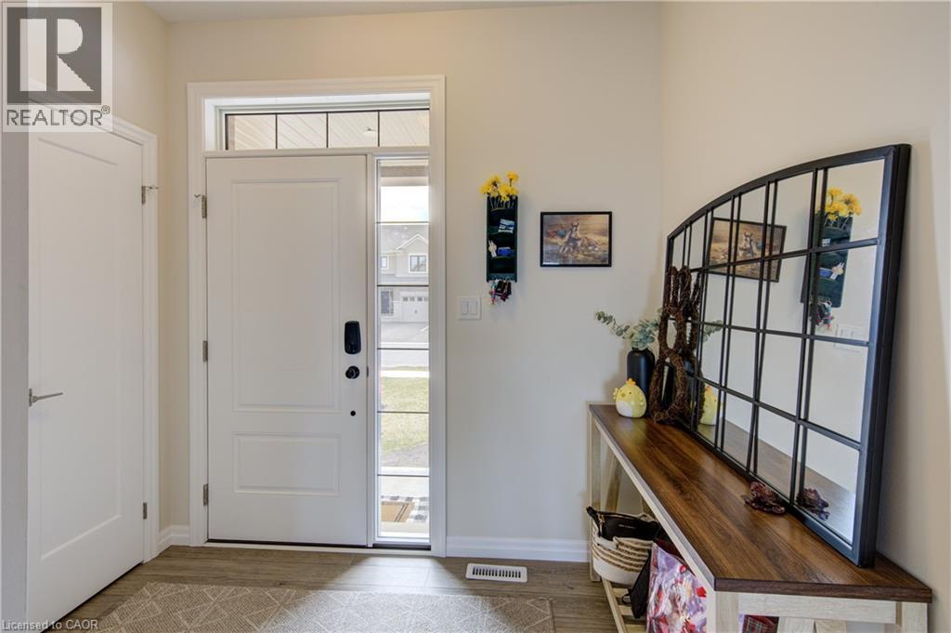
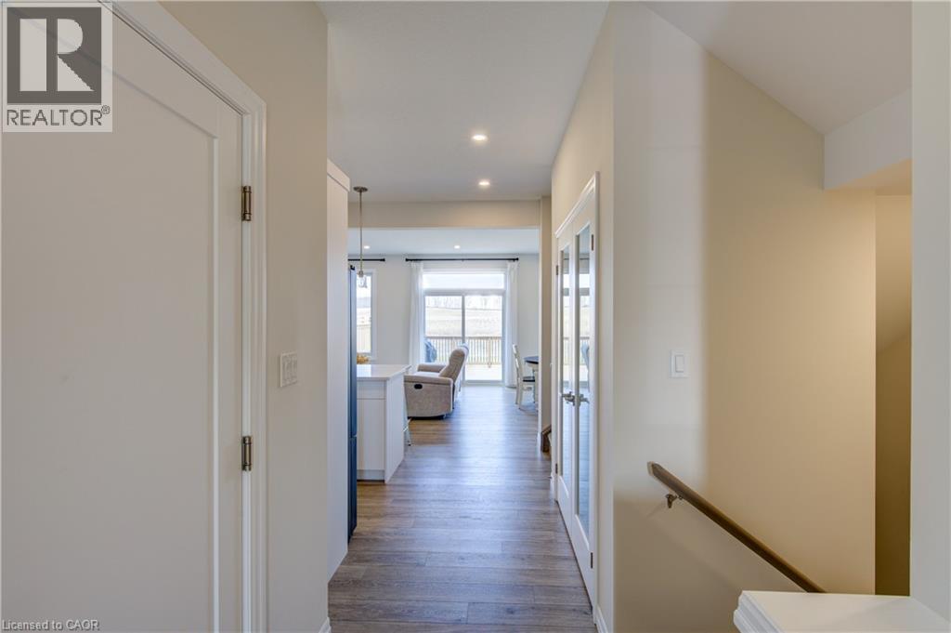
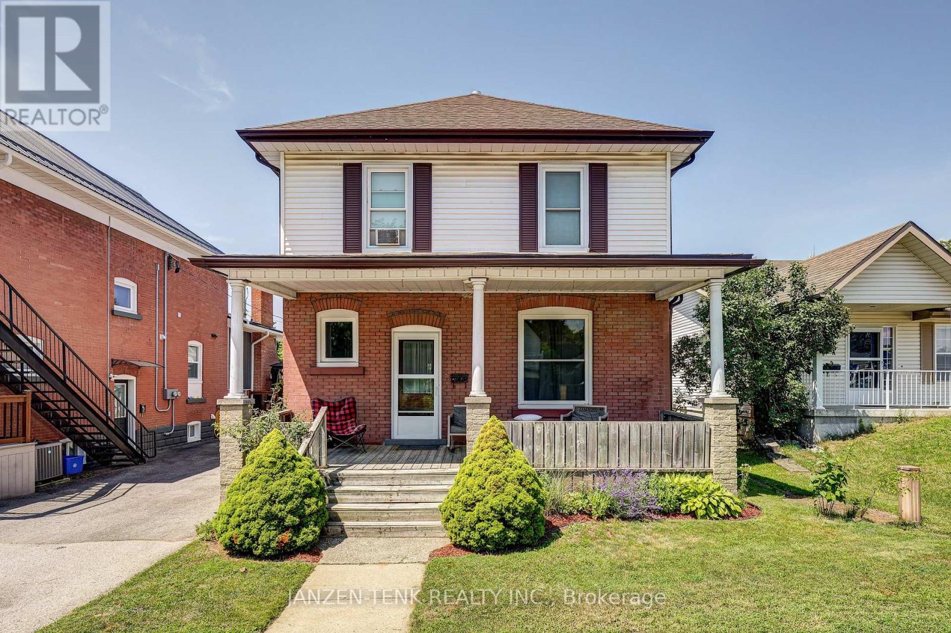
Experience modern comfort in this freehold two-storey interior townhome. The open-concept main level is defined by airy nine-foot ceilings and luxury vinyl plank flooring, creating a seamless flow into the designer kitchen. This culinary space is finished with premium quartz countertops, a central island, and a pantry, all overlooking a spacious living room that opens onto the rear deck for effortless indoor-outdoor living. The second floor is thoughtfully designed for convenience, featuring three well-sized bedrooms and second floor laundry room. The primary suite serves as a private sanctuary, complete with a walk-in closet and a dedicated three-piece ensuite. Perfectly situated in the Northcrest Estates community of Tillsonburg, you are only minutes away from local parks, scenic trails, and a variety of shopping and dining options.
Map data © OpenStreetMap contributors
No open houses are scheduled for this home.
Can't make it? Request a private viewing.
| Storage | Basement | 10'8'' x 9'11'' |
| Recreation room | Basement | 25'7'' x 21'0'' |
| Primary Bedroom | Second level | 12'7'' x 12'3'' |
| Bedroom | Second level | 13'3'' x 10'5'' |
| Bedroom | Second level | 13'3'' x 10'9'' |
| 4pc Bathroom | Second level | 11'4'' x 5'4'' |
| 3pc Ensuite bath | Second level | 5'7'' x 9'0'' |
| Living room | Main level | 12'5'' x 14'10'' |
| Kitchen | Main level | 9'8'' x 15'0'' |
| Dining room | Main level | 12'4'' x 6'11'' |
| 2pc Bathroom | Main level | 4'11'' x 5'7'' |