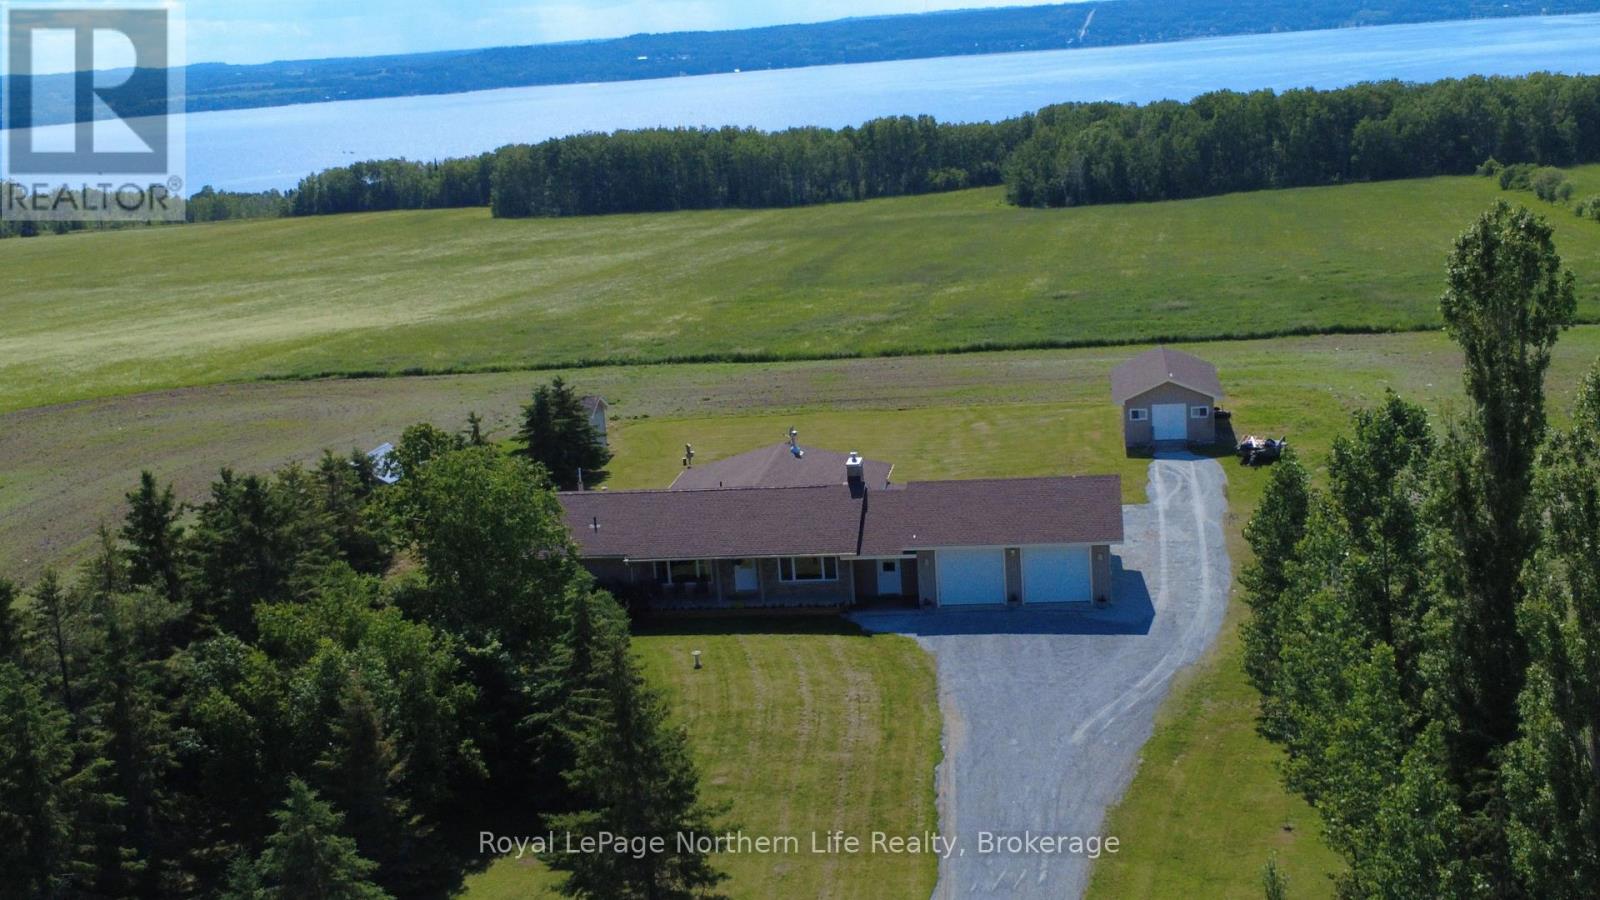
 For sale 49
$699,900
3 bed2 bath2,500–3,000 sq ft
97186 Jelly Road South
TIM - Outside - Rural, Timiskaming
3 months agoMLS® T13500908
Royal LePage Northern Life Realty, Brokerage
781 Dawson Point Road East
TIM - Outside - Rural, Timiskaming, Ontario P0J1P0
For sale· Added
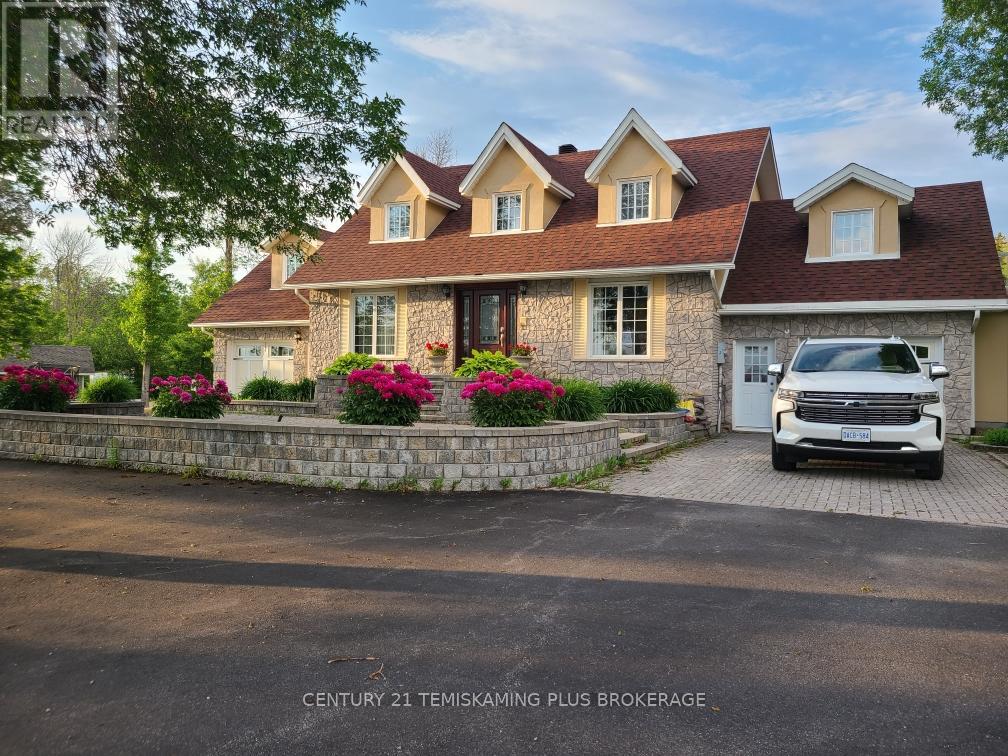
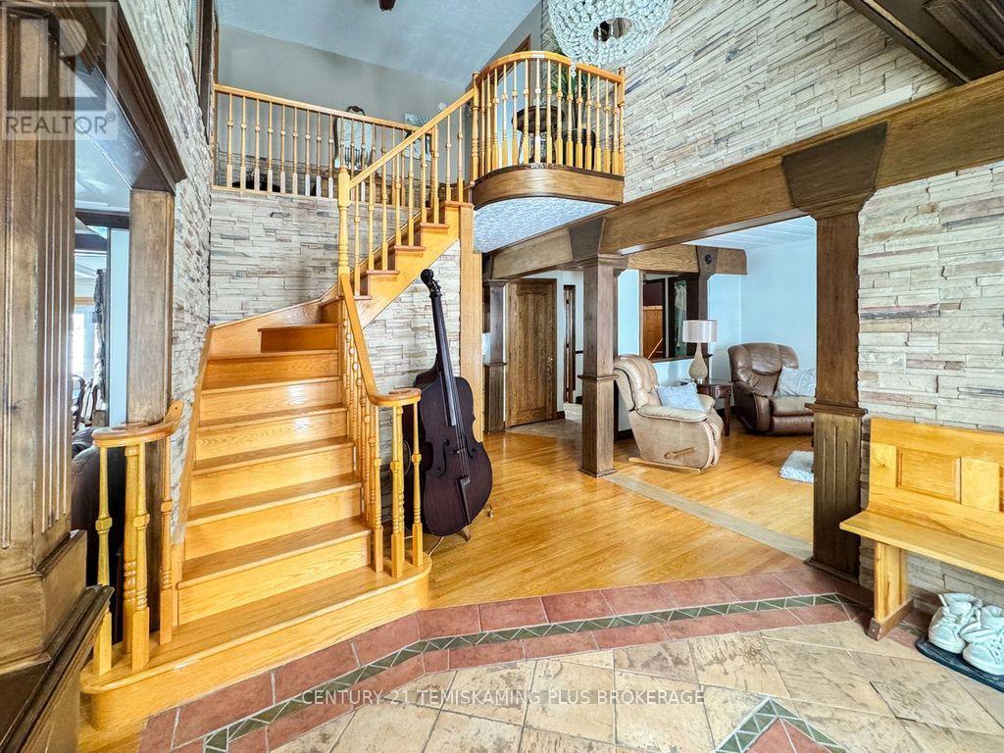
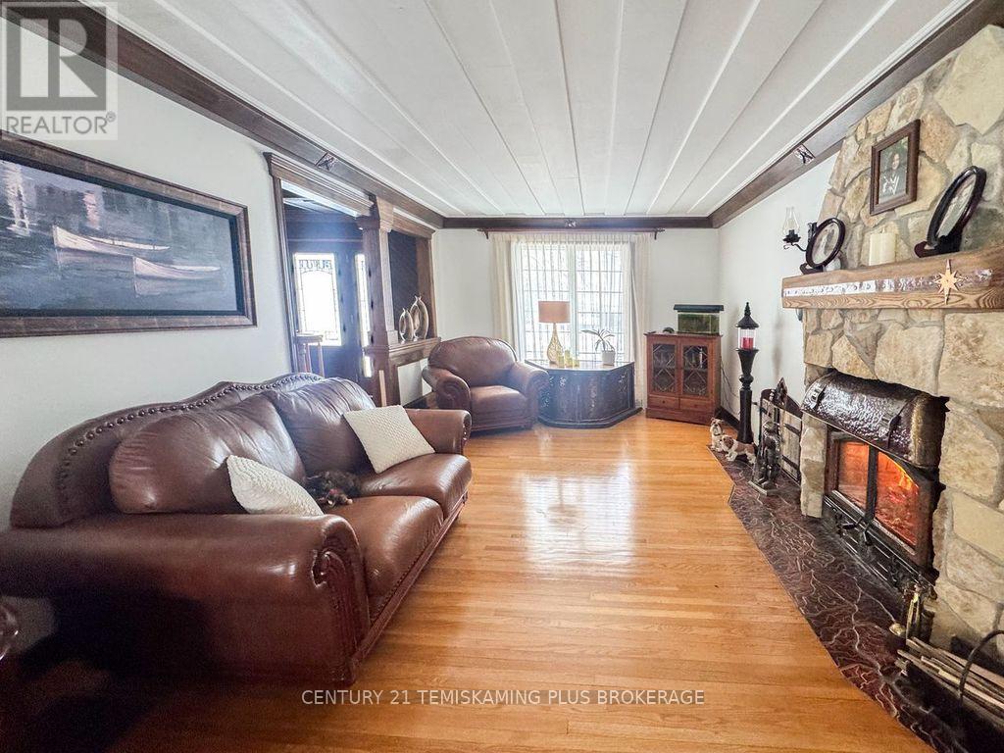
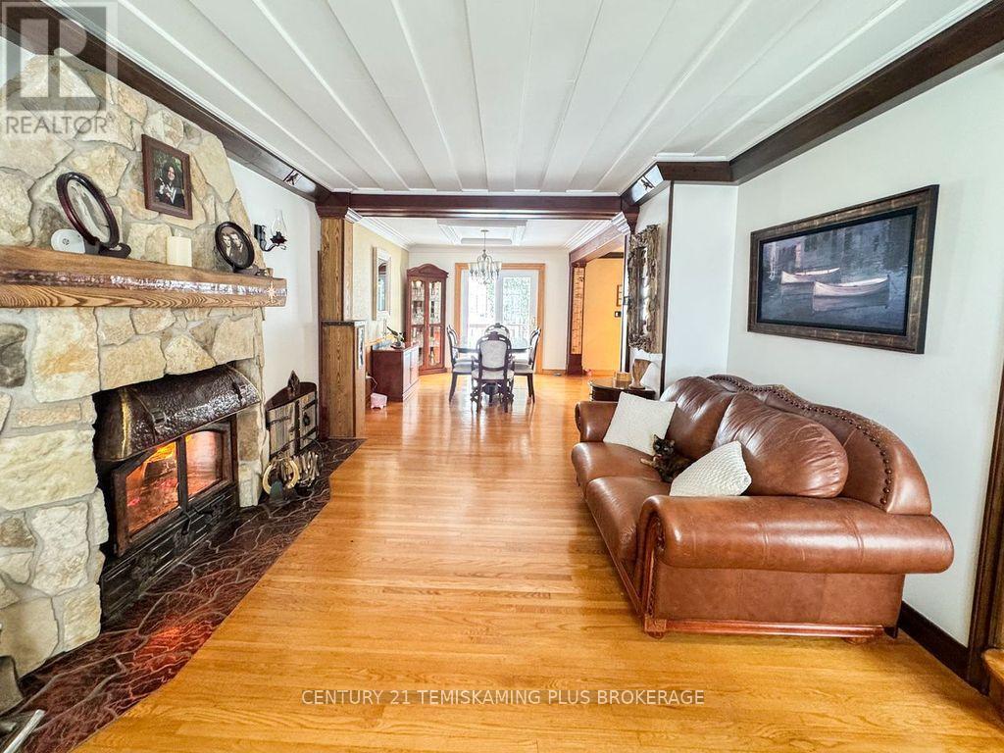
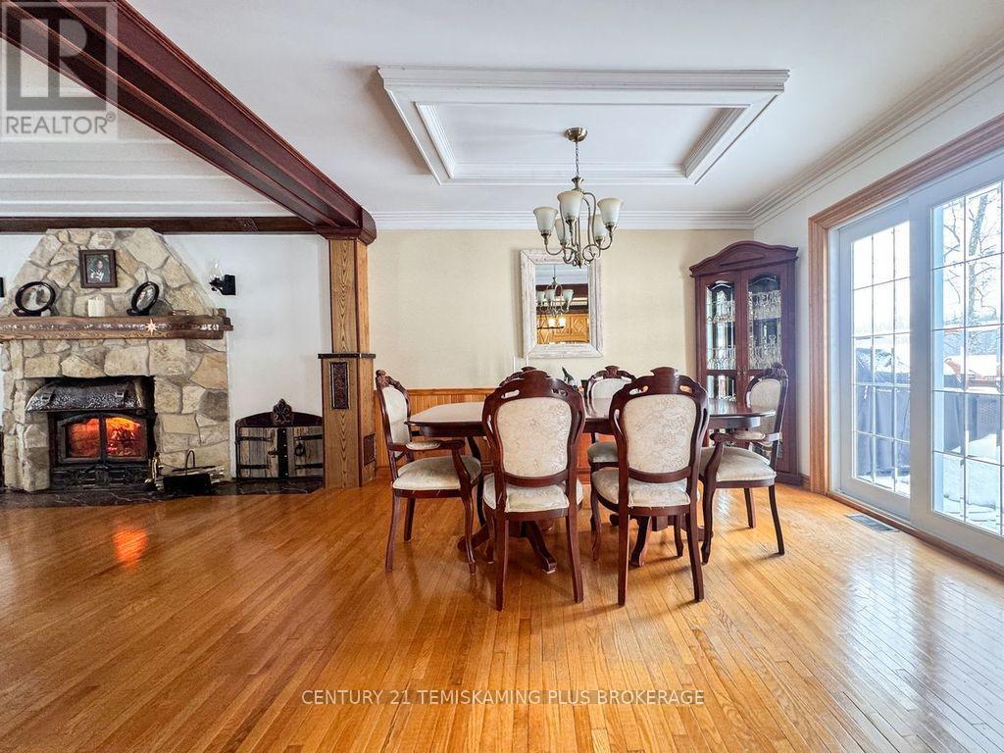
Majestic 2 story colonial home on the prestigious Dawson Point road has 3 garages, 3 bedrooms, 3.5 baths and access to lake Timiskaming. The yard is large and partially fenced in, the driveway is paved with interlocking brick accents. The lower level provides a 1 bedroom granny suite with separate entrance. The house has a large entrance, great room, main floor laundry, air conditioning, central vacuum and much more. Bedrooms are spacious and the primary on suite and walk in closet will leave you breathless. There are 3 separate lots; the first for the house, the second for the detached garage, the third is on the west side of Dawson point road and provides waterfront access to Lake Timiskaming.
Map data © OpenStreetMap contributors
No open houses are scheduled for this home.
Can't make it? Request a private viewing.
| Living room | Main level | 20 x 10 m |
| Foyer | Main level | 12 x 10 m |
| Dining room | Main level | 12 x 10 m |
| Kitchen | Main level | 12 x 10 m |
| Study | Main level | 12 x 13 m |
| Partial bathroom | Main level | 10 x 8 m |
| Office | Second level | 24 x 14 m |
| Primary Bedroom | Second level | 12 x 16 m |
| Bedroom | Second level | 16 x 11.5 m |
| Bedroom 2 | Second level | 24 x 14 m |