 For sale 43
$419,900
2 bed1 bath1,100–1,500 sq ft
Highway 65 Highway
TIM - Outside - Rural, Timiskaming
19 days agoMLS® T13824708
CENTURY 21 TEMISKAMING PLUS BROKERAGE
886045 Highway 65 (Kerns)
TIM - Outside - Rural, Timiskaming, Ontario P0J1P0
For sale· Added
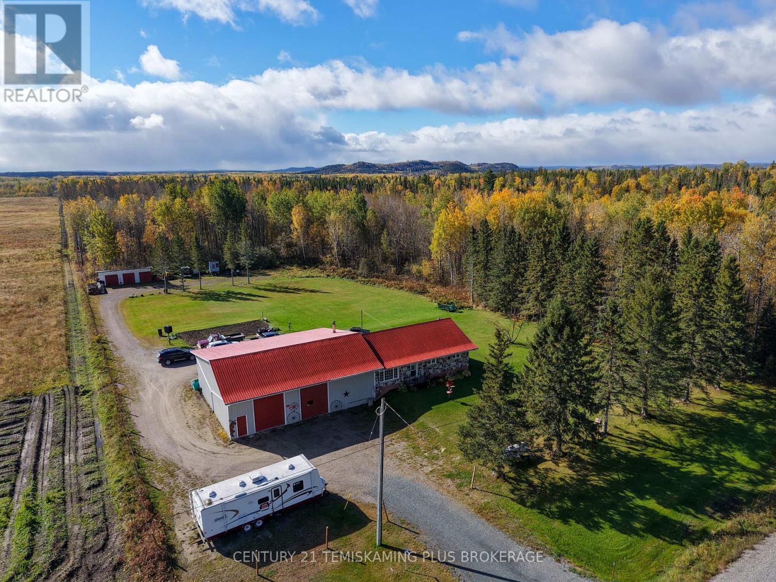
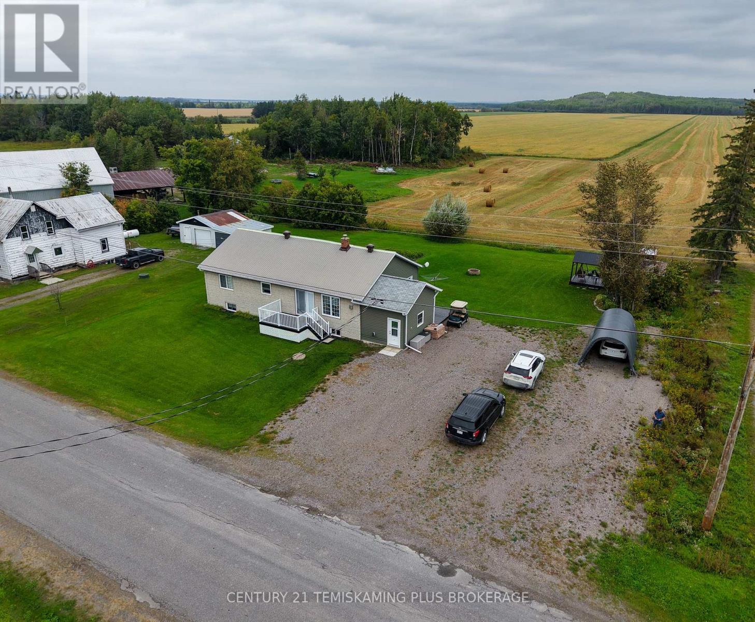
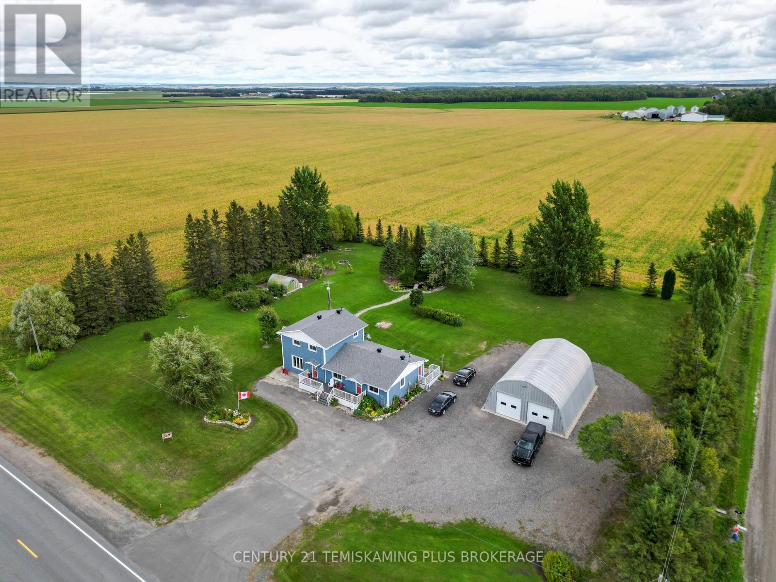
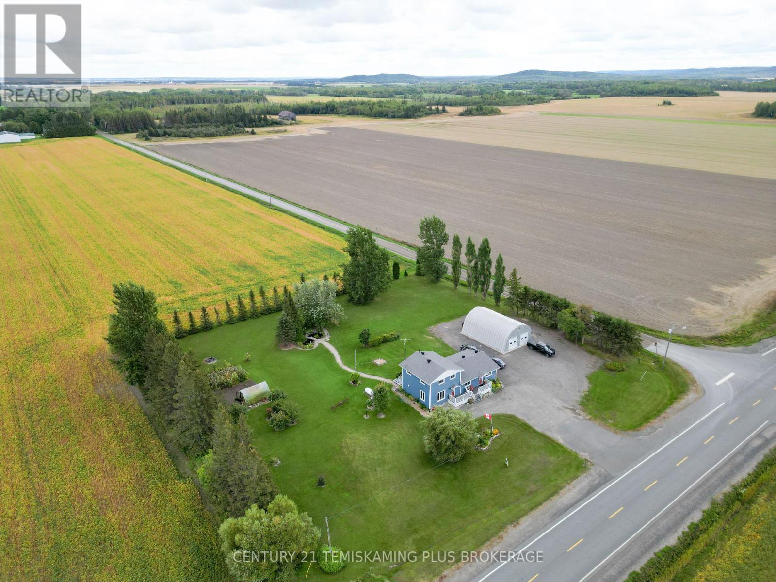
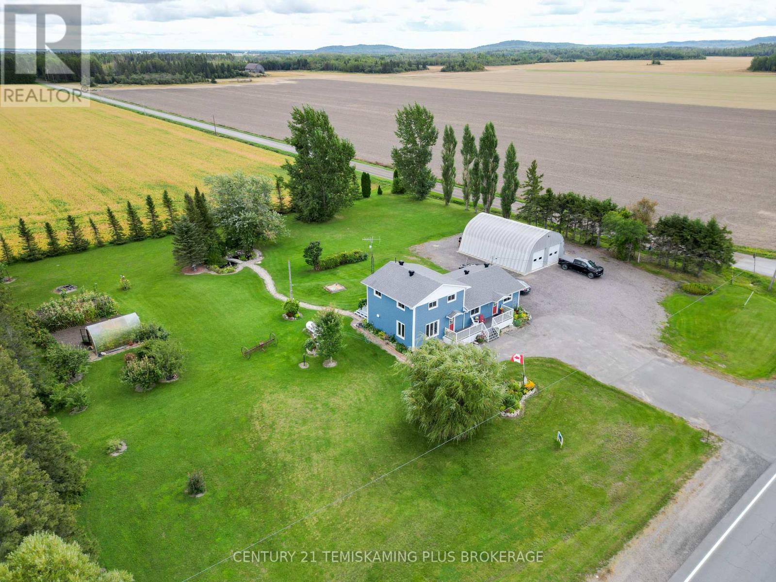
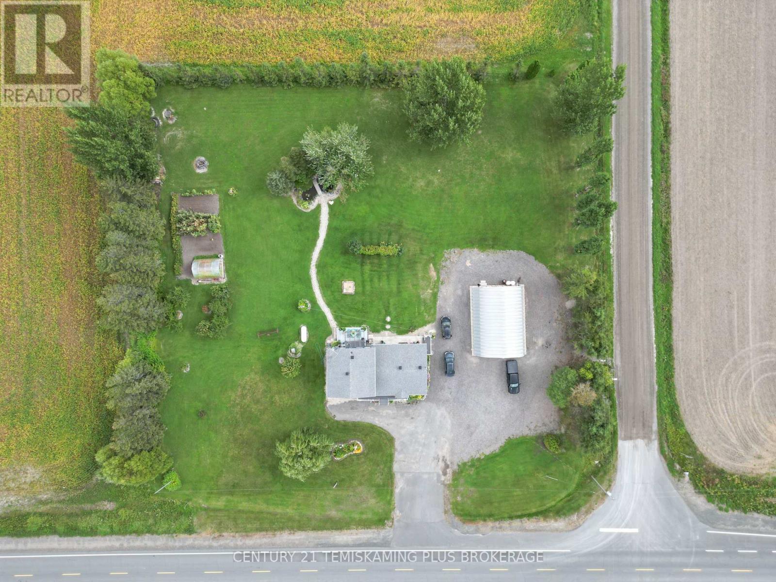
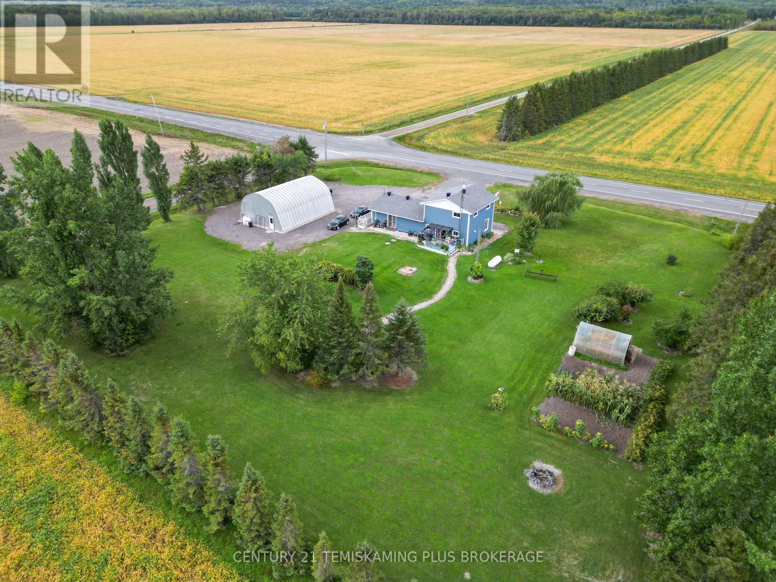
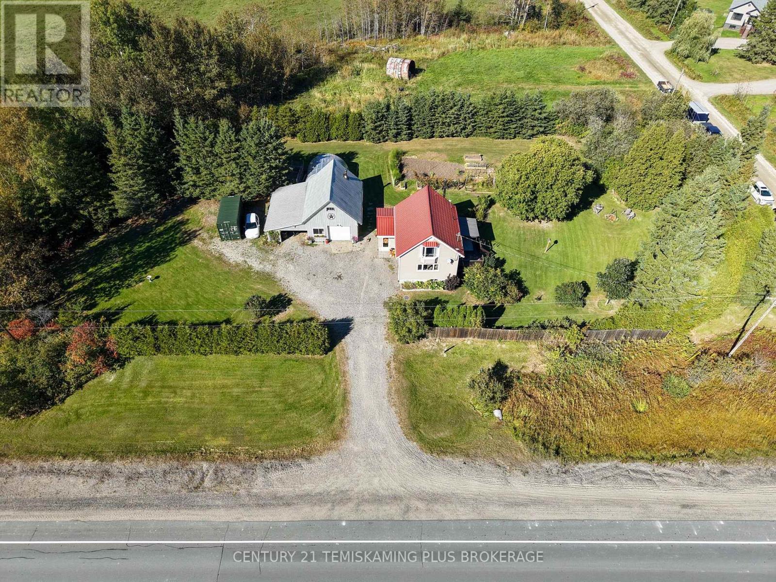
Set on a beautifully landscaped just over 2-acre property, this spacious 4-bedroom, 2-bath home offers comfortable country living with room to grow. Features include a main-floor primary bedroom with walk-in closet, office, main-floor laundry, full unfinished basement, forced-air propane heat and 200-amp service. Outside, enjoy mature trees, established vegetable and perennial gardens, fruit trees, a pond and a 12' x 16' greenhouse. The standout 32' x 42' insulated and propane-heated shop features two 10' x 10' overhead doors, making it an excellent space for vehicles, hobbies and projects. Plenty of parking and a partially paved driveway complete this well-rounded rural property.
Map data © OpenStreetMap contributors
No open houses are scheduled for this home.
Can't make it? Request a private viewing.
| Kitchen | Main level | 4.33 x 3.41 m |
| Recreational, Games room | Basement | 7.96 x 3.93 m |
| Dining room | Main level | 3.41 x 2.53 m |
| Living room | Main level | 5.82 x 4.24 m |
| Bathroom | Main level | 2.99 x 2.35 m |
| Bedroom | Main level | 5.58 x 3.54 m |
| Office | Main level | 6.07 x 2.84 m |
| Bathroom | Second level | 2.16 x 1.25 m |
| Bedroom 2 | Second level | 4.15 x 2.35 m |
| Bedroom 3 | Second level | 4.15 x 3.39 m |
| Bedroom 4 | Second level | 3.9 x 2.84 m |